
500 Hughes Rd, King Of Prussia, PA 19406
Local realty services provided by:Better Homes and Gardens Real Estate Community Realty
Upcoming open houses
- Sat, Oct 0311:00 am - 01:00 pm
- Sun, Oct 0411:00 am - 01:00 pm
Listed by: mark c stromberg
Office: quinn & wilson, inc.
MLS#:PAMC2195194
Source:BRIGHTMLS
Price summary
- Price:$849,900
- Price per sq. ft.:$262.56
About this home
Nestled in a beautiful wooded setting in desirable Gulph Mills, this one-of-a-kind home offers an exceptional sense of privacy and retreat without sacrificing convenience. Set on more than an acre of idyllic grounds, this distinctive five-bedroom, three-and-a-half-bath residence is surrounded by mature trees and picturesque views. Expansive windows throughout the home bring the outdoors in while filling the living spaces with natural light. An especially impressive wall of windows at the rear showcases the surrounding landscape and creates a striking connection to the peaceful setting. A dramatic wood cathedral ceiling and solid oak floors add warmth, character and architectural interest. The spacious, thoughtfully designed floor plan offers abundant flexibility for everyday living, entertaining and working from home. Multiple living areas provide plenty of room to gather, while a charming sitting room creates the perfect spot for reading, relaxing or quiet conversation. Five bedrooms and three-and-a-half baths comfortably accommodate family and guests, while the oversized attached two-car garage with a loft offers additional convenience and ample storage. Following its purchase by the current owners, the home underwent an extensive renovation and has been lovingly enjoyed and cared for for more than two decades. It now offers its next owner the opportunity to appreciate its unique setting and character while making it their own. Private, peaceful and full of possibility, this special property offers a true sense of escape in a quiet neighborhood, all within easy reach of shopping and dining in Gulph Mills, Radnor and King of Prussia. Convenient access to major roadways, including I-476, completes this exceptional combination of privacy, comfort and location. IMPORTANT PROPERTY ACCESS NOTE - Please note that this home is located on a flag lot. Access to the property is provided via the driveway located off of Hughes Road, which leads directly to the home....
Contact an agent
Home facts
- Year built:1967
- Subdivision & Development:NONE AVAILABLE
- Listing ID #:PAMC2195194
- Updated:September 29, 2026 at 03:44 AM
Rooms and interior
- Bedrooms:5
- Total bathrooms:4
- Full bathrooms:3
- Half bathrooms:1
- Flooring:Carpet, Ceramic Tile, Hardwood
- Dining Description:Dining Room
- Bathrooms Description:Bathroom 2, Bathroom 3, Half Bath, Primary Bathroom
- Kitchen Description:Built-In Microwave, Dishwasher, Disposal, Extra Refrigerator/Freezer, Oven/Range - Gas, Refrigerator, Stainless Steel Appliances
- Bedroom Description:Primary Bedroom
- Living area:3,237 sq. ft.
Heating and cooling
- Cooling:Central A/C
- Heating:Central, Natural Gas
Structure and exterior
- Roof:Architectural Shingle
- Year built:1967
- Building area:3,237 sq. ft.
- Lot area:1.04 Acres
- Architectural Style:Transitional
- Construction Materials:Block, Stucco
- Exterior Features:Deck(s), Patio(s)
- Foundation Description:Slab
- Levels:3 Story
Schools
- High school:UPPER MERION
Utilities
- Water:Public
- Sewer:On Site Septic
Finances and disclosures
- Price:$849,900
- Price per sq. ft.:$262.56
- Tax amount:$5,812 (2026)
Features and amenities
- Laundry features:Dryer, Laundry, Washer
Parking
- Parking description:Additional Storage Area, Attached Garage, Garage - Front Entry, Garage Door Opener, Inside Access, Oversized
- Garage:Yes
- Garage spaces:2
New listings near 500 Hughes Rd
- Coming Soon
 $475,000Coming Soon3 beds 2 baths1,610 sq. ft.
140 Green Hill Rd #, KING OF PRUSSIA, PA 19406
MLS# PAMC2195324Listed by: KELLER WILLIAMS REAL ESTATE-BLUE BELL - Coming Soon
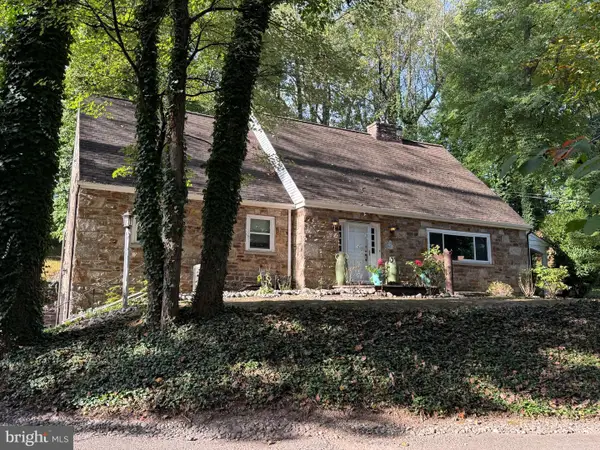 $699,000Coming Soon4 beds 4 baths2,762 sq. ft.
861 S Gulph Rd, KING OF PRUSSIA, PA 19406
MLS# PAMC2194078Listed by: BHHS FOX & ROACH-HAVERFORD - Coming SoonOpen Sun, 12 to 3pm
 $625,000Coming Soon3 beds 3 baths2,290 sq. ft.
914 Lakeview Ct #35 Upper, KING OF PRUSSIA, PA 19406
MLS# PAMC2192882Listed by: RE/MAX SERVICES - Coming SoonOpen Fri, 5 to 6:30pm
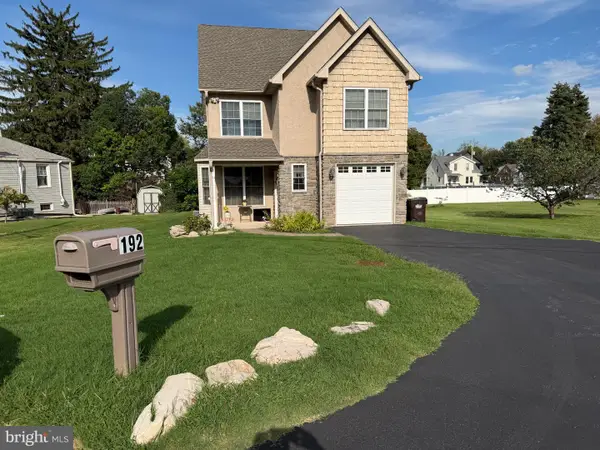 $749,900Coming Soon4 beds 4 baths2,282 sq. ft.
192 David Rd, KING OF PRUSSIA, PA 19406
MLS# PAMC2193834Listed by: KELLER WILLIAMS REAL ESTATE - MEDIA - Coming Soon
 $468,000Coming Soon2 beds 2 baths1,350 sq. ft.
20626 Valley Forge Cir #626, KING OF PRUSSIA, PA 19406
MLS# PAMC2187264Listed by: BHHS FOX & ROACH-HAVERFORD - New
 $709,000Active3 beds 4 baths2,129 sq. ft.
243 Foulkrod Blvd, KING OF PRUSSIA, PA 19406
MLS# PAMC2195380Listed by: KW EMPOWER - New
 $764,990Active4 beds 4 baths2,574 sq. ft.
145 River Trail Cir, KING OF PRUSSIA, PA 19406
MLS# PAMC2195260Listed by: FUSION PHL REALTY, LLC - New
 $495,000Active3 beds 2 baths1,200 sq. ft.
136 David Rd, KING OF PRUSSIA, PA 19406
MLS# PAMC2195064Listed by: COMPASS PENNSYLVANIA, LLC 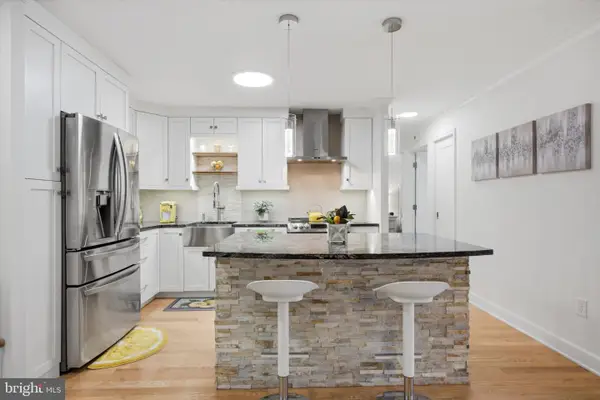 $415,000Active2 beds 2 baths1,170 sq. ft.
10619 Valley Forge Cir #619, KING OF PRUSSIA, PA 19406
MLS# PAMC2177108Listed by: COMPASS PENNSYLVANIA, LLC


Protect your home and budget from life's surprises with an Assurant Home Warranty, backed by a partner that supports you through every step of homeownership. Explore Plans.
© 2026 Better Homes and Gardens Real Estate LLC. An Anywhere Real Estate company. All rights reserved. Better Homes and Gardens® Real Estate is a registered trademark owned by Meredith Operations Corporation, licensed to Better Homes and Gardens Real Estate LLC and used with permission. Better Homes and Gardens Real Estate LLC fully supports the principles of the Fair Housing Act and the Equal Opportunity Act. Listing information is deemed reliable but is not guaranteed accurate.
Each office is independently owned and operated.
Any services or products provided by third parties are not provided by, affiliated with or related to Better Homes and Gardens Real Estate LLC, or its affiliated companies.