
599 Elliott Dr, King Of Prussia, PA 19406
Local realty services provided by:Better Homes and Gardens Real Estate Realty Connect
599 Elliott Dr,King of Prussia, PA 19406
$619,000
- 4 Beds
- 3 Baths
- 1,938 sq. ft.
- Single family
- Active
Listed by: tron lam, jenna lam
Office: tron lam realty group
MLS#:PAMC2187014
Source:BRIGHTMLS
Price summary
- Price:$619,000
- Price per sq. ft.:$319.4
About this home
A well-maintained King of Prussia home offering four bedrooms, three full bathrooms, flexible living space, and a large lot, ready for its next owner.
Live close by the King of Prussia Mall, major employers, highways, and restaurants
Valley Forge Park, and Upper Merion schools. Come visit and see what awaits you.
Come explore this beautifully maintained 4-bedroom, 3-full-bath home featuring spacious living areas, a large lot, and convenient access to everything King of Prussia has to offer.
Contact an agent
Home facts
- Year built:1972
- Subdivision & Development:KING OF PRUSSIA
- Listing ID #:PAMC2187014
- Added:91 day(s) ago
- Updated:October 08, 2026 at 02:05 PM
Rooms and interior
- Bedrooms:4
- Total bathrooms:3
- Full bathrooms:3
- Basement:Yes
- Basement Description:Daylight, Full
- Living area:1,938 sq. ft.
Heating and cooling
- Cooling:Central A/C
- Heating:Hot Water, Natural Gas
Structure and exterior
- Roof:Shingle
- Year built:1972
- Building area:1,938 sq. ft.
- Lot area:0.24 Acres
- Architectural Style:Split Level
- Construction Materials:Vinyl Siding
- Foundation Description:Permanent
- Levels:1 Story
Utilities
- Water:Public
- Sewer:Public Sewer
Finances and disclosures
- Price:$619,000
- Price per sq. ft.:$319.4
- Tax amount:$4,984 (2025)
Features and amenities
- Amenities:Electric Available, Natural Gas Available
Parking
- Parking description:Attached Garage, Basement Garage
- Garage:Yes
- Garage spaces:1
New listings near 599 Elliott Dr
- Coming Soon
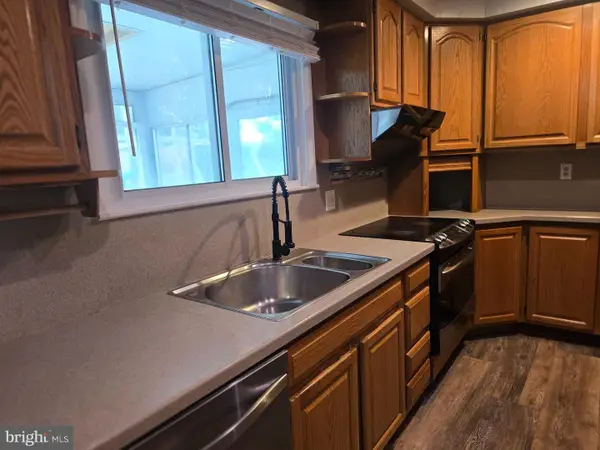 $489,000Coming Soon3 beds 2 baths1,405 sq. ft.
217 Tyler Rd #, KING OF PRUSSIA, PA 19406
MLS# PAMC2196032Listed by: RE/MAX ACCESS - Coming Soon
 $625,000Coming Soon3 beds 3 baths2,290 sq. ft.
914 Lakeview Ct #35 Upper, KING OF PRUSSIA, PA 19406
MLS# PAMC2192882Listed by: RE/MAX SERVICES - Coming Soon
 $468,000Coming Soon2 beds 2 baths1,350 sq. ft.
20626 Valley Forge Cir #626, KING OF PRUSSIA, PA 19406
MLS# PAMC2187264Listed by: BHHS FOX & ROACH-HAVERFORD - New
 $887,056Active3 beds 3 baths3,503 sq. ft.
207 River Trail Circle #homesite 49, KING OF PRUSSIA, PA 19406
MLS# PAMC2196832Listed by: FUSION PHL REALTY, LLC - New
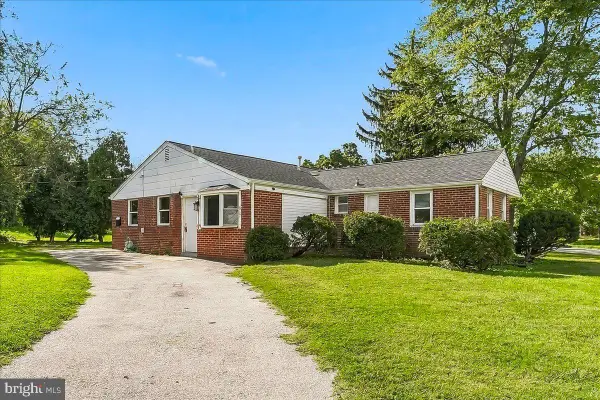 $345,000Active4 beds 2 baths1,348 sq. ft.
567 Powderhorn Rd #, KING OF PRUSSIA, PA 19406
MLS# PAMC2196878Listed by: COLDWELL BANKER REALTY - New
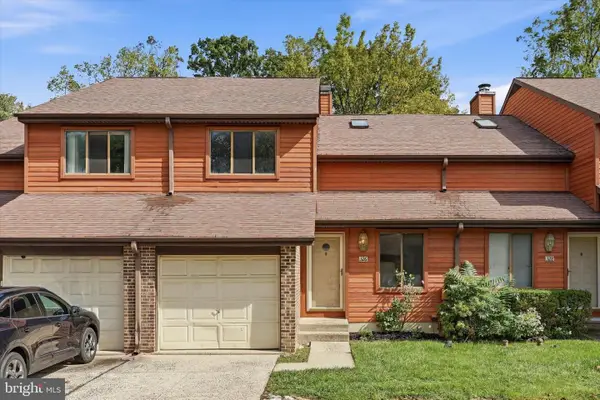 $449,000Active3 beds 3 baths2,019 sq. ft.
326 Winding Way, KING OF PRUSSIA, PA 19406
MLS# PAMC2196510Listed by: KELLER WILLIAMS REALTY DEVON-WAYNE  $764,990Active4 beds 4 baths2,574 sq. ft.
145 River Trail Cir #23, KING OF PRUSSIA, PA 19406
MLS# PAMC2195260Listed by: FUSION PHL REALTY, LLC- New
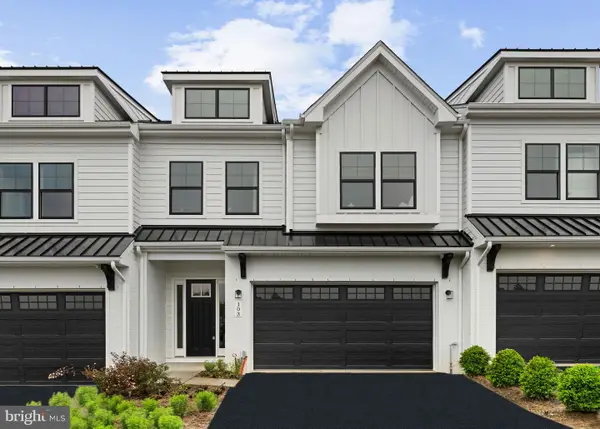 $895,000Active3 beds 3 baths2,622 sq. ft.
103 River Trail Cir #03, KING OF PRUSSIA, PA 19406
MLS# PAMC2195830Listed by: FUSION PHL REALTY, LLC - Open Sat, 12 to 3pmNew
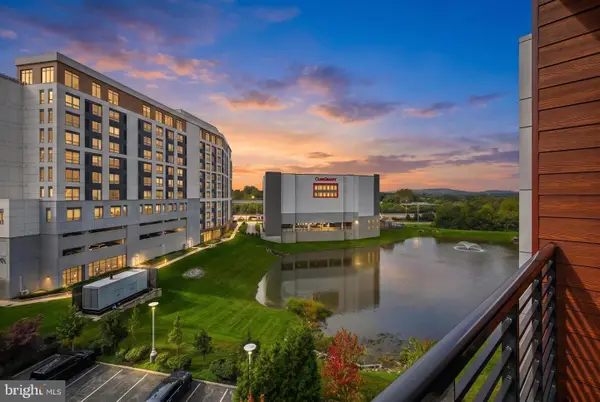 $825,000Active3 beds 2 baths1,794 sq. ft.
575 S Goddard Blvd #512, KING OF PRUSSIA, PA 19406
MLS# PAMC2195734Listed by: LONG & FOSTER REAL ESTATE, INC. 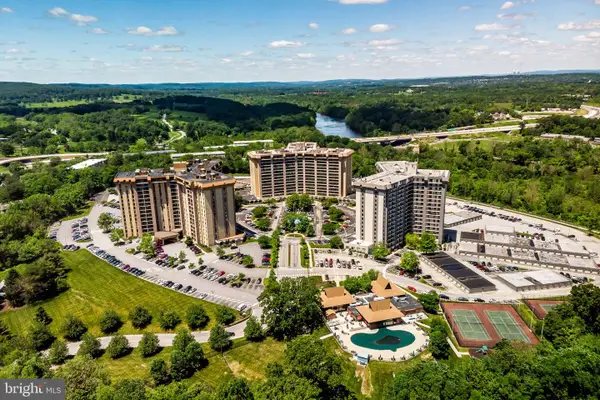 $525,000Pending3 beds 2 baths1,617 sq. ft.
20932 Valley Forge Cir #932, KING OF PRUSSIA, PA 19406
MLS# PAMC2189092Listed by: BHHS FOX & ROACH-HAVERFORD


Protect your home and budget from life's surprises with an Assurant Home Warranty, backed by a partner that supports you through every step of homeownership. Explore Plans.
© 2026 Better Homes and Gardens Real Estate LLC. An Anywhere Real Estate company. All rights reserved. Better Homes and Gardens® Real Estate is a registered trademark owned by Meredith Operations Corporation, licensed to Better Homes and Gardens Real Estate LLC and used with permission. Better Homes and Gardens Real Estate LLC fully supports the principles of the Fair Housing Act and the Equal Opportunity Act. Listing information is deemed reliable but is not guaranteed accurate.
Each office is independently owned and operated.
Any services or products provided by third parties are not provided by, affiliated with or related to Better Homes and Gardens Real Estate LLC, or its affiliated companies.