
31 Ivy League Dr, Kutztown, PA 19530
Local realty services provided by:Better Homes and Gardens Real Estate Reserve
31 Ivy League Dr,Kutztown, PA 19530
$620,000
- 4 Beds
- 4 Baths
- - sq. ft.
- Single family
- Sold
Listed by: david m hinkel
Office: coldwell banker realty
MLS#:PABK2072510
Source:BRIGHTMLS
Sorry, we are unable to map this address
Price summary
- Price:$620,000
About this home
Welcome home to a place that instantly feels special. Set on a peaceful 1.76 acre lot in University Manor. This classic brick property offers more than 3,700 finished square feet of comfort, light, and warmth. The kitchen is the heart of the home with an island, upgraded counters, a pantry, and plenty of space to gather. The family room brings everyone together with a cozy wood burning fireplace that sets the tone for relaxed evenings. The first floor office features beautiful built-ins that make work or study feel effortless.
Upstairs you will find 4 spacious bedrooms including a serene primary ensuite with a soaking tub and separate shower. The daylight walkout lower level adds even more flexibility with a full bath and room for guests, hobbies, or movie nights. Outside, the wide open yard invites play, gardening, and quiet moments on the 2 tier deck. A 2 car side entry garage completes the picture.
This is a home that feels welcoming from the moment you arrive. You will not want to miss it....
Contact an agent
Home facts
- Year built:1994
- Listing ID #:PABK2072510
- Added:63 day(s) ago
- Updated:July 25, 2026 at 04:11 PM
Rooms and interior
- Bedrooms:4
- Total bathrooms:4
- Full bathrooms:3
- Half bathrooms:1
- Flooring:Carpet, Ceramic Tile
- Dining Description:Dining Area, Formal/Separate Dining Room
- Bathrooms Description:Primary Bath(s)
- Kitchen Description:Breakfast Area, Built-Ins, Carpet, Crown Moldings, Kitchen - Eat-In, Kitchen - Island, Kitchen - Table Space, Pantry, Upgraded Countertops
- Bedroom Description:Carpet, Primary Bedroom
- Basement:Yes
- Basement Description:Daylight, Interior Access, Outside Entrance, Partial, Rear Entrance, Walkout Level, Windows
Heating and cooling
- Cooling:Central A/C
- Heating:Forced Air, Oil
Structure and exterior
- Year built:1994
- Lot Features:Front Yard, Rear Yard, SideYard(s)
- Architectural Style:Traditional
- Construction Materials:Brick, Vinyl Siding
- Exterior Features:Deck(s)
- Foundation Description:Permanent
- Levels:2 Stories
Utilities
- Water:Well
- Sewer:Public Septic
Finances and disclosures
- Price:$620,000
- Tax amount:$10,559 (2026)
Features and amenities
- Amenities:Built-Ins, Carpet, Ceiling Fan(s), Crown Moldings
Parking
- Parking description:Asphalt Driveway, Attached Garage, Built In, Garage - Side Entry, Inside Access, Paved Driveway, Private
- Garage:Yes
- Garage spaces:2
New listings near 31 Ivy League Dr
- New
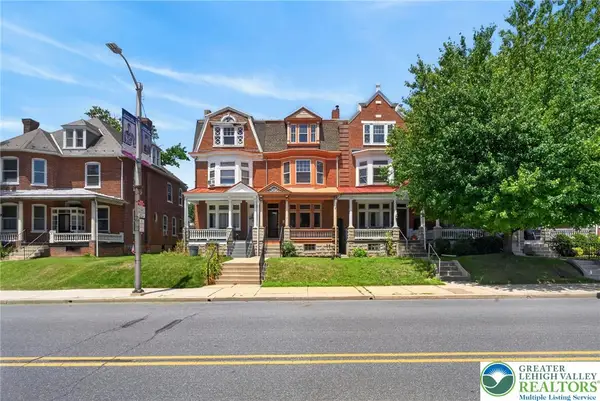 $230,000Active4 beds 2 baths2,403 sq. ft.
225 E Main Street, Kutztown Boro, PA 19530
MLS# 780485Listed by: REAL OF PENNSYLVANIA - New
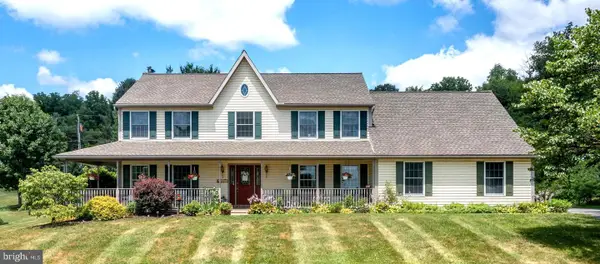 $525,000Active5 beds 3 baths2,733 sq. ft.
19 Sokol Dr, KUTZTOWN, PA 19530
MLS# PABK2073180Listed by: REALTY ONE GROUP EXCLUSIVE - New
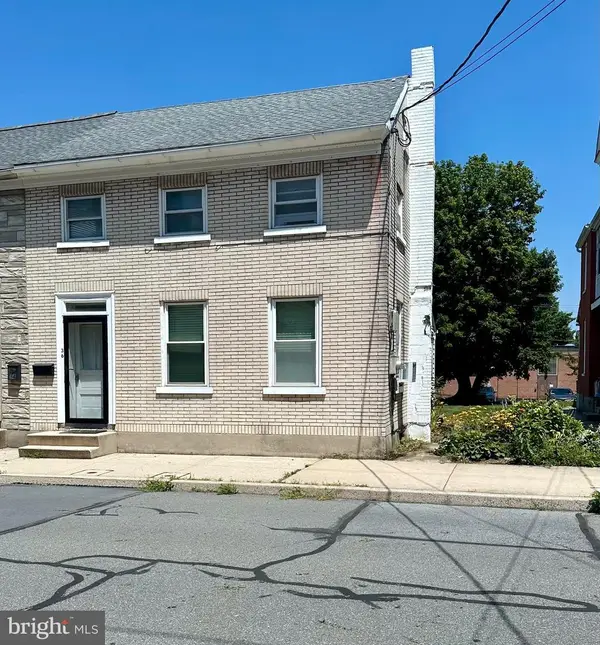 $174,850Active3 beds 1 baths1,088 sq. ft.
36 S Whiteoak St, KUTZTOWN, PA 19530
MLS# PABK2075484Listed by: REALTY ONE GROUP EXCLUSIVE - Coming Soon
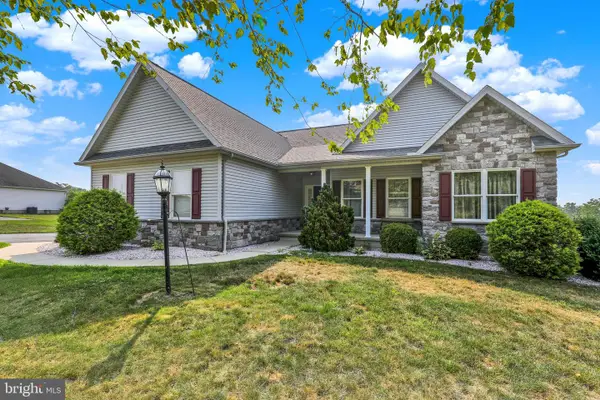 $490,000Coming Soon3 beds 2 baths
1479 Siegfriedale Rd, KUTZTOWN, PA 19530
MLS# PALH2016274Listed by: COLDWELL BANKER REALTY 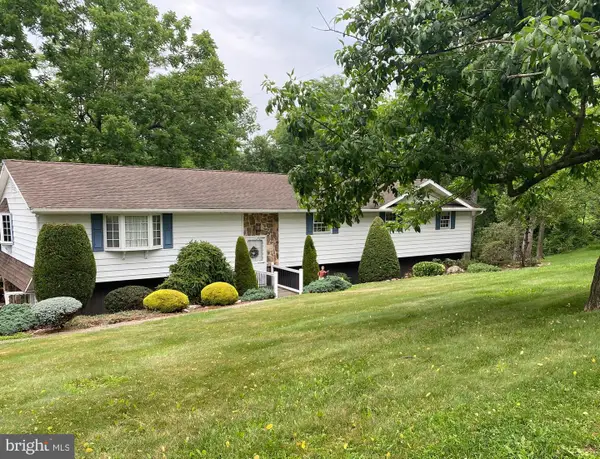 $389,900Pending4 beds 2 baths2,494 sq. ft.
209 Miller Rd, KUTZTOWN, PA 19530
MLS# PABK2074900Listed by: RE/MAX OF READING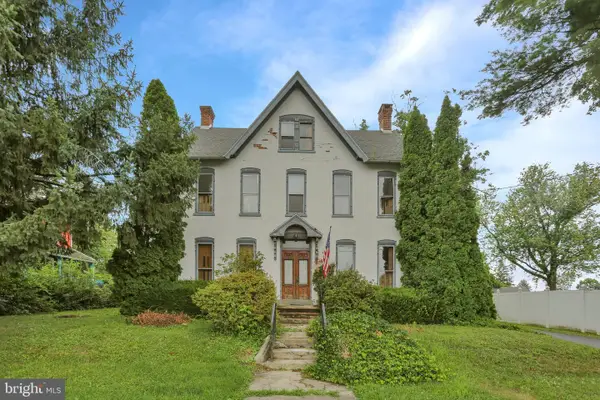 $489,900Active4 beds 2 baths2,752 sq. ft.
15179 Kutztown Rd, KUTZTOWN, PA 19530
MLS# PABK2074210Listed by: KELLER WILLIAMS PLATINUM REALTY - WYOMISSING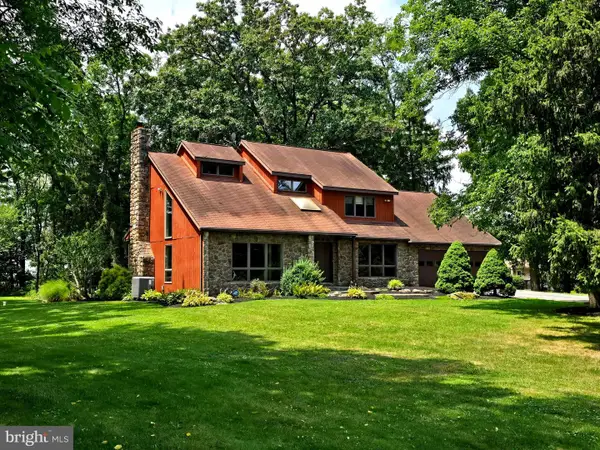 $480,000Active4 beds 3 baths2,810 sq. ft.
720 Topton Rd, KUTZTOWN, PA 19530
MLS# PABK2074880Listed by: EXP REALTY, LLC $1,300,000Active-- beds -- baths7,280 sq. ft.
274 Greenwich St, KUTZTOWN, PA 19530
MLS# PABK2074494Listed by: CAPSTONE COMMERCIAL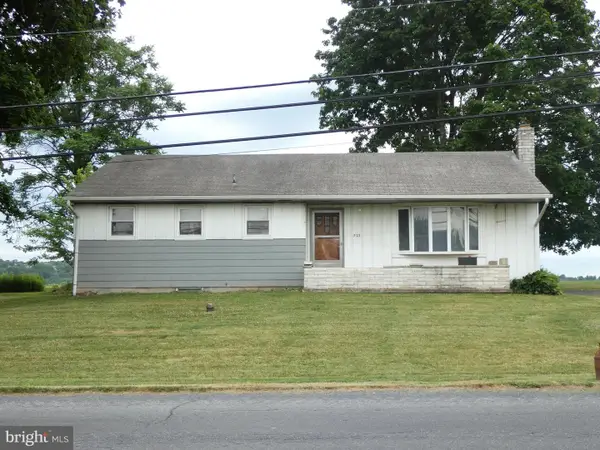 $265,000Pending3 beds 2 baths1,242 sq. ft.
523 College Blvd, KUTZTOWN, PA 19530
MLS# PABK2074374Listed by: REALTY WISE $249,999Active3 beds 2 baths1,592 sq. ft.
300 Walnut Street, Kutztown Boro, PA 19530
MLS# 779649Listed by: BHHS FOX & ROACH MACUNGIE


Protect your home and budget from life's surprises with an Assurant Home Warranty, backed by a partner that supports you through every step of homeownership. Explore Plans.
© 2026 Better Homes and Gardens Real Estate LLC. An Anywhere Real Estate company. All rights reserved. Better Homes and Gardens® Real Estate is a registered trademark owned by Meredith Operations Corporation, licensed to Better Homes and Gardens Real Estate LLC and used with permission. Better Homes and Gardens Real Estate LLC fully supports the principles of the Fair Housing Act and the Equal Opportunity Act. Listing information is deemed reliable but is not guaranteed accurate.
Each office is independently owned and operated.
Any services or products provided by third parties are not provided by, affiliated with or related to Better Homes and Gardens Real Estate LLC, or its affiliated companies.