
4 Tarot Court, Lake Ariel, PA 18436
Local realty services provided by:Better Homes and Gardens Real Estate Cassidon Realty
Listed by: karen rice
Office: keller williams real estate - hawley
MLS#:PM-141075
Source:PA_PMAR
Price summary
- Price:$250,000
- Price per sq. ft.:$141.4
About this home
If you grew up in the 1970s, this 4-bedroom chalet in The Hideout might feel wonderfully familiar (sorry, 70s purists: no shag carpet though). Located in one of the Northern Poconos' premier gated lake communities, this vintage home blends nostalgic charm with a warm, well-maintained interior just minutes from lakes, pools, skiing, and golf. Built in 1974, the original harvest gold kitchen remains beautifully preserved and in genuinely excellent condition; a rare mid-century time capsule lovingly cared for over the years. Cathedral ceilings, pine floors, wood paneling, & sliders create the classic mountain vibe buyers search for when looking for a getaway, vacation home, or weekend cabin in Northeastern PA. The main level has 2 bedrooms, updated full bath, open living area, and a deck overlooking the trees. A screened porch offers additional outdoor living space to relax rain or shine without worrying about bugs. The finished lower level has a spacious family room, 2 more bedrooms, a second updated full bath, laundry area, and walkout access to the paved driveway. Total finished living space is about 1,768 square feet. Conveniently located just 1.4 miles from the main lodge, pool, beach, tiki bar, and recreation area on Roamingwood Lake. LOW TAXES! About The Hideout: This full-amenity gated community in Wayne County offers 4 lakes, including 198-acre Roamingwood Lake for power boating, pools, 9-hole golf course, ski hill, tennis & pickleball courts, fitness center, dog park, campground, arts & crafts center, woodworking shop, beaches, hiking, & more year-round recreation. $428 per quarter for community water & sewer. Located about 2 hours from NYC & northern New Jersey and 2.5 hours from Philadelphia. This home is also close to restaurants, shopping, skiing at Montage Mountain and Elk Mountain, hiking, and all the outdoor activities the Poconos are known for. This home will appeal to buyers who want authentic character and a classic chalet style, not a generic flip....
Contact an agent
Home facts
- Year built:1974
- Subdivision & Development:Hideout The
- Listing ID #:PM-141075
- Added:108 day(s) ago
- Updated:August 25, 2026 at 08:28 AM
Rooms and interior
- Bedrooms:4
- Total bathrooms:2
- Full bathrooms:2
- Flooring:Carpet, Wood
- Dining Description:Eat-in Kitchen
- Kitchen Description:Eat-in Kitchen, Electric Range, Refrigerator
- Basement:Yes
- Living area:1,768 sq. ft.
Heating and cooling
- Cooling:Ceiling Fan(s)
- Heating:Baseboard, Electric, Heating
Structure and exterior
- Year built:1974
- Building area:1,768 sq. ft.
- Lot area:0.5 Acres
- Lot Features:Sloped
- Architectural Style:Cabin, Chalet, Raised Ranch
- Construction Materials:T1-11
Utilities
- Water:Private
- Sewer:Private Sewer
Finances and disclosures
- Price:$250,000
- Price per sq. ft.:$141.4
- Tax amount:$2,434
Features and amenities
- Appliances:Dryer, Electric Range, Refrigerator, Washer, Water Heater
- Laundry features:Dryer, Washer
- Amenities:Cathedral Ceiling(s), Ceiling Fan(s), Clubhouse, Fitness Center, Gated, Golf Course, Indoor Tennis Court(s), Outdoor Ice Skating, Outdoor Pool, Playground, Recreation Room, Security, Ski Accessible, Tennis Court(s)
New listings near 4 Tarot Court
- New
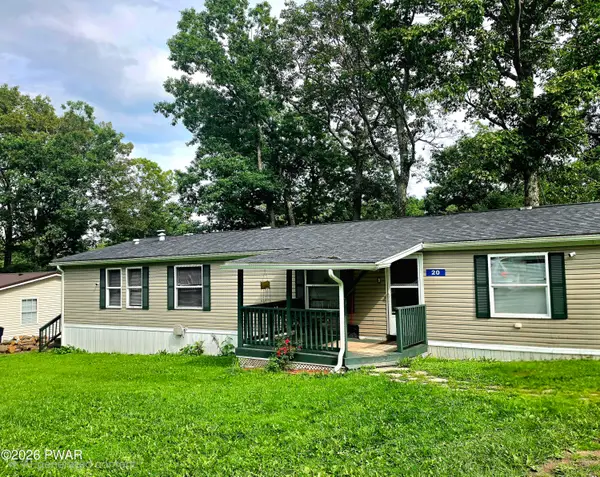 $99,500Active3 beds 2 baths1,265 sq. ft.
20 Hi View Terrace, Jefferson Township, PA 18436
MLS# PW262934Listed by: IRON VALLEY RE INNOVATE - LORDS VALLEY - New
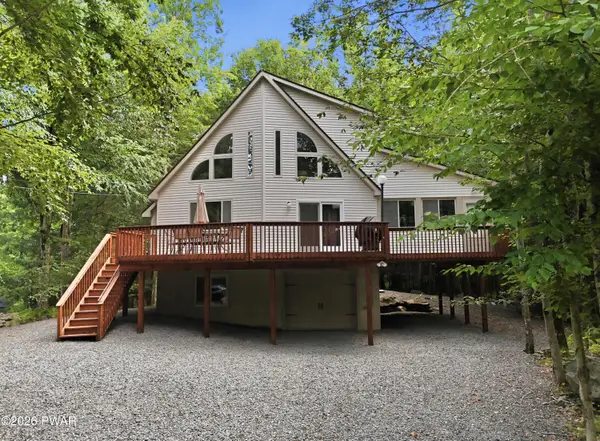 $449,000Active4 beds 3 baths2,309 sq. ft.
11 (3852) Applegate Road, Lake Ariel, PA 18436
MLS# PW262924Listed by: KELLER WILLIAMS RE HAWLEY - New
 $295,000Active3 beds 1 baths1,487 sq. ft.
1355 Fernwood Rd, LAKE ARIEL, PA 18436
MLS# PAWN2000964Listed by: KELLER WILLIAMS REAL ESTATE - SOUTH ABINGTON TWP - New
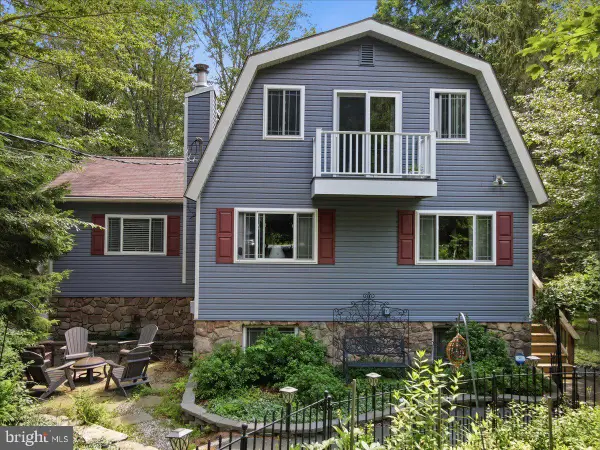 $389,500Active4 beds 2 baths2,046 sq. ft.
1458 Woodcrest Ln, LAKE ARIEL, PA 18436
MLS# PAWN2000962Listed by: KELLER WILLIAMS REAL ESTATE - SOUTH ABINGTON TWP - New
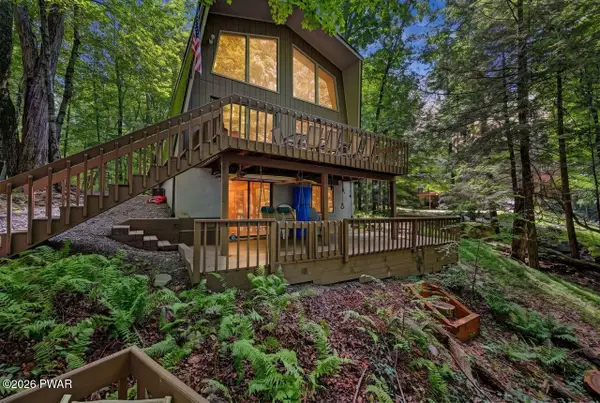 $850,000Active4 beds 3 baths1,398 sq. ft.
552 Lakeview Drive E, Lake Ariel, PA 18436
MLS# PW262913Listed by: RE/MAX BEST - New
 $169,000Active2 beds 2 baths1,374 sq. ft.
80 Draco, Lake Ariel, PA 18436
MLS# PW262902Listed by: KELLER WILLIAMS RE HAWLEY - New
 $169,000Active4 beds 2 baths1,232 sq. ft.
15 Tamarack Lane, Lake Ariel, PA 18436
MLS# PW262898Listed by: KELLER WILLIAMS RE HAWLEY - New
 $3,000Active0.35 Acres
17 Wildwood Court W, Lake Ariel, PA 18436
MLS# PW262871Listed by: RE/MAX BEST - New
 $249,900Active4 beds 2 baths1,422 sq. ft.
10 Tanglewood Lane, Lake Ariel, PA 18436
MLS# PW262848Listed by: RE/MAX BEST - New
 $295,000Active3 beds 2 baths1,212 sq. ft.
965 Westwood Drive, Lake Ariel, PA 18436
MLS# PW262838Listed by: RE/MAX WAYNE


Protect your home and budget from life's surprises with an Assurant Home Warranty, backed by a partner that supports you through every step of homeownership. Explore Plans.
© 2026 Better Homes and Gardens Real Estate LLC. An Anywhere Real Estate company. All rights reserved. Better Homes and Gardens® Real Estate is a registered trademark owned by Meredith Operations Corporation, licensed to Better Homes and Gardens Real Estate LLC and used with permission. Better Homes and Gardens Real Estate LLC fully supports the principles of the Fair Housing Act and the Equal Opportunity Act. Listing information is deemed reliable but is not guaranteed accurate.
Each office is independently owned and operated.
Any services or products provided by third parties are not provided by, affiliated with or related to Better Homes and Gardens Real Estate LLC, or its affiliated companies.