
214 Snow Ridge Circle, Lake Harmony, PA 18624
Local realty services provided by:Better Homes and Gardens Real Estate Valley Partners
214 Snow Ridge Circle,Kidder Twp N, PA 18624
$210,000
- 2 Beds
- 2 Baths
- 936 sq. ft.
- Townhouse
- Active
Listed by: lisa m. wright
Office: bhhs fox & roach bethlehem
MLS#:760648
Source:PA_LVAR
Price summary
- Price:$210,000
- Price per sq. ft.:$224.36
- Monthly HOA dues:$346.83
About this home
Solid Rental Performer and NEW PRICE!Corner Pond View with updated deck and private outside space. Looking for a vacation home, primary home or Short Term Rental? Want something literally turn key and move in ready? Looking for a larger floor plan but managable unit? Look no further! This super fresh, well cared for Snow Ridge 2 bedroom is looking for its next owner. Located tucked along the side of the pond, this cozy home features all you need for summer fun and winter frolics! The main floor features a great room with open concept living/dining room combo. The larger galley kitchen features ample cabinets, newer appliances, washer/dryer combo. The sliders lead to an updated deck and one of the best views of the pond. Why settle for less than a pond view? Upstairs you will find 2 bedrooms and a full bath all with ample storage, tasteful decor and so much more! Join the Lake Club at Big Boulder for summer fun and hit the slopes at Jack Frost in your front yard or ski Big Boulder with a quick car ride. Easy access to the north east extension and route 80 means getting “home” is a breeze. If you have been waiting for the perfect place in Snow Ridge Village, then today is your lucky day! Most Sundays after 1 are available for showings and weekdays are easy!...
Contact an agent
Home facts
- Year built:1983
- Subdivision & Development:Snow Ridge
- Listing ID #:760648
- Added:134 day(s) ago
- Updated:September 27, 2026 at 03:02 PM
Rooms and interior
- Bedrooms:2
- Total bathrooms:2
- Full bathrooms:1
- Half bathrooms:1
- Rooms Total:5
- Dining Description:Dining Area, Separate Formal Dining Room
- Kitchen Description:Dishwasher, Electric Cook Top, Electric Oven, Electric Range, Refrigerator
- Basement:Yes
- Basement Description:Crawl Space
- Living area:936 sq. ft.
Heating and cooling
- Cooling:Ceiling Fans
- Heating:Baseboard, Electric
Structure and exterior
- Roof:Shingle, Wood
- Year built:1983
- Building area:936 sq. ft.
- Lot area:0.01 Acres
- Construction Materials:T111 Siding
- Exterior Features:Deck
- Levels:1 Story
Schools
- High school:Weaverly School District
Utilities
- Water:Public
- Sewer:Public Sewer
Finances and disclosures
- Price:$210,000
- Price per sq. ft.:$224.36
- Tax amount:$3,064
Features and amenities
- Appliances:Dishwasher, Electric Cooktop, Electric Oven, Electric Water Heater, Refrigerator, Washer
- Laundry features:Stacked, Washer
Parking
- Parking description:On Street
- Garage:Yes
- Garage spaces:2
New listings near 214 Snow Ridge Circle
- New
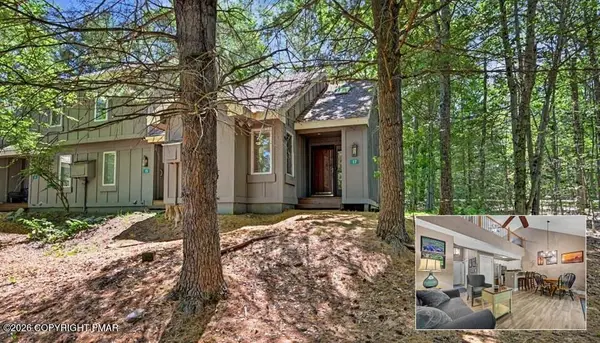 $225,000Active2 beds 2 baths880 sq. ft.
17 Slalom, Lake Harmony, PA 18624
MLS# PM-145165Listed by: KELLER WILLIAMS REAL ESTATE - STROUDSBURG 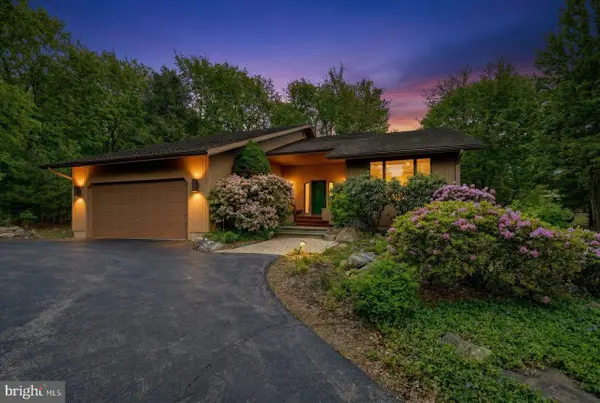 $814,000Active5 beds 3 baths3,507 sq. ft.
96 Wolf Hollow Rd, LAKE HARMONY, PA 18624
MLS# PACC2007872Listed by: POCONO AREA REALTY BENZ GROUP- New
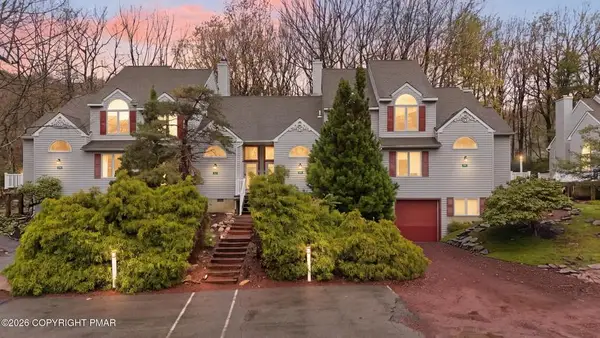 $365,000Active2 beds 3 baths1,249 sq. ft.
79 Laurelwoods Drive, Kidder Twp N, PA 18624
MLS# 784902Listed by: REALTY EXECUTIVES - Open Sat, 2 to 4pmNew
 $599,900Active6 beds 4 baths2,700 sq. ft.
12 Beachwood Court, Lake Harmony, PA 18624
MLS# PM-145137Listed by: SMART WAY AMERICA REALTY - New
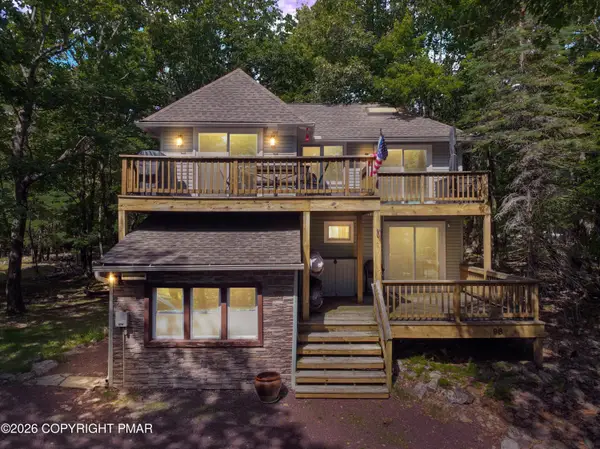 $525,000Active4 beds 3 baths1,577 sq. ft.
98 Skye Drive, Lake Harmony, PA 18624
MLS# PM-145135Listed by: KELLER WILLIAMS REAL ESTATE - ALBRIGHTSVILLE 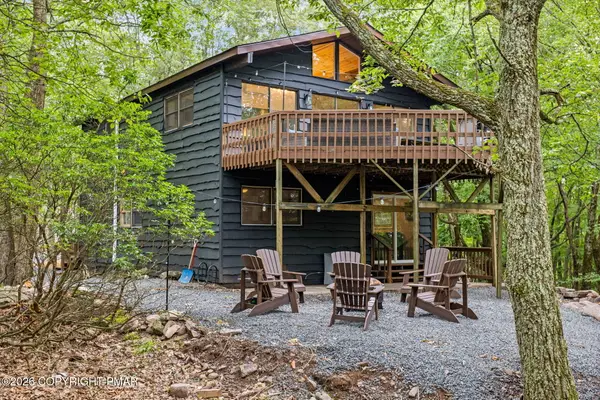 $650,000Pending5 beds 2 baths1,728 sq. ft.
53 Skye Drive, Lake Harmony, PA 18624
MLS# PM-145109Listed by: INVESTMENT REAL ESTATE OF THE POCONOS- New
 $1,750,000Active4 beds 3 baths2,400 sq. ft.
96 S Lake Dr, LAKE HARMONY, PA 18624
MLS# PACC2008218Listed by: KELLER WILLIAMS REAL ESTATE 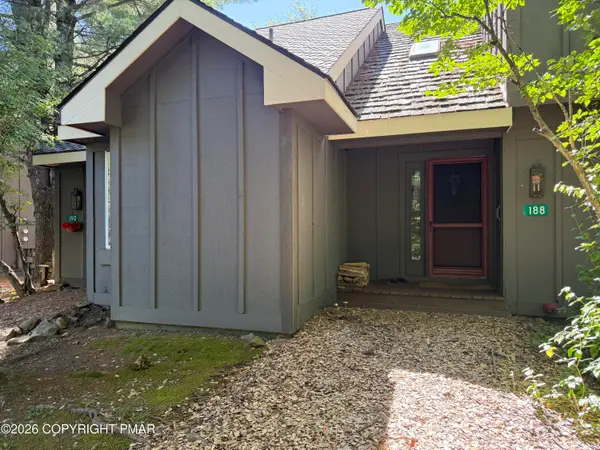 $209,900Active2 beds 2 baths1,025 sq. ft.
188 Snow Ridge Circle, Lake Harmony, PA 18624
MLS# PM-144877Listed by: USA REALTY- New
 $525,000Active3 beds 3 baths2,124 sq. ft.
269 Moseywood Road, Lake Harmony, PA 18624
MLS# PM-145022Listed by: CENTURY 21 SELECT GROUP - LAKE HARMONY - New
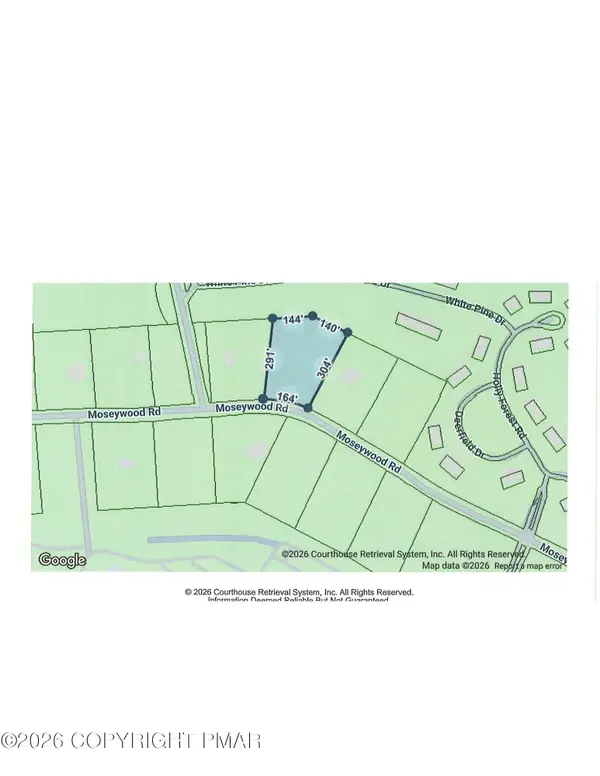 $150,000Active1.78 Acres
391 Moseywood Road, Lake Harmony, PA 18624
MLS# PM-144998Listed by: CENTURY 21 SELECT GROUP - LAKE HARMONY


Protect your home and budget from life's surprises with an Assurant Home Warranty, backed by a partner that supports you through every step of homeownership. Explore Plans.
© 2026 Better Homes and Gardens Real Estate LLC. An Anywhere Real Estate company. All rights reserved. Better Homes and Gardens® Real Estate is a registered trademark owned by Meredith Operations Corporation, licensed to Better Homes and Gardens Real Estate LLC and used with permission. Better Homes and Gardens Real Estate LLC fully supports the principles of the Fair Housing Act and the Equal Opportunity Act. Listing information is deemed reliable but is not guaranteed accurate.
Each office is independently owned and operated.
Any services or products provided by third parties are not provided by, affiliated with or related to Better Homes and Gardens Real Estate LLC, or its affiliated companies.