
240 S Lake Dr, Lake Harmony, PA 18624
Local realty services provided by:Better Homes and Gardens Real Estate Cassidon Realty
240 S Lake Dr,Lake Harmony, PA 18624
$2,590,000
- 5 Beds
- 2 Baths
- 1,696 sq. ft.
- Single family
- Active
Listed by: michael seislove, peter john adams
Office: bhhs fox & roach-macungie
MLS#:PACC2008036
Source:BRIGHTMLS
Price summary
- Price:$2,590,000
- Price per sq. ft.:$1,527.12
About this home
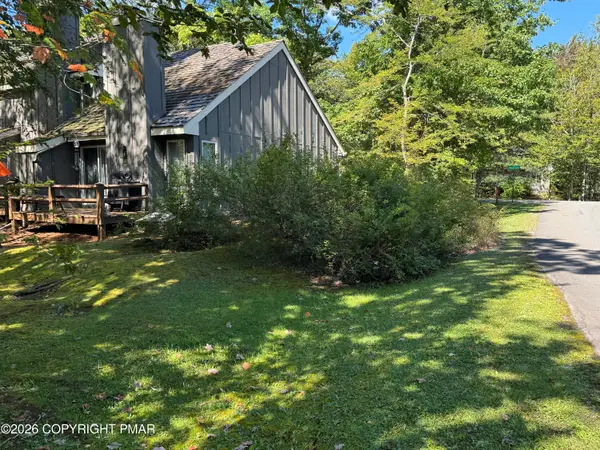
Set directly along the waterfront of Lake Harmony, 240 S Lake Drive is a fully furnished 5-bedroom, 2-bath lakefront retreat designed for enjoying the water, entertaining & gathering with family and friends. Multiple outdoor living spaces make the most of the setting, from the expansive lake-facing deck with room for dining & lounging to the upper balcony, waterfront fire pit & private dock offering direct access to the lake. Inside, warm wood finishes create an inviting lake-house feel. The vaulted great room is the heart of the home, featuring a gas fireplace, soaring wood ceiling, 2nd-floor loft overlook & glass doors that open to the deck with the lake just beyond. The adjoining dining area flows into a bright kitchen with white cabinetry, dark countertops, stainless appliances, peninsula seating & pendant lighting. A 1st-floor bedroom, full bath with walk-in shower & laundry complete the main level. Upstairs, the loft offers another place to unwind while overlooking the great room. Four additional bedrooms provide plenty of flexibility for family & guests, including a spacious bedroom currently arranged with 2 double beds and a lake-facing bedroom with its own private balcony. A 2nd full bath with walk-in shower completes this level. Back outside, a newly expanded deck & pergola area provide additional space for gathering along the lake, while the large dock extends directly onto the water with room for tying up boats, kayaks, paddle boards & other lake-day gear. A detached garage has been converted into a fully outfitted game room featuring arcade-style games, darts & bar-style seating, creating another space for family entertainment, especially when the weather brings everyone indoors. Nearby skiing, dining & year-round Pocono recreation extend the experience beyond the lake. In addition to its appeal as a personal getaway or a place to bring everyone together, the property has also operated as a highly successful vacation rental with a strong rental income history available for review. Whether enjoyed personally, shared with family & friends, or continued as an income-producing vacation rental, 240 S Lake Drive offers the flexibility to make the most of Lake Harmony in every season. Sale includes furnishings & appliances, creating a turnkey opportunity to enjoy the property from day one....
Contact an agent
Home facts
- Year built:1990
- Subdivision & Development:LAKE HARMONY
- Listing ID #:PACC2008036
- Added:44 day(s) ago
- Updated:September 28, 2026 at 01:56 PM
Rooms and interior
- Bedrooms:5
- Total bathrooms:2
- Full bathrooms:2
- Flooring:Ceramic Tile, Engineered Wood
- Dining Description:Dining Room
- Bathrooms Description:Full Bath
- Kitchen Description:Dishwasher, Microwave, Oven/Range - Electric, Refrigerator
- Living area:1,696 sq. ft.
Heating and cooling
- Cooling:Ceiling Fan(s), Central A/C
- Heating:Electric, Heat Pump(s)
Structure and exterior
- Roof:Asphalt, Fiberglass
- Year built:1990
- Building area:1,696 sq. ft.
- Lot area:0.24 Acres
- Architectural Style:Contemporary
- Construction Materials:Frame
- Exterior Features:Balcony, Deck(s)
- Levels:2 Stories
Schools
- High school:JIM THORPE AREA SHS
- Middle school:PENN-KIDDER CAMPUS
- Elementary school:PENN-KIDDER CAMPUS
Utilities
- Water:Well
- Sewer:Public Sewer
Finances and disclosures
- Price:$2,590,000
- Price per sq. ft.:$1,527.12
- Tax amount:$16,749 (2026)
Features and amenities
- Laundry features:Laundry, Washer/Dryer Stacked
- Amenities:200+ Amp Service
Parking
- Parking description:Attached Garage, Garage Door Opener, Off Street
- Garage:Yes
- Garage spaces:2
New listings near 240 S Lake Dr
- New
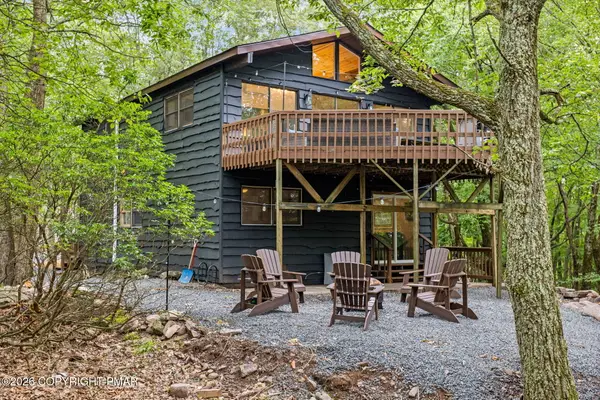 $650,000Active5 beds 2 baths1,728 sq. ft.
53 Skye Drive, Lake Harmony, PA 18624
MLS# PM-145109Listed by: INVESTMENT REAL ESTATE OF THE POCONOS - New
 $1,750,000Active4 beds 3 baths2,400 sq. ft.
96 S Lake Dr, LAKE HARMONY, PA 18624
MLS# PACC2008218Listed by: KELLER WILLIAMS REAL ESTATE - New
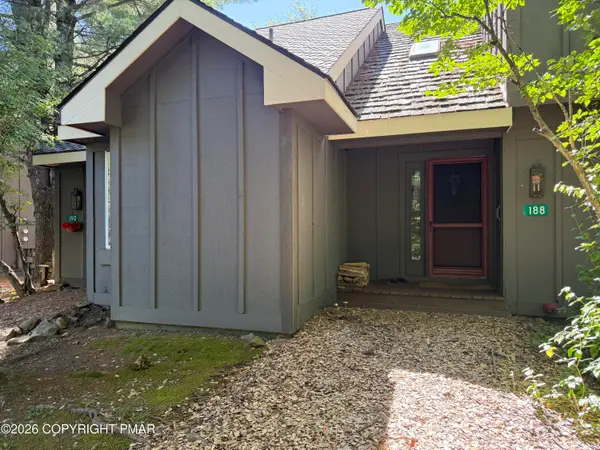 $209,900Active2 beds 2 baths936 sq. ft.
188 Snow Ridge Circle, Lake Harmony, PA 18624
MLS# PM-144877Listed by: USA REALTY - New
 $525,000Active3 beds 3 baths2,124 sq. ft.
269 Moseywood Road, Lake Harmony, PA 18624
MLS# PM-145022Listed by: CENTURY 21 SELECT GROUP - LAKE HARMONY - New
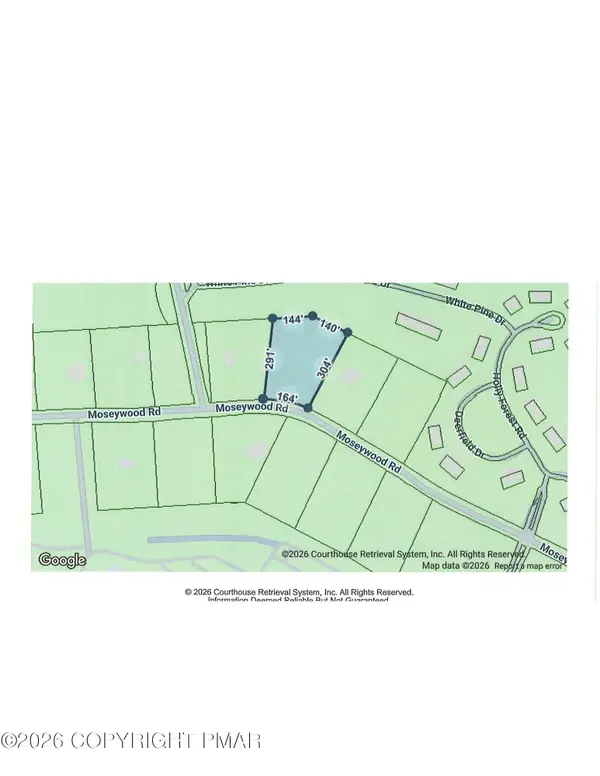 $150,000Active1.78 Acres
391 Moseywood Road, Lake Harmony, PA 18624
MLS# PM-144998Listed by: CENTURY 21 SELECT GROUP - LAKE HARMONY - New
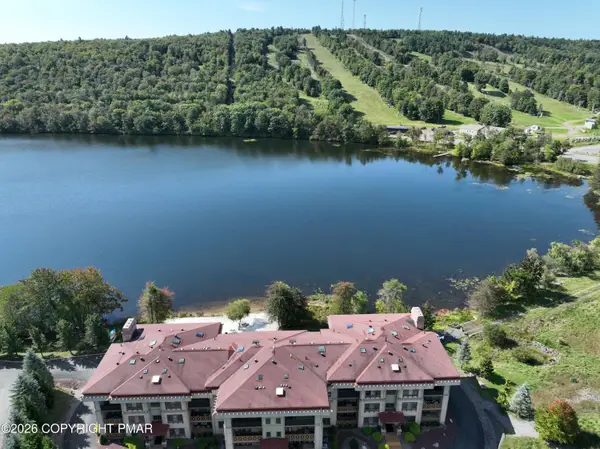 $469,000Active2 beds 2 baths1,548 sq. ft.
322 Hummingbird Way, Lake Harmony, PA 18624
MLS# PM-144965Listed by: CENTURY 21 SELECT GROUP - LAKE HARMONY - New
 $535,000Active3 beds 3 baths1,370 sq. ft.
5 Midlake Drive, Lake Harmony, PA 18624
MLS# PM-144694Listed by: JONATHAN J NELSON REAL ESTATE LLC - New
 $530,000Active3 beds 2 baths1,032 sq. ft.
24 Split Rock Road, Kidder Twp, PA 18624
MLS# 784963Listed by: CENTURY 21 SELECT GROUP - New
 $210,000Active1 beds 2 baths986 sq. ft.
23 Snow Shoe, Lake Harmony, PA 18624
MLS# PM-144894Listed by: SMART WAY AMERICA REALTY - New
 $2,850,000Active4 beds 5 baths3,873 sq. ft.
71 Lake Drive, Lake Harmony, PA 18624
MLS# PM-144887Listed by: RE/MAX CENTRAL - ALLENTOWN


Protect your home and budget from life's surprises with an Assurant Home Warranty, backed by a partner that supports you through every step of homeownership. Explore Plans.
© 2026 Better Homes and Gardens Real Estate LLC. An Anywhere Real Estate company. All rights reserved. Better Homes and Gardens® Real Estate is a registered trademark owned by Meredith Operations Corporation, licensed to Better Homes and Gardens Real Estate LLC and used with permission. Better Homes and Gardens Real Estate LLC fully supports the principles of the Fair Housing Act and the Equal Opportunity Act. Listing information is deemed reliable but is not guaranteed accurate.
Each office is independently owned and operated.
Any services or products provided by third parties are not provided by, affiliated with or related to Better Homes and Gardens Real Estate LLC, or its affiliated companies.