
254 Kentshire Dr, Lancaster, PA 17603
Local realty services provided by:Better Homes and Gardens Real Estate Community Realty
254 Kentshire Dr,Lancaster, PA 17603
$309,900
- 4 Beds
- 3 Baths
- 1,520 sq. ft.
- Townhouse
- Active
Listed by: james t. dunn iii, cynthia j dunn
Office: iron valley real estate of lancaster
MLS#:PALA2098468
Source:BRIGHTMLS
Price summary
- Price:$309,900
- Price per sq. ft.:$203.88
- Monthly HOA dues:$67
About this home
Welcome Home! This move-in-ready 4-bedroom, 2.5-bath townhome offers comfortable living, plenty of space, and a convenient location in a desirable community. The main level features a welcoming family room, eat-in kitchen, convenient first-floor laundry, and half bath. Upstairs, you'll find a spacious owner's suite complete with a private full bath and walk-in closet, along with two additional bedrooms and a full bath.
Need extra space? The lower level offers a bonus room that qualifies as a fourth bedroom or an office, additional storage, and access to the attached 2-car garage. Fresh new flooring throughout gives the home a clean, updated feel. The kitchen refrigerator, washer and dryer are all included, making your move even easier.
Outside, enjoy relaxing on your deck, while the oversized driveway provides extra parking for family and guests. The community also offers amenities to enjoy, and you'll appreciate the convenient access to shopping, dining, and everyday necessities. With space, convenience, and a move-in-ready feel, this is one you won't want to miss!...
Contact an agent
Home facts
- Year built:2007
- Subdivision & Development:HAWTHORNE RIDGE
- Listing ID #:PALA2098468
- Added:2 day(s) ago
- Updated:November 09, 2026 at 04:18 PM
Rooms and interior
- Bedrooms:4
- Total bathrooms:3
- Full bathrooms:2
- Half bathrooms:1
- Rooms Total:10
- Flooring:Carpet, Ceramic Tile, Luxury Vinyl Plank, Vinyl
- Dining Description:Combination Kitchen/Dining, Dining Room
- Bathrooms Description:Full Bath, Half Bath, Primary Bath(s), Primary Bathroom
- Kitchen Description:Breakfast Area, Built-In Microwave, Built-In Range, Carpet, Dishwasher, Kitchen - Eat-In, Oven/Range - Electric, Pantry, Refrigerator, Water Heater
- Bedroom Description:Carpet, Primary Bedroom, Walk In Closet(s)
- Basement:Yes
- Basement Description:Front Entrance, Garage Access, Heated, Improved, Interior Access, Partially Finished, Rear Entrance, Walkout Level
- Living area:1,520 sq. ft.
Heating and cooling
- Cooling:Central A/C
- Heating:Forced Air, Natural Gas
Structure and exterior
- Roof:Shingle
- Year built:2007
- Building area:1,520 sq. ft.
- Lot area:0.05 Acres
- Architectural Style:Traditional
- Construction Materials:Frame, Stick Built, Vinyl Siding
- Exterior Features:Deck(s)
- Foundation Description:Block
- Levels:3 Story
Schools
- High school:MCCASKEY CAMPUS
Utilities
- Water:Public
- Sewer:Public Sewer
Finances and disclosures
- Price:$309,900
- Price per sq. ft.:$203.88
- Tax amount:$3,980 (2026)
Features and amenities
- Laundry features:Dryer, Dryer In Unit, Has Laundry, Laundry, Washer, Washer In Unit
- Amenities:200+ Amp Service, Carpet, Ceiling Fan(s), Window Treatments
Parking
- Parking description:Attached Garage, Basement Garage, Garage - Rear Entry, Inside Access, Off Street, On Street, Paved Driveway
- Garage:Yes
- Garage spaces:2
New listings near 254 Kentshire Dr
- Coming Soon
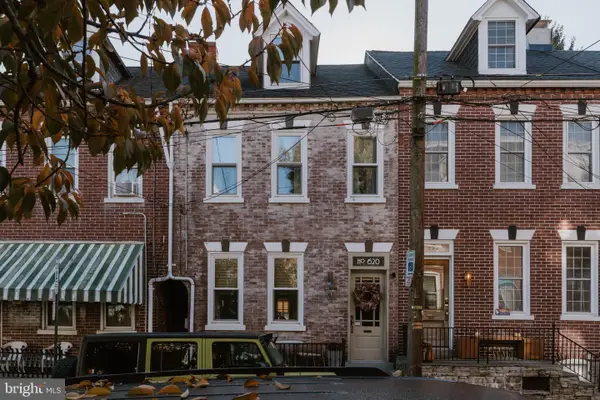 $249,900Coming Soon4 beds 2 baths1,514 sq. ft.
620 Saint Joseph St, LANCASTER, PA 17603
MLS# PALA2098538Listed by: KELLER WILLIAMS ELITE - Coming Soon
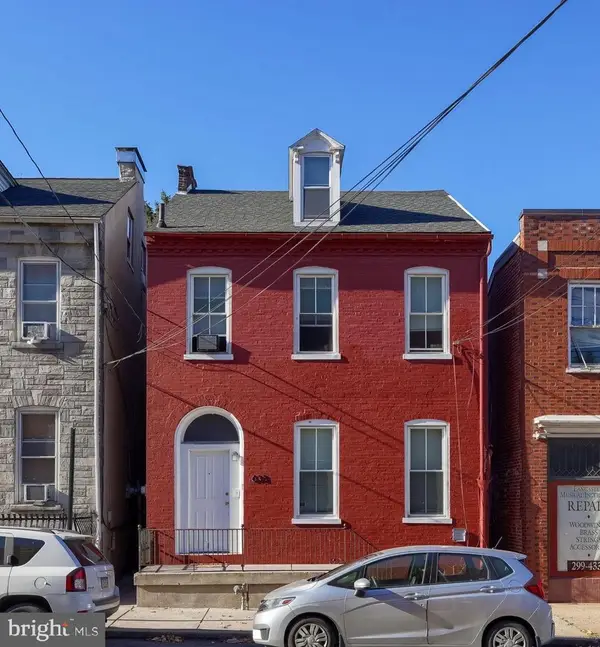 $379,000Coming Soon3 beds -- baths2,256 sq. ft.
633 Manor St, LANCASTER, PA 17603
MLS# PALA2098216Listed by: ASTORIA REALTY ADVISORS LLC - Coming Soon
 $249,900Coming Soon3 beds 2 baths1,152 sq. ft.
364 E Liberty St, LANCASTER, PA 17602
MLS# PALA2098518Listed by: KELLER WILLIAMS ELITE - Coming Soon
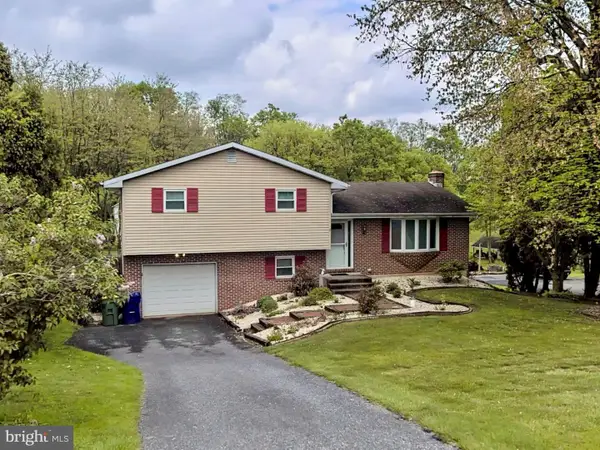 $349,900Coming Soon3 beds 2 baths1,468 sq. ft.
8 Mark Ave, LANCASTER, PA 17602
MLS# PALA2097790Listed by: IRON VALLEY REAL ESTATE OF LANCASTER - Coming Soon
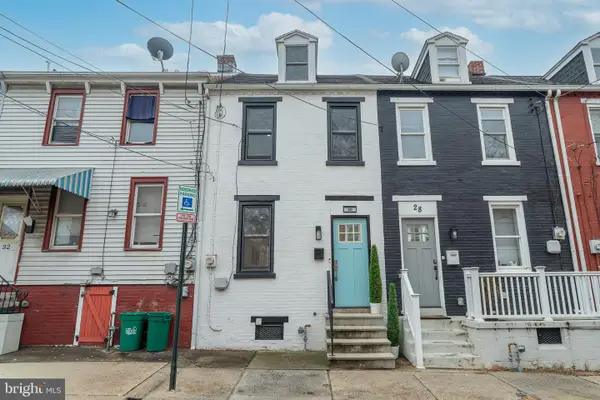 $247,000Coming Soon3 beds 2 baths1,056 sq. ft.
30 W Strawberry St, LANCASTER, PA 17603
MLS# PALA2098410Listed by: LUSK & ASSOCIATES SOTHEBY'S INTERNATIONAL REALTY - Coming Soon
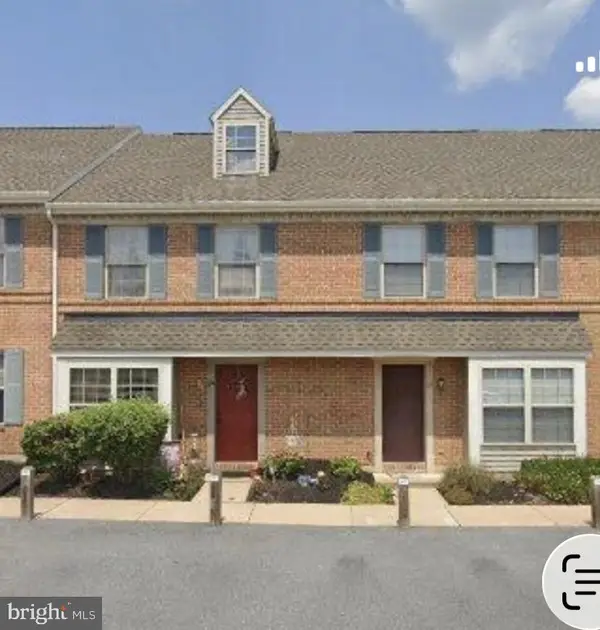 $269,900Coming Soon3 beds 2 baths1,544 sq. ft.
185 Federal Way, LANCASTER, PA 17601
MLS# PALA2098222Listed by: RE/MAX EVOLVED - Coming Soon
 $350,000Coming Soon5 beds -- baths2,074 sq. ft.
218 N Plum St, LANCASTER, PA 17602
MLS# PALA2098426Listed by: EXP REALTY, LLC - Coming Soon
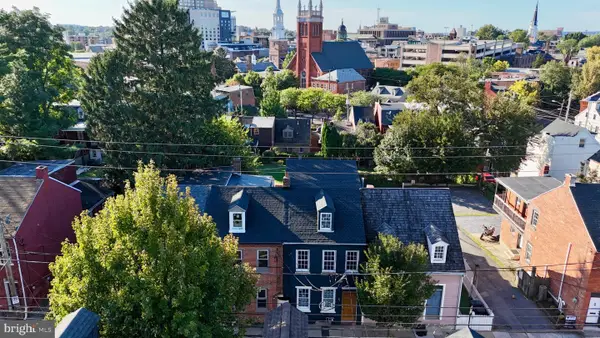 $370,000Coming Soon2 beds 1 baths1,142 sq. ft.
218 Howard Ave, LANCASTER, PA 17602
MLS# PALA2097712Listed by: ASTORIA REALTY ADVISORS LLC - Coming Soon
 $750,000Coming Soon4 beds 4 baths2,880 sq. ft.
2318 Rockvale Rd, LANCASTER, PA 17602
MLS# PALA2092070Listed by: FOWLER AND CO - New
 $695,000Active8 beds 9 baths4,752 sq. ft.
837 Village Rd, LANCASTER, PA 17602
MLS# PALA2098100Listed by: COLDWELL BANKER REALTY


Protect your home and budget from life's surprises with an Assurant Home Warranty, backed by a partner that supports you through every step of homeownership. Explore Plans.
© 2026 Better Homes and Gardens Real Estate LLC. An Anywhere Real Estate company. All rights reserved. Better Homes and Gardens® Real Estate is a registered trademark owned by Meredith Operations Corporation, licensed to Better Homes and Gardens Real Estate LLC and used with permission. Better Homes and Gardens Real Estate LLC fully supports the principles of the Fair Housing Act and the Equal Opportunity Act. Listing information is deemed reliable but is not guaranteed accurate.
Each office is independently owned and operated.
Any services or products provided by third parties are not provided by, affiliated with or related to Better Homes and Gardens Real Estate LLC, or its affiliated companies.