
1020 Flagstone Ct, Lancaster, PA 17603
Local realty services provided by:Better Homes and Gardens Real Estate Premier
1020 Flagstone Ct,Lancaster, PA 17603
$515,000
- 4 Beds
- 3 Baths
- 3,044 sq. ft.
- Single family
- Active
Upcoming open houses
- Sat, Nov 0701:00 pm - 03:00 pm
Listed by: leah landis
Office: berkshire hathaway homeservices homesale realty
MLS#:PALA2097628
Source:BRIGHTMLS
Price summary
- Price:$515,000
- Price per sq. ft.:$169.19
About this home
Welcome to this beautiful two-story Colonial home in desired Shadowstone North neighborhood in Millersville. This home sits in Penn Manor School District with 4 bedrooms, 2.5 bathrooms, two car garage, and over 3200 sq ft of finished living space. Main floor consists of open, eat-in kitchen, living room with large windows and natural light, formal dining room, kitchen with tile backsplash, stainless steel appliances, quartz countertops, and breakfast area. Main floor also includes original hardwood flooring throughout, a powder room, and an additional family room which leads out to gorgeous covered composite deck newly constructed in 2022 with roof and ceiling fans. Second floor includes 4 generously sized bedrooms including primary bedroom with full bathroom with stall shower and additional full bathroom off hallway with tub/shower combo. Lower level presents a lovely finished basement adding more living space with pool table and corner bar area. This space can be redesigned to meet your needs! Additional basement storage space plus outside entrance. Lovely half acre lot with large tree lined backyard. Enjoy your backyard oasis from your beautiful deck! Save on electric costs and enjoy CLEAN ENERGY with newly installed solar panels!! Fantastic Millersville location close to Manor Middle School, Penn Manor High School, restaurants and shopping within minutes, and a few miles outside of Lancaster City and all major routes. You can’t beat this location! All Solar Panel information available upon request....
Contact an agent
Home facts
- Year built:1998
- Subdivision & Development:SHADOWSTONE NORTH
- Listing ID #:PALA2097628
- Updated:November 07, 2026 at 03:34 PM
Rooms and interior
- Bedrooms:4
- Total bathrooms:3
- Full bathrooms:2
- Half bathrooms:1
- Dining Description:Dining Room, Formal/Separate Dining Room
- Bathrooms Description:Full Bath, Half Bath, Primary Bath(s), Primary Bathroom
- Kitchen Description:Carpet, Dishwasher, Disposal, Kitchen - Eat-In, Oven/Range - Electric, Refrigerator, Stainless Steel Appliances, Upgraded Countertops
- Bedroom Description:Carpet, Primary Bedroom
- Basement:Yes
- Basement Description:Fully Finished
- Living area:3,044 sq. ft.
Heating and cooling
- Cooling:Central A/C
- Heating:Electric, Heat Pump(s)
Structure and exterior
- Roof:Asphalt, Shingle
- Year built:1998
- Building area:3,044 sq. ft.
- Lot area:0.46 Acres
- Architectural Style:Colonial
- Construction Materials:Vinyl Siding
- Exterior Features:Deck(s), Porch(es)
- Foundation Description:Block
- Levels:2 Stories
Schools
- High school:PENN MANOR
Utilities
- Water:Well
- Sewer:Public Sewer
Finances and disclosures
- Price:$515,000
- Price per sq. ft.:$169.19
- Tax amount:$6,429 (2026)
Features and amenities
- Laundry features:Dryer, Laundry, Washer
- Amenities:200+ Amp Service, Bar, Cable TV Available, Carpet, Chair Railings, Electric Available, Insulated Windows, Smoke Detector
Parking
- Parking description:Attached Garage, Garage - Front Entry, Garage Door Opener, Paved Driveway
- Garage:Yes
- Garage spaces:2
New listings near 1020 Flagstone Ct
- Coming Soon
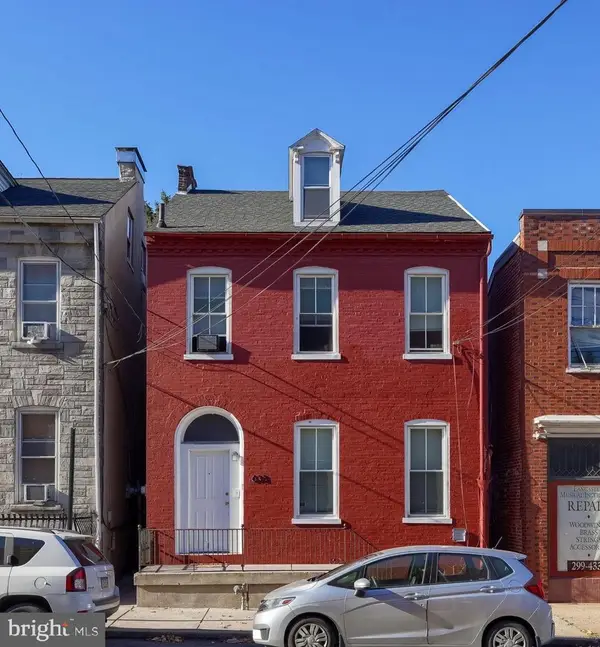 $379,000Coming Soon3 beds -- baths2,256 sq. ft.
633 Manor St, LANCASTER, PA 17603
MLS# PALA2098216Listed by: ASTORIA REALTY ADVISORS LLC - Coming Soon
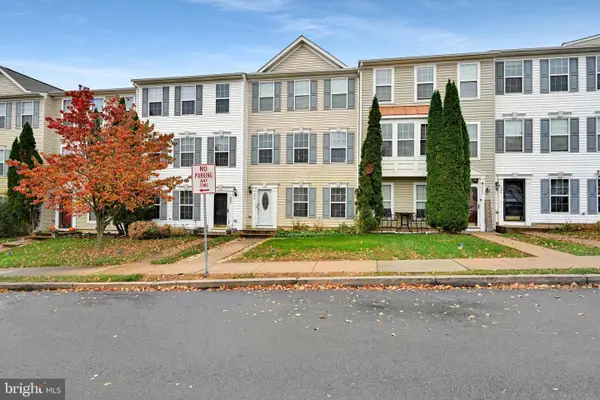 $309,900Coming Soon4 beds 3 baths1,520 sq. ft.
254 Kentshire Dr, LANCASTER, PA 17603
MLS# PALA2098468Listed by: IRON VALLEY REAL ESTATE OF LANCASTER - Coming Soon
 $249,900Coming Soon3 beds 2 baths1,152 sq. ft.
364 E Liberty St, LANCASTER, PA 17602
MLS# PALA2098518Listed by: KELLER WILLIAMS ELITE - Coming Soon
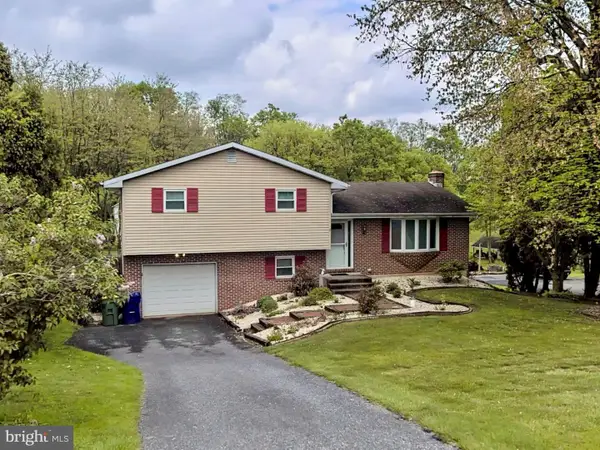 $349,900Coming Soon3 beds 2 baths1,468 sq. ft.
8 Mark Ave, LANCASTER, PA 17602
MLS# PALA2097790Listed by: IRON VALLEY REAL ESTATE OF LANCASTER - Coming Soon
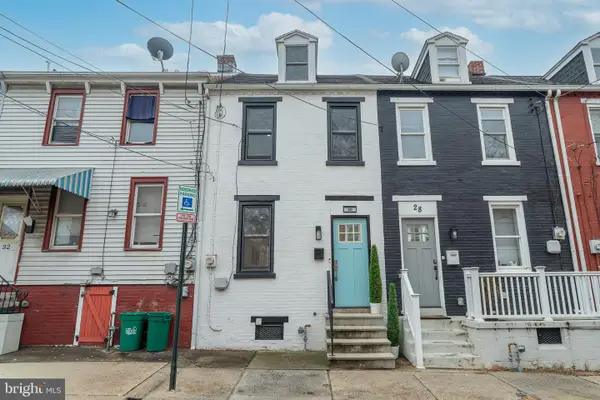 $247,000Coming Soon3 beds 2 baths1,056 sq. ft.
30 W Strawberry St, LANCASTER, PA 17603
MLS# PALA2098410Listed by: LUSK & ASSOCIATES SOTHEBY'S INTERNATIONAL REALTY - Coming Soon
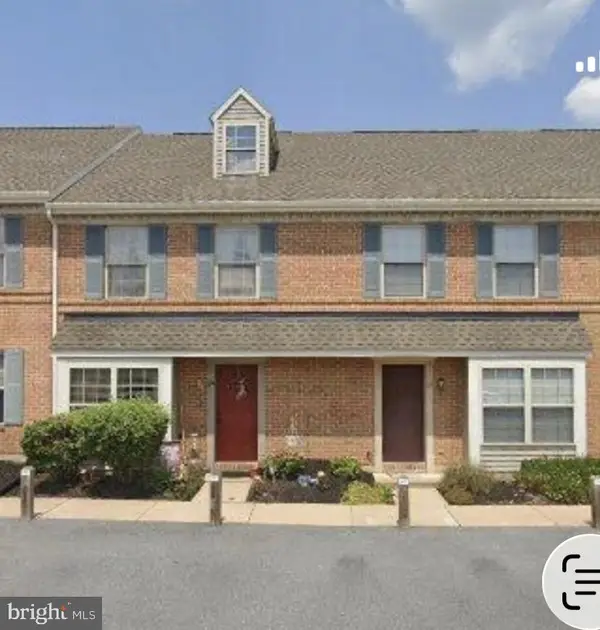 $269,900Coming Soon3 beds 2 baths1,544 sq. ft.
185 Federal Way, LANCASTER, PA 17601
MLS# PALA2098222Listed by: RE/MAX EVOLVED - Coming Soon
 $350,000Coming Soon5 beds -- baths2,074 sq. ft.
218 N Plum St, LANCASTER, PA 17602
MLS# PALA2098424Listed by: EXP REALTY, LLC - Coming Soon
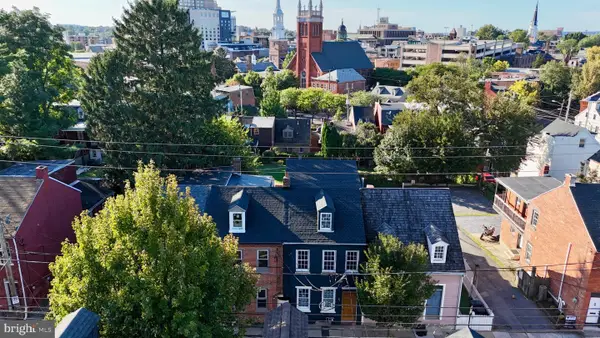 $370,000Coming Soon2 beds 1 baths1,142 sq. ft.
218 Howard Ave, LANCASTER, PA 17602
MLS# PALA2097712Listed by: ASTORIA REALTY ADVISORS LLC - Coming Soon
 $750,000Coming Soon4 beds 4 baths2,880 sq. ft.
2318 Rockvale Rd, LANCASTER, PA 17602
MLS# PALA2092070Listed by: FOWLER AND CO - New
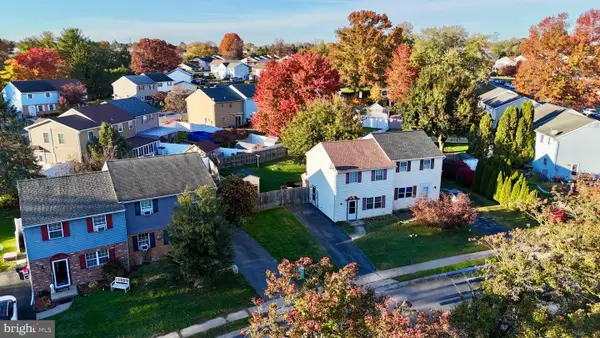 $247,000Active2 beds 1 baths1,098 sq. ft.
303 Dohner Dr, LANCASTER, PA 17602
MLS# PALA2098218Listed by: ASTORIA REALTY ADVISORS LLC


Protect your home and budget from life's surprises with an Assurant Home Warranty, backed by a partner that supports you through every step of homeownership. Explore Plans.
© 2026 Better Homes and Gardens Real Estate LLC. An Anywhere Real Estate company. All rights reserved. Better Homes and Gardens® Real Estate is a registered trademark owned by Meredith Operations Corporation, licensed to Better Homes and Gardens Real Estate LLC and used with permission. Better Homes and Gardens Real Estate LLC fully supports the principles of the Fair Housing Act and the Equal Opportunity Act. Listing information is deemed reliable but is not guaranteed accurate.
Each office is independently owned and operated.
Any services or products provided by third parties are not provided by, affiliated with or related to Better Homes and Gardens Real Estate LLC, or its affiliated companies.