
1106 Wheatland Ave, Lancaster, PA 17603
Local realty services provided by:Better Homes and Gardens Real Estate Reserve
1106 Wheatland Ave,Lancaster, PA 17603
$595,000
- 5 Beds
- 3 Baths
- 2,857 sq. ft.
- Single family
- Coming Soon
Listed by: marilyn r berger shank, amy harris
Office: keller williams elite
MLS#:PALA2094960
Source:BRIGHTMLS
Price summary
- Price:$595,000
- Price per sq. ft.:$208.26
About this home
Some homes are special the moment you step inside. This treasured Federal-style residence, cherished by the same owners for more than 40 years, is one of them. Rich in character, architectural detail and the craftsmanship of another era, 1106 Wheatland Avenue offers a rare opportunity to own a truly distinctive home in coveted School Lane Hills. From the marble entry vestibule and elegant glass doors to the sweeping staircase beyond, the home's timeless beauty unfolds at every turn. Gleaming wood floors, soaring ceilings, intricate millwork, graceful arches and abundant natural light create an inviting atmosphere that feels both grand and warmly familiar. The formal dining room is a showpiece, featuring handsome old chestnut built-ins, graceful arches and a stunning crystal chandelier—a wonderful setting for holiday gatherings, celebrations and generations of family memories. The charm continues into the eat-in kitchen, with updated stainless steel appliances and convenient access to the rear staircase, laundry room, powder room and first sunroom, distinguished by its charming basketweave brick floors. Designed for both everyday living and entertaining, the spacious living room features a bay window and wood-burning fireplace, with glass French doors opening to a large, covered side porch. Beyond, the inviting family room showcases a wall of built-in bookshelves and two sets of French doors—one opening to the porch and the other to a second sunroom, or orangery, with beautiful mosaic tile floors. These distinctive spaces offer wonderful places to relax, read, entertain or simply enjoy the character of this remarkable home. Offering more than 2,800 square feet, five bedrooms and 2.5 baths, this home provides exceptional flexibility. The second-floor features three bedrooms and a full bath, while the third floor offers two additional bedrooms, a bonus room and another full bath—ideal for guests, home offices or creative pursuits. Outside, a long driveway leads to the detached garage, with additional second-floor space offering potential for future finishing. The generous backyard provides a peaceful, private setting to garden, entertain or simply unwind. Ideally located in School Lane Hills near Lancaster Country Day School, Franklin & Marshall College, parks, shopping, dining and the cultural attractions of Lancaster City, this special property offers a rare combination of historic character, privacy and convenience. Lovingly cherished for more than four decades, 1106 Wheatland Avenue is ready for its next chapter. For those who appreciate the beauty of historic architecture and the opportunity to make a treasured home their own, this is a rare opportunity to create memories for generations to come....
Contact an agent
Home facts
- Year built:1910
- Subdivision & Development:SCHOOL LANE
- Listing ID #:PALA2094960
- Updated:October 14, 2026 at 05:46 AM
Rooms and interior
- Bedrooms:5
- Total bathrooms:3
- Full bathrooms:2
- Half bathrooms:1
- Flooring:Hardwood, Marble
- Dining Description:Dining Room
- Bathrooms Description:Full Bath, Half Bath
- Kitchen Description:Built-Ins, Crown Moldings, Double/Dual Staircase, Kitchen - Eat-In, Stainless Steel Appliances
- Basement:Yes
- Basement Description:Full
- Living area:2,857 sq. ft.
Heating and cooling
- Cooling:Central A/C
- Heating:Oil, Radiator
Structure and exterior
- Roof:Composite, Shingle
- Year built:1910
- Building area:2,857 sq. ft.
- Lot area:0.47 Acres
- Lot Features:Level
- Architectural Style:Colonial, Traditional
- Construction Materials:Masonry, Stucco
- Exterior Features:Patio(s), Porch(es)
- Levels:2 1/2 Stories
Schools
- High school:MCCASKEY H.S.
Utilities
- Water:Public
- Sewer:Public Sewer
Finances and disclosures
- Price:$595,000
- Price per sq. ft.:$208.26
- Tax amount:$9,606 (2026)
Features and amenities
- Laundry features:Laundry
- Amenities:200+ Amp Service, Built-Ins, Cable TV, Crown Moldings, Double/Dual Staircase
Parking
- Parking description:Asphalt Driveway, Detached Garage
- Garage:Yes
- Garage spaces:2
New listings near 1106 Wheatland Ave
- Coming Soon
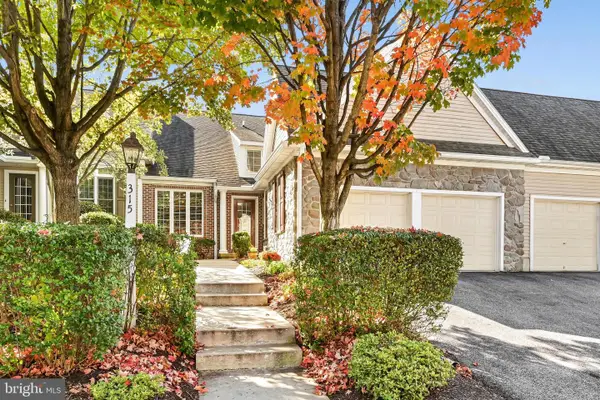 $379,900Coming Soon3 beds 3 baths1,784 sq. ft.
315 Great Lawn Cir, LANCASTER, PA 17602
MLS# PALA2096988Listed by: REALTY ONE GROUP UNLIMITED - Coming Soon
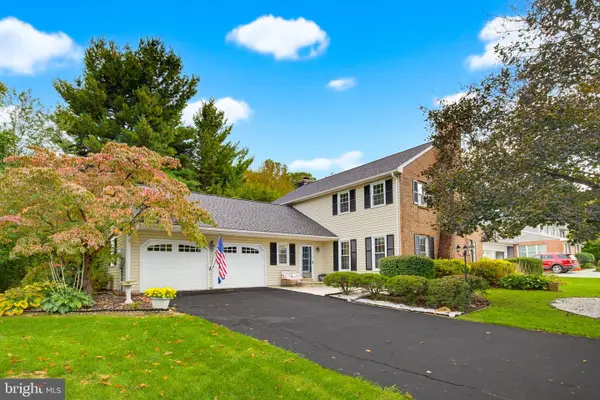 $459,900Coming Soon4 beds 3 baths2,504 sq. ft.
2584 Woodview Dr, LANCASTER, PA 17601
MLS# PALA2096618Listed by: KELLER WILLIAMS ELITE - Coming SoonOpen Fri, 4 to 6pm
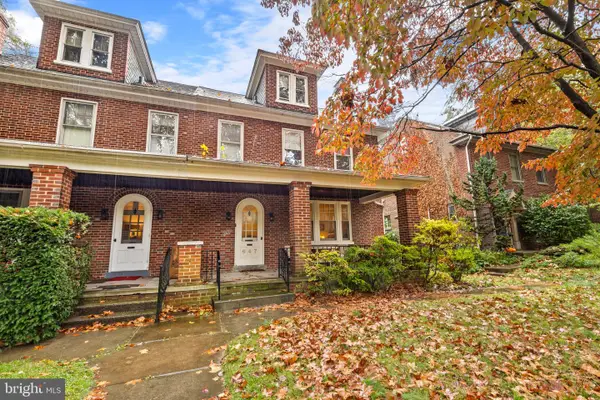 $365,000Coming Soon4 beds 1 baths1,789 sq. ft.
647 State St, LANCASTER, PA 17603
MLS# PALA2096764Listed by: LIFE CHANGES REALTY GROUP - Coming Soon
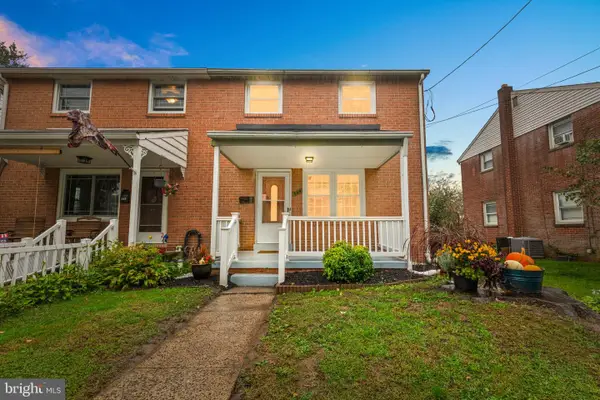 $245,000Coming Soon3 beds 2 baths1,410 sq. ft.
329 Winthrop Dr, LANCASTER, PA 17603
MLS# PALA2096780Listed by: LIFE CHANGES REALTY GROUP - Coming Soon
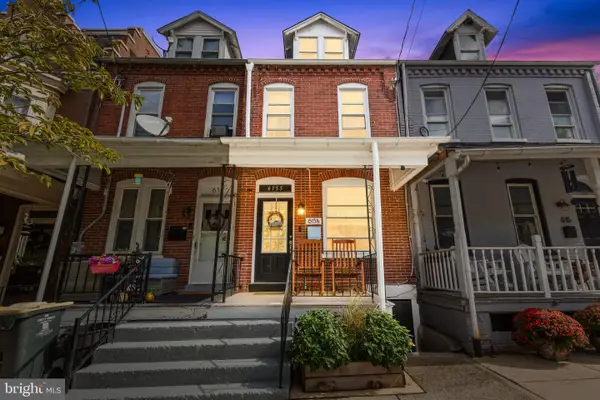 $275,000Coming Soon4 beds 1 baths1,303 sq. ft.
615 1/2 N Shippen St, LANCASTER, PA 17602
MLS# PALA2096790Listed by: LIFE CHANGES REALTY GROUP - Coming Soon
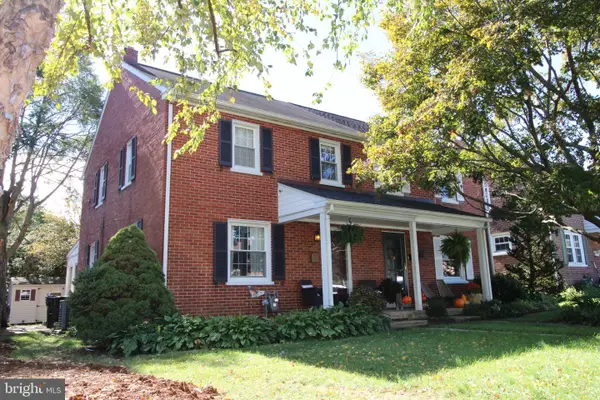 $280,000Coming Soon3 beds 1 baths1,150 sq. ft.
932 Pleasure Rd, LANCASTER, PA 17601
MLS# PALA2097050Listed by: REALTY ONE GROUP UNLIMITED - Coming SoonOpen Fri, 4 to 6pm
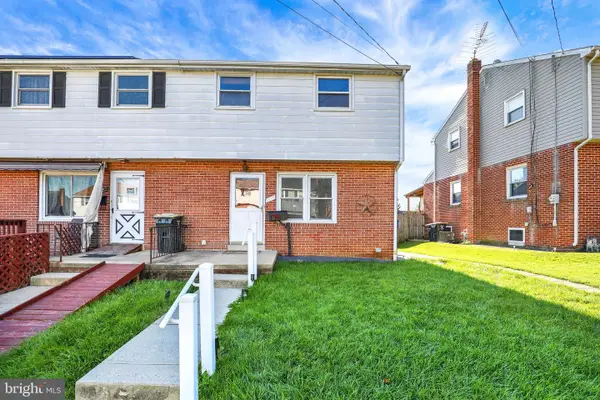 $260,000Coming Soon3 beds 2 baths1,240 sq. ft.
1354 Calvert Ln, LANCASTER, PA 17603
MLS# PALA2097098Listed by: PUFFER MORRIS REAL ESTATE, INC. - Coming SoonOpen Sun, 1 to 3pm
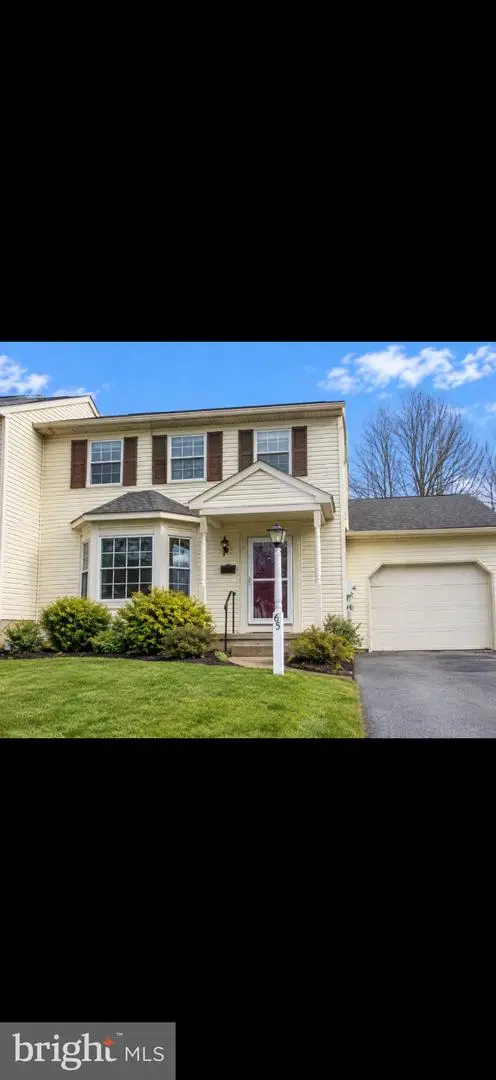 $337,000Coming Soon3 beds 3 baths1,344 sq. ft.
65 Mill Pond Dr, LANCASTER, PA 17603
MLS# PALA2097012Listed by: HIGHLAND REALTY GROUP LLC - Coming SoonOpen Sat, 12 to 2pm
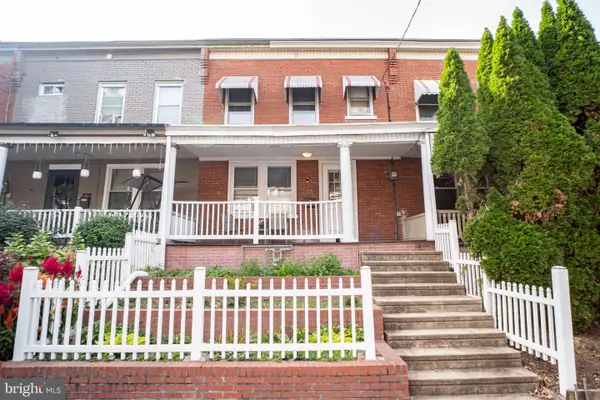 $250,000Coming Soon3 beds 1 baths1,120 sq. ft.
216 Coral St, LANCASTER, PA 17603
MLS# PALA2097054Listed by: HOUSE BROKER REALTY LLC


Protect your home and budget from life's surprises with an Assurant Home Warranty, backed by a partner that supports you through every step of homeownership. Explore Plans.
© 2026 Better Homes and Gardens Real Estate LLC. An Anywhere Real Estate company. All rights reserved. Better Homes and Gardens® Real Estate is a registered trademark owned by Meredith Operations Corporation, licensed to Better Homes and Gardens Real Estate LLC and used with permission. Better Homes and Gardens Real Estate LLC fully supports the principles of the Fair Housing Act and the Equal Opportunity Act. Listing information is deemed reliable but is not guaranteed accurate.
Each office is independently owned and operated.
Any services or products provided by third parties are not provided by, affiliated with or related to Better Homes and Gardens Real Estate LLC, or its affiliated companies.