
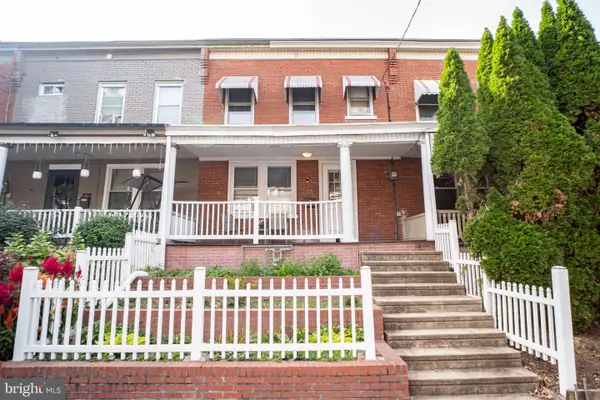
329 Winthrop Dr, Lancaster, PA 17603
Local realty services provided by:Better Homes and Gardens Real Estate Cassidon Realty
329 Winthrop Dr,Lancaster, PA 17603
$245,000
- 3 Beds
- 2 Baths
- 1,410 sq. ft.
- Single family
- Coming Soon
Listed by: tracy l. seiger
Office: life changes realty group
MLS#:PALA2096780
Source:BRIGHTMLS
Price summary
- Price:$245,000
- Price per sq. ft.:$173.76
About this home
This charming, well maintained and updated semi-detached West Lancaster City home close to all conveniences and sitting on a dead end street (low traffic and plenty of parking) is ready to WELCOME you HOME! Enjoy cooking in the updated kitchen with a newer Bosch gas oven/range, quartz countertops and new LVP floor. Original hardwood floors in all bedrooms and 2nd floor hallway. Additional living space in the lower level, plus laundry and half bath. Outdoor living options with a both a front and rear covered porch and fenced rear yard. Newer roof, updated electric, newer central air, replacement windows and pull-down attic for additional storage options -- CALL TODAY!
Contact an agent
Home facts
- Year built:1960
- Subdivision & Development:NONE AVAILABLE
- Listing ID #:PALA2096780
- Updated:October 14, 2026 at 05:46 AM
Rooms and interior
- Bedrooms:3
- Total bathrooms:2
- Full bathrooms:1
- Half bathrooms:1
- Flooring:Ceramic Tile, Hardwood, Laminate Plank, Luxury Vinyl Plank
- Dining Description:Dining Area, Dining Room
- Bathrooms Description:Full Bath, Half Bath
- Kitchen Description:Breakfast Area, Dishwasher, Exhaust Fan, Kitchen - Eat-In, Microwave, Oven/Range - Gas, Stainless Steel Appliances, Water Heater
- Basement:Yes
- Basement Description:Full, Heated, Improved, Interior Access, Outside Entrance, Partially Finished, Rear Entrance, Walkout Stairs
- Living area:1,410 sq. ft.
Heating and cooling
- Cooling:Ceiling Fan(s), Central A/C
- Heating:Forced Air, Natural Gas
Structure and exterior
- Roof:Shingle
- Year built:1960
- Building area:1,410 sq. ft.
- Lot area:0.07 Acres
- Lot Features:Level
- Architectural Style:Traditional
- Construction Materials:Brick
- Exterior Features:Exterior Lighting, Porch(es), Roof, Sidewalks
- Foundation Description:Block
- Levels:2 Stories
Utilities
- Water:Public
- Sewer:Public Sewer
Finances and disclosures
- Price:$245,000
- Price per sq. ft.:$173.76
- Tax amount:$4,468 (2026)
Features and amenities
- Laundry features:Laundry
- Amenities:200+ Amp Service, Attic, Ceiling Fan(s), Replacement Windows
Parking
- Parking description:On Street
New listings near 329 Winthrop Dr
- Coming Soon
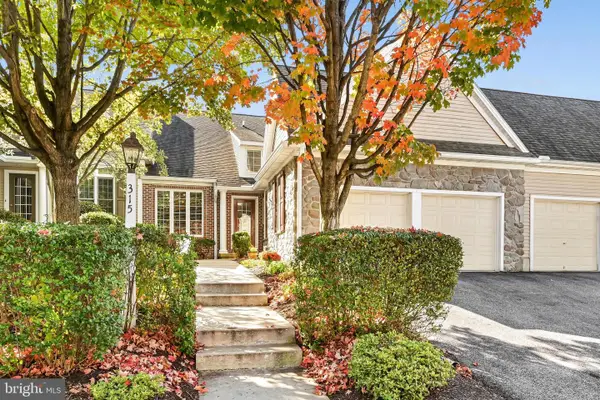 $379,900Coming Soon3 beds 3 baths1,784 sq. ft.
315 Great Lawn Cir, LANCASTER, PA 17602
MLS# PALA2096988Listed by: REALTY ONE GROUP UNLIMITED - Coming Soon
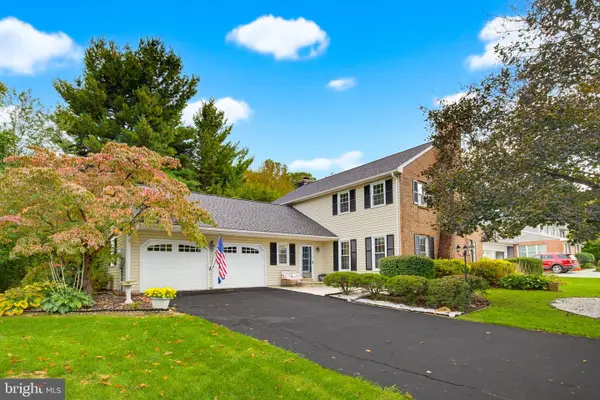 $459,900Coming Soon4 beds 3 baths2,504 sq. ft.
2584 Woodview Dr, LANCASTER, PA 17601
MLS# PALA2096618Listed by: KELLER WILLIAMS ELITE - Coming SoonOpen Fri, 4 to 6pm
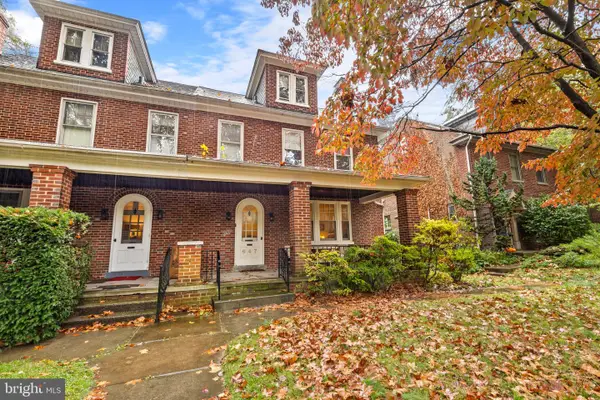 $365,000Coming Soon4 beds 1 baths1,789 sq. ft.
647 State St, LANCASTER, PA 17603
MLS# PALA2096764Listed by: LIFE CHANGES REALTY GROUP - Coming Soon
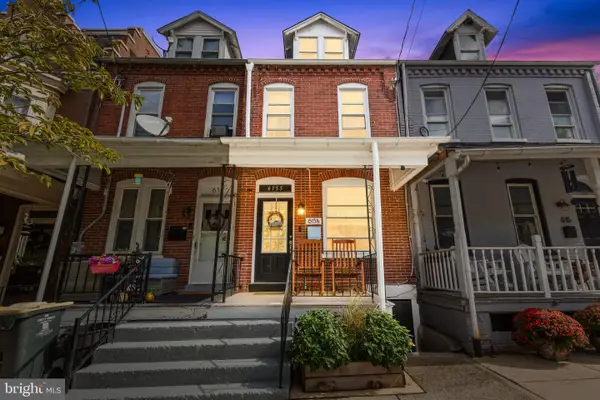 $275,000Coming Soon4 beds 1 baths1,303 sq. ft.
615 1/2 N Shippen St, LANCASTER, PA 17602
MLS# PALA2096790Listed by: LIFE CHANGES REALTY GROUP - Coming Soon
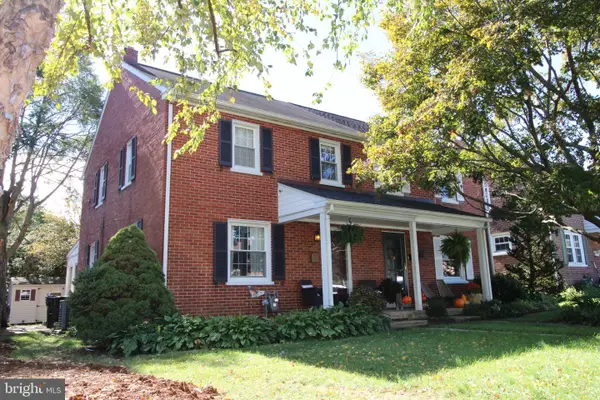 $280,000Coming Soon3 beds 1 baths1,150 sq. ft.
932 Pleasure Rd, LANCASTER, PA 17601
MLS# PALA2097050Listed by: REALTY ONE GROUP UNLIMITED - Coming SoonOpen Fri, 4 to 6pm
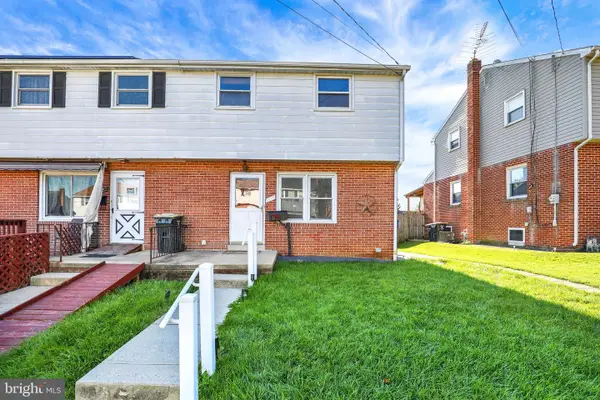 $260,000Coming Soon3 beds 2 baths1,240 sq. ft.
1354 Calvert Ln, LANCASTER, PA 17603
MLS# PALA2097098Listed by: PUFFER MORRIS REAL ESTATE, INC. - Coming SoonOpen Sun, 1 to 3pm
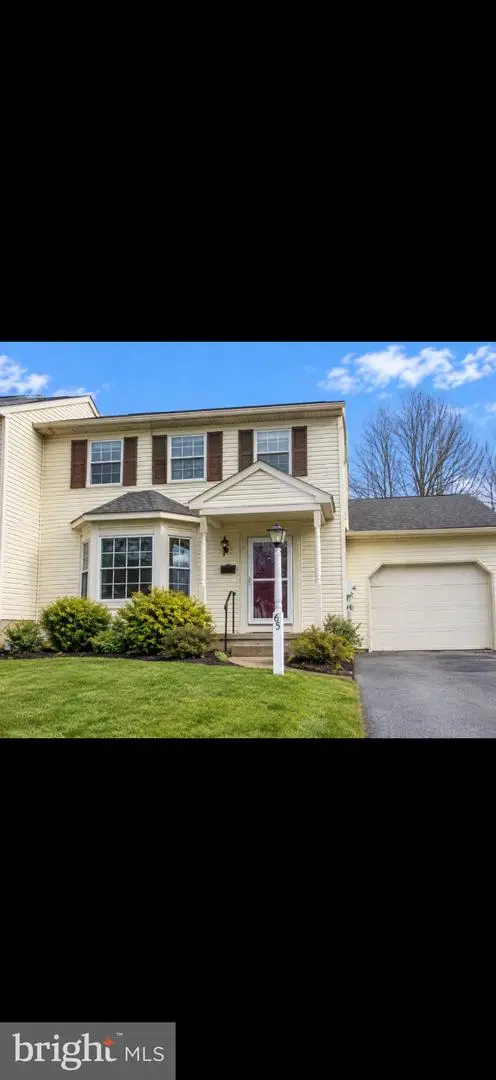 $337,000Coming Soon3 beds 3 baths1,344 sq. ft.
65 Mill Pond Dr, LANCASTER, PA 17603
MLS# PALA2097012Listed by: HIGHLAND REALTY GROUP LLC - Coming Soon
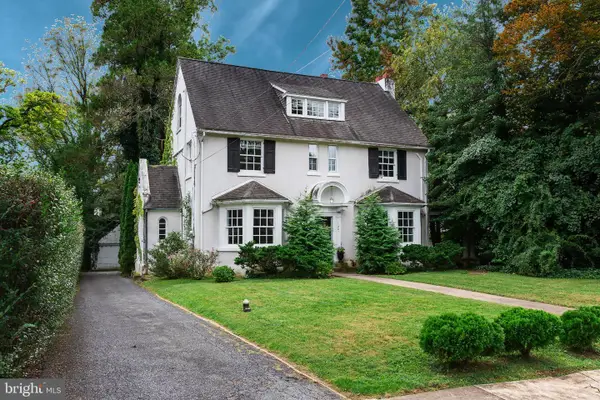 $595,000Coming Soon5 beds 3 baths2,857 sq. ft.
1106 Wheatland Ave, LANCASTER, PA 17603
MLS# PALA2094960Listed by: KELLER WILLIAMS ELITE - Coming SoonOpen Sat, 12 to 2pm
 $250,000Coming Soon3 beds 1 baths1,120 sq. ft.
216 Coral St, LANCASTER, PA 17603
MLS# PALA2097054Listed by: HOUSE BROKER REALTY LLC


Protect your home and budget from life's surprises with an Assurant Home Warranty, backed by a partner that supports you through every step of homeownership. Explore Plans.
© 2026 Better Homes and Gardens Real Estate LLC. An Anywhere Real Estate company. All rights reserved. Better Homes and Gardens® Real Estate is a registered trademark owned by Meredith Operations Corporation, licensed to Better Homes and Gardens Real Estate LLC and used with permission. Better Homes and Gardens Real Estate LLC fully supports the principles of the Fair Housing Act and the Equal Opportunity Act. Listing information is deemed reliable but is not guaranteed accurate.
Each office is independently owned and operated.
Any services or products provided by third parties are not provided by, affiliated with or related to Better Homes and Gardens Real Estate LLC, or its affiliated companies.