
1257 Fremont St, Lancaster, PA 17603
Local realty services provided by:Better Homes and Gardens Real Estate Reserve
1257 Fremont St,Lancaster, PA 17603
$240,000
- 3 Beds
- 1 Baths
- - sq. ft.
- Townhouse
- Sold
Listed by: jesse d hersh
Office: berkshire hathaway homeservices homesale realty
MLS#:PALA2092284
Source:BRIGHTMLS
Sorry, we are unable to map this address
Price summary
- Price:$240,000
About this home
Solid starter or investment property in Lancaster's West End! Hardwood flooring, newer kitchen cabinets and gas heat/central A/C. All mechanicals were recently serviced. Full unfinished basement ready for your finishing touches for a bonus living area, and walk-out stairs. Off-street parking AND two additional lots in the rear are owned by the seller and convey with the sale Could provide additional income potential, parking or outdoor yard space. Schedule your showing today!
Contact an agent
Home facts
- Year built:1959
- Subdivision & Development:NONE AVAILABLE
- Listing ID #:PALA2092284
- Added:36 day(s) ago
- Updated:August 27, 2026 at 09:00 PM
Rooms and interior
- Bedrooms:3
- Total bathrooms:1
- Full bathrooms:1
- Bathrooms Description:Full Bath
- Basement:Yes
- Basement Description:Full, Outside Entrance, Walkout Stairs
Heating and cooling
- Cooling:Central A/C
- Heating:Forced Air, Natural Gas
Structure and exterior
- Roof:Flat, Pitched, Slate
- Year built:1959
- Architectural Style:Traditional
- Construction Materials:Brick, Masonry
- Exterior Features:Porch(es)
- Foundation Description:Block
- Levels:2 Stories
Utilities
- Water:Public
- Sewer:Public Sewer
Finances and disclosures
- Price:$240,000
- Tax amount:$3,611 (2026)
Parking
- Parking description:Off Street, On Street
New listings near 1257 Fremont St
- Coming Soon
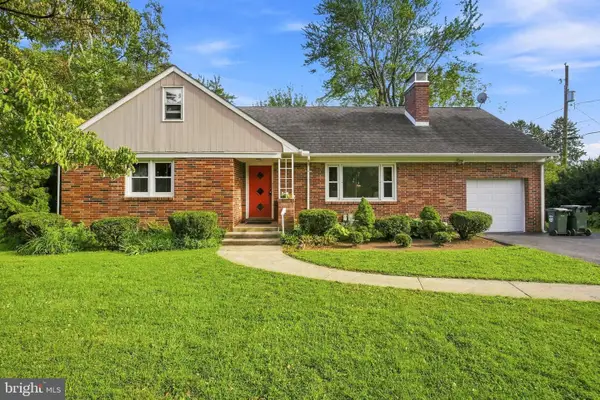 $350,000Coming Soon3 beds 1 baths2,268 sq. ft.
332 Ruth Ridge Dr, LANCASTER, PA 17601
MLS# PALA2094356Listed by: LPT REALTY, LLC - Coming Soon
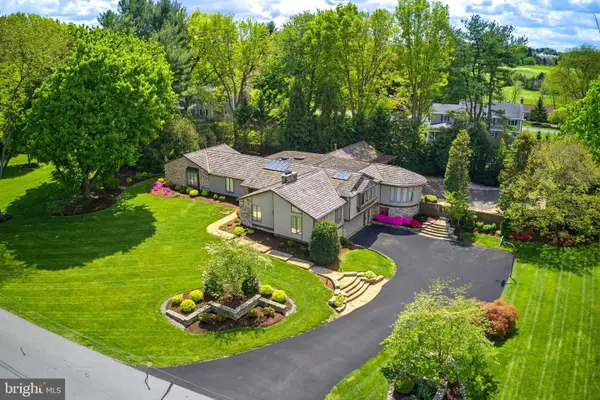 $1,150,000Coming Soon4 beds 5 baths7,466 sq. ft.
260 Brook Farms Rd, LANCASTER, PA 17601
MLS# PALA2087402Listed by: KELLER WILLIAMS ELITE - Coming Soon
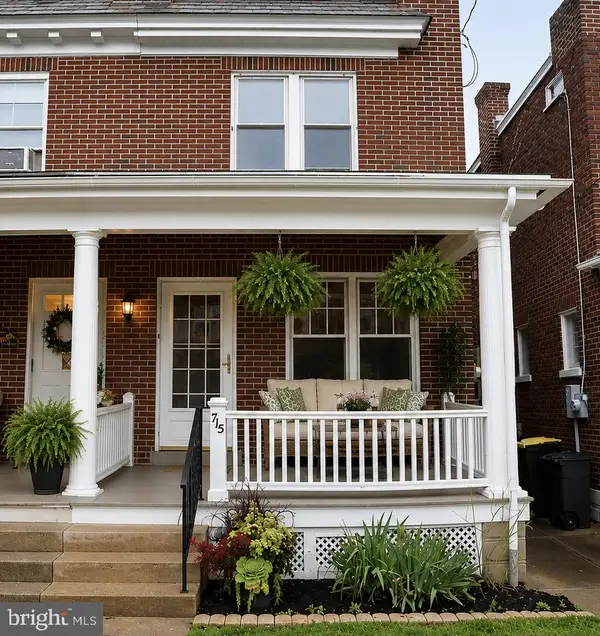 $219,900Coming Soon2 beds 1 baths896 sq. ft.
715 5th St, LANCASTER, PA 17603
MLS# PALA2094462Listed by: KINGSWAY REALTY - EPHRATA - Coming Soon
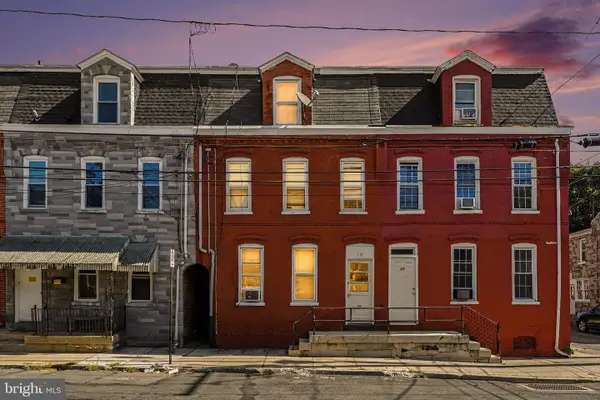 $200,000Coming Soon4 beds 2 baths2,000 sq. ft.
19 New Dorwart St, LANCASTER, PA 17603
MLS# PALA2094484Listed by: RE/MAX PINNACLE - Coming SoonOpen Fri, 5 to 7pm
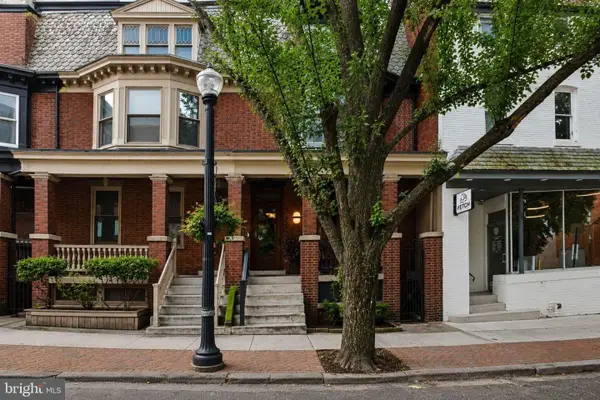 $499,900Coming Soon3 beds 3 baths2,084 sq. ft.
32 E Vine St, LANCASTER, PA 17602
MLS# PALA2094278Listed by: HOWARD HANNA REAL ESTATE SERVICES - LANCASTER - Coming Soon
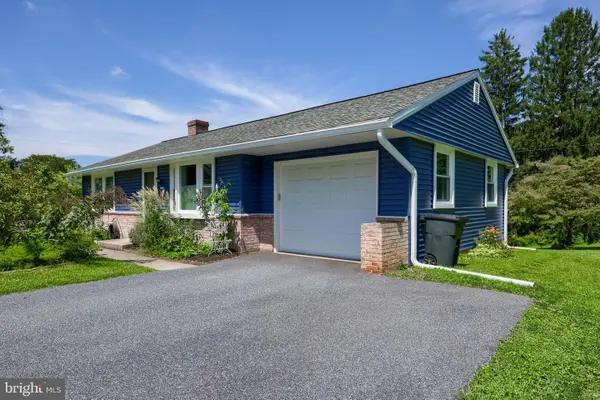 $339,900Coming Soon3 beds 2 baths1,646 sq. ft.
901 Sherry Ln, LANCASTER, PA 17601
MLS# PALA2093930Listed by: BERKSHIRE HATHAWAY HOMESERVICES HOMESALE REALTY - Coming SoonOpen Sat, 1 to 3pm
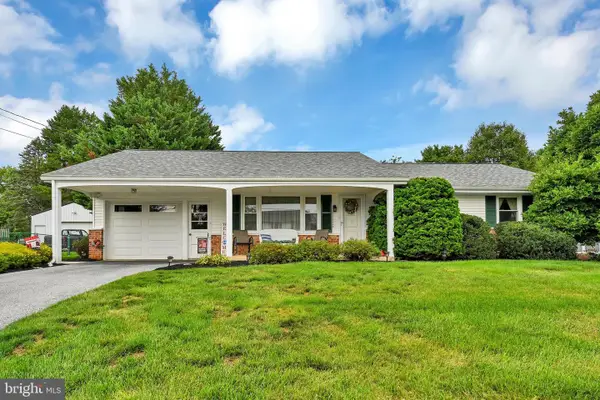 $399,000Coming Soon3 beds 2 baths1,547 sq. ft.
3455 Coronet Ave, LANCASTER, PA 17601
MLS# PALA2094206Listed by: REALTY ONE GROUP UNLIMITED - Coming Soon
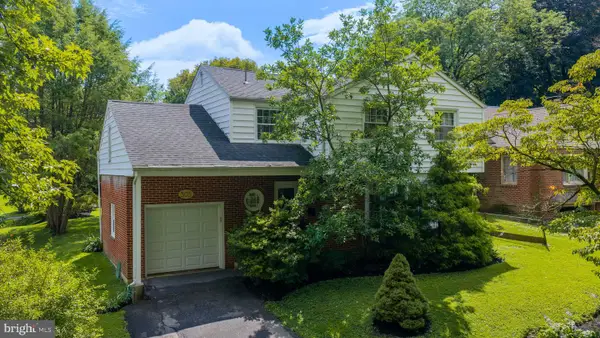 $374,900Coming Soon4 beds 2 baths2,015 sq. ft.
305 S President Ave, LANCASTER, PA 17603
MLS# PALA2093766Listed by: BERKSHIRE HATHAWAY HOMESERVICES HOMESALE REALTY - Coming Soon
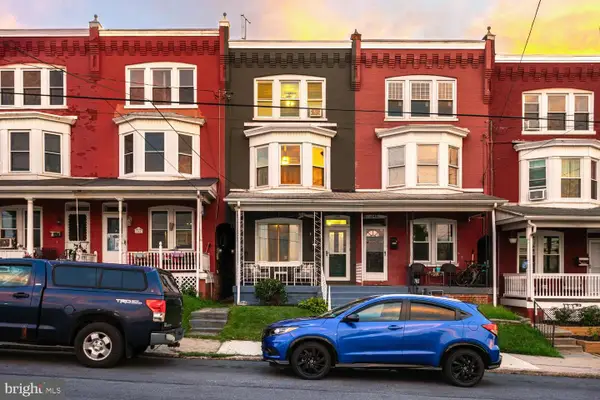 $315,000Coming Soon4 beds 2 baths1,852 sq. ft.
246 N Reservoir St, LANCASTER, PA 17602
MLS# PALA2094088Listed by: RE/MAX SMARTHUB REALTY - Coming Soon
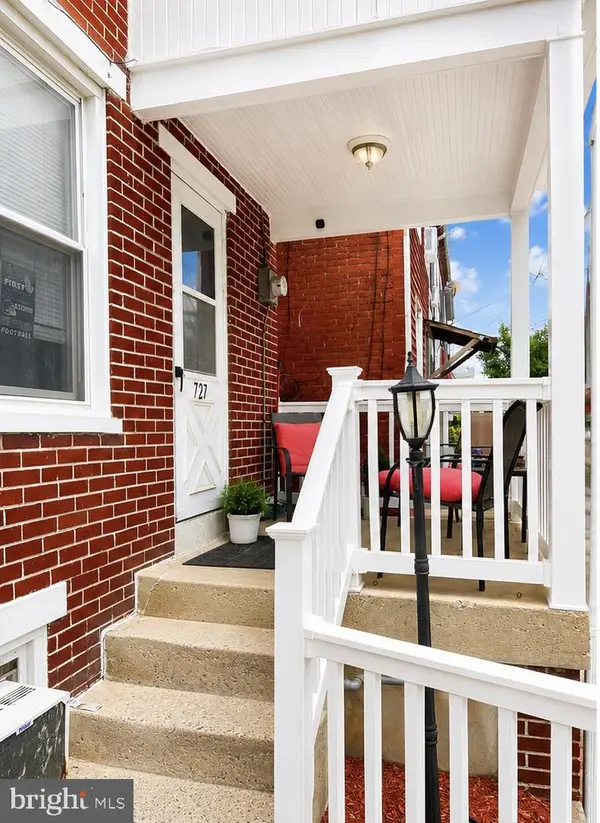 $230,000Coming Soon3 beds 2 baths1,054 sq. ft.
727 High St, LANCASTER, PA 17603
MLS# PALA2092718Listed by: HOME 1ST REALTY


Protect your home and budget from life's surprises with an Assurant Home Warranty, backed by a partner that supports you through every step of homeownership. Explore Plans.
© 2026 Better Homes and Gardens Real Estate LLC. An Anywhere Real Estate company. All rights reserved. Better Homes and Gardens® Real Estate is a registered trademark owned by Meredith Operations Corporation, licensed to Better Homes and Gardens Real Estate LLC and used with permission. Better Homes and Gardens Real Estate LLC fully supports the principles of the Fair Housing Act and the Equal Opportunity Act. Listing information is deemed reliable but is not guaranteed accurate.
Each office is independently owned and operated.
Any services or products provided by third parties are not provided by, affiliated with or related to Better Homes and Gardens Real Estate LLC, or its affiliated companies.