
837 Village Rd, Lancaster, PA 17602
Local realty services provided by:Better Homes and Gardens Real Estate Reserve
837 Village Rd,Lancaster, PA 17602
$695,000
- 8 Beds
- 9 Baths
- 4,752 sq. ft.
- Single family
- Active
Listed by: amy beachy
Office: coldwell banker realty
MLS#:PALA2098100
Source:BRIGHTMLS
Price summary
- Price:$695,000
- Price per sq. ft.:$146.25
About this home
Rich in history, character, and possibilities, this distinctive property offers a rare opportunity for multi-generational living or an expansive private residence. Originally built in 1925 by cabinetmaker Abraham Herr, this charming Lancaster County farmhouse offers an impressive 9 bedrooms, 8 full bathrooms, and 1 half bathroom, providing incredible flexibility for extended family, guests, or a variety of living arrangements.
Ideally located in the heart of Lancaster County's Amish Country, the property offers convenient access to popular attractions, parks, theaters, shopping, and dining. Beautiful landscaping, ample parking, a welcoming wraparound porch, and multiple outdoor gathering spaces create an inviting first impression.
Inside, the main home blends historic charm with generous living spaces. The foyer features a beautiful staircase and built-ins, while the living room offers pocket doors, hardwood floors, a chandelier, and abundant natural light. The adjoining dining area provides access to the porch and owner's quarters. The fully equipped kitchen features granite countertops, a large sink, double ovens, an electric range, and abundant cabinetry.
The separate owner's quarters offers added privacy with a bedroom, full bathroom, family room, living room, and bonus room. Upstairs, four spacious bedrooms each feature their own full bathroom and ample closet space. The third floor provides another bedroom, bonus room, and full bathroom with a jetted tub and walk-in shower. The finished lower level adds even more living space with a spacious family room, temperature-controlled wine cellar, laundry room, and additional storage.
Beyond the main home, several detached spaces provide even more versatility. The 500-square-foot cottage features a bedroom, full bathroom, slate flooring, and private indoor hot tub. The detached carriage house includes a fully equipped kitchen, living room, bedroom, full bathroom, laundry, and unfinished second-floor attic storage. These spaces offer wonderful possibilities for independent living arrangements, extended family, guests, or private retreats, subject to applicable approvals.
Imagine bringing multiple generations together while still enjoying separate spaces and privacy. Whether accommodating parents, adult children, extended family, or simply having plenty of room for everyone, this property offers a unique opportunity to create a living arrangement that suits your needs.
Outside, enjoy the covered wraparound porch, multiple patios, beautiful landscaping, and parking for 12 vehicles. Conveniently located near Route 30 and Lincoln Highway, you'll appreciate the proximity to Dutch Wonderland, Tanger Outlets, American Music Theatre, and a wide variety of restaurants and local attractions. Adding to its special location, the beloved Lampeter Fair takes place just behind the property each year in early fall!
Properties offering this much space, character, and flexibility are a rare find. Whether you're looking to bring generations of family together or simply enjoy an extraordinary home with room to grow, the possibilities are plentiful. Come discover all this special Lancaster County property has to offer!...
Contact an agent
Home facts
- Year built:1925
- Subdivision & Development:WEST LAMPETER TWP
- Listing ID #:PALA2098100
- Added:1 day(s) ago
- Updated:November 09, 2026 at 03:41 AM
Rooms and interior
- Bedrooms:8
- Total bathrooms:9
- Full bathrooms:8
- Half bathrooms:1
- Rooms Total:33
- Flooring:Carpet, Ceramic Tile, Hardwood, Slate, Vinyl
- Dining Description:Dining Area, Dining Room, Formal/Separate Dining Room
- Bathrooms Description:Bathroom 1, Bathroom 2, Bathroom 3, Full Bath, Half Bath, Primary Bathroom, WhirlPool/HotTub
- Kitchen Description:2nd Kitchen, Built-In Microwave, Built-Ins, Carpet, Cedar Closet(s), Dishwasher, Oven/Range - Electric, Oven/Range - Gas, Refrigerator, Stainless Steel Appliances, Upgraded Countertops, Water Heater, Wine Storage
- Bedroom Description:Additional Bedroom, Carpet, Cedar Closet(s), Entry Level Bedroom, Primary Bedroom, Walk In Closet(s)
- Basement:Yes
- Basement Description:Interior Access, Partially Finished, Shelving
- Living area:4,752 sq. ft.
Heating and cooling
- Cooling:Central A/C, Ductless/Mini-Split, Wall Unit
- Heating:Baseboard - Electric, Electric, Heat Pump(s), Hot Water, Propane - Owned, Radiator
Structure and exterior
- Roof:Shingle, Slate
- Year built:1925
- Building area:4,752 sq. ft.
- Lot area:0.68 Acres
- Lot Features:Backs - Parkland, Front Yard, Landscaping, Level, Private, Rear Yard, Road Frontage, SideYard(s), Suburban, Trees/Wooded
- Construction Materials:Brick, Frame, Stone, Vinyl Siding
- Exterior Features:Balcony, Deck(s), Patio(s), Porch(es), Roof, Wrap Around
- Foundation Description:Brick/Mortar
- Levels:2 1/2 Stories
Schools
- High school:LAMPETER-STRASBURG
- Middle school:MARTIN MEYLIN
- Elementary school:HANS HERR
Utilities
- Water:Public
- Sewer:Public Sewer
Finances and disclosures
- Price:$695,000
- Price per sq. ft.:$146.25
- Tax amount:$10,391 (2026)
Features and amenities
- Laundry features:Dryer, Laundry, Washer
- Amenities:200+ Amp Service, Attic, Built-Ins, Carpet, Cedar Closet(s), Electric Available, Smoke Detector
Parking
- Parking description:Asphalt Driveway, Parking Lot, Paved Driveway, Paved Parking, Private
New listings near 837 Village Rd
- Coming Soon
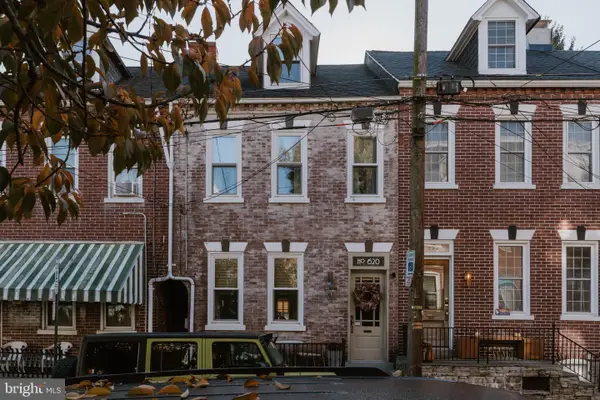 $249,900Coming Soon4 beds 2 baths1,514 sq. ft.
620 Saint Joseph St, LANCASTER, PA 17603
MLS# PALA2098538Listed by: KELLER WILLIAMS ELITE - Coming Soon
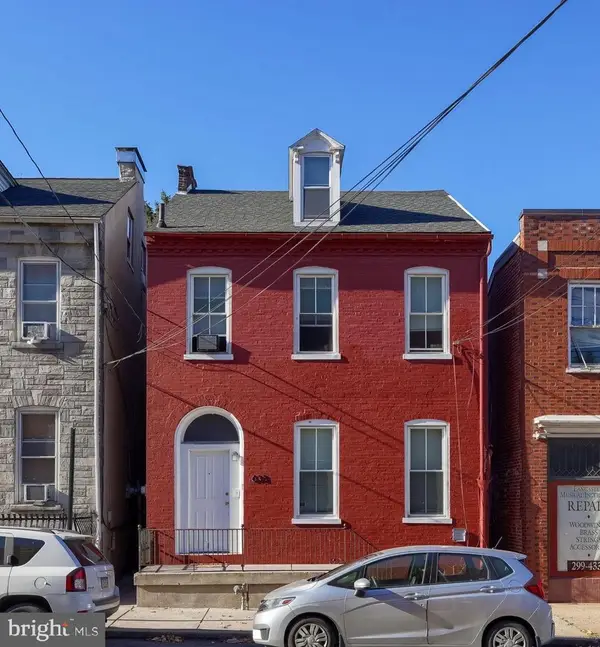 $379,000Coming Soon3 beds -- baths2,256 sq. ft.
633 Manor St, LANCASTER, PA 17603
MLS# PALA2098216Listed by: ASTORIA REALTY ADVISORS LLC - Coming Soon
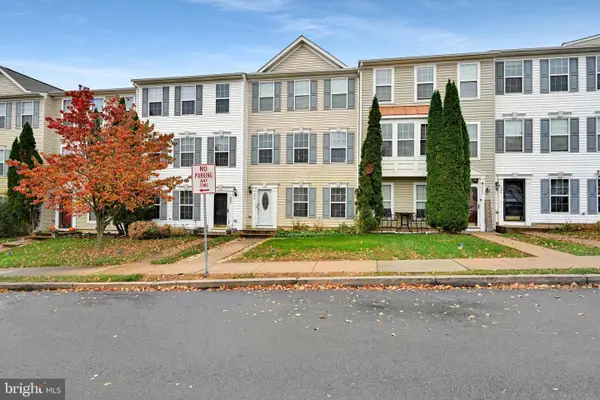 $309,900Coming Soon4 beds 3 baths1,520 sq. ft.
254 Kentshire Dr, LANCASTER, PA 17603
MLS# PALA2098468Listed by: IRON VALLEY REAL ESTATE OF LANCASTER - Coming Soon
 $249,900Coming Soon3 beds 2 baths1,152 sq. ft.
364 E Liberty St, LANCASTER, PA 17602
MLS# PALA2098518Listed by: KELLER WILLIAMS ELITE - Coming Soon
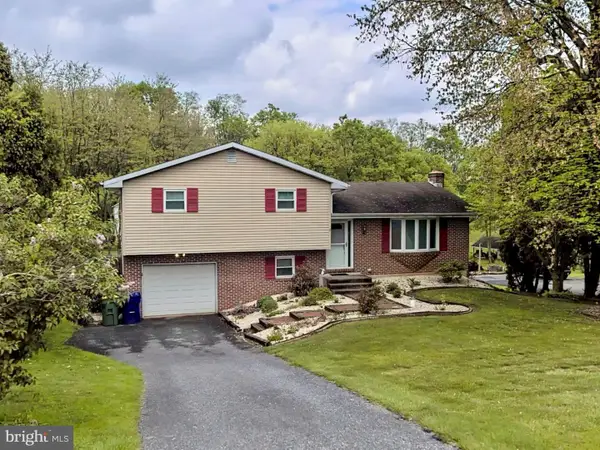 $349,900Coming Soon3 beds 2 baths1,468 sq. ft.
8 Mark Ave, LANCASTER, PA 17602
MLS# PALA2097790Listed by: IRON VALLEY REAL ESTATE OF LANCASTER - Coming Soon
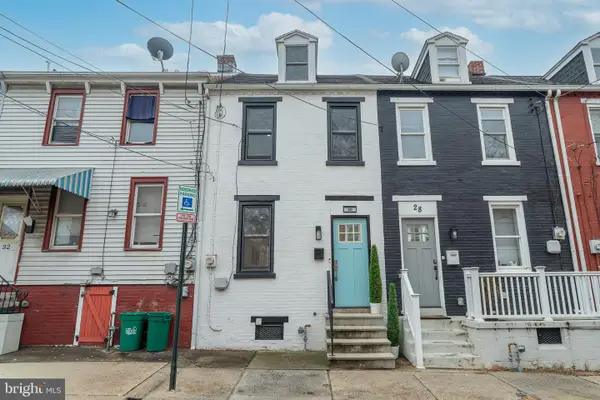 $247,000Coming Soon3 beds 2 baths1,056 sq. ft.
30 W Strawberry St, LANCASTER, PA 17603
MLS# PALA2098410Listed by: LUSK & ASSOCIATES SOTHEBY'S INTERNATIONAL REALTY - Coming Soon
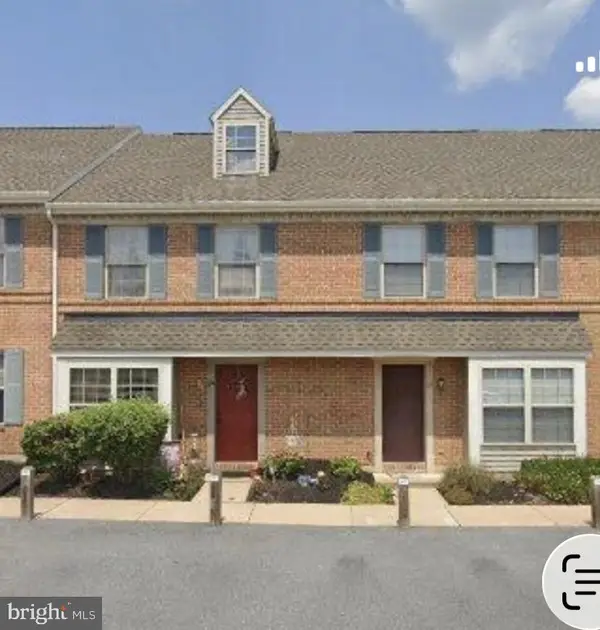 $269,900Coming Soon3 beds 2 baths1,544 sq. ft.
185 Federal Way, LANCASTER, PA 17601
MLS# PALA2098222Listed by: RE/MAX EVOLVED - Coming Soon
 $350,000Coming Soon5 beds 2 baths2,074 sq. ft.
218 N Plum St, LANCASTER, PA 17602
MLS# PALA2098426Listed by: EXP REALTY, LLC - Coming Soon
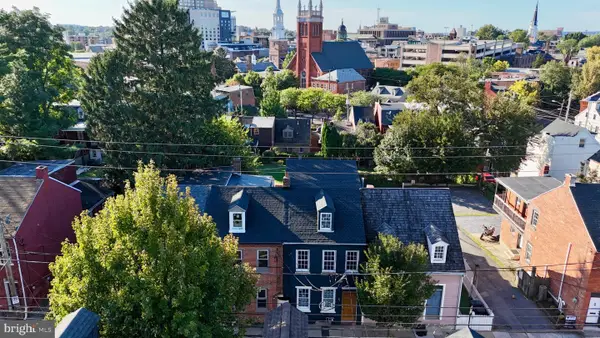 $370,000Coming Soon2 beds 1 baths1,142 sq. ft.
218 Howard Ave, LANCASTER, PA 17602
MLS# PALA2097712Listed by: ASTORIA REALTY ADVISORS LLC - Coming Soon
 $750,000Coming Soon4 beds 4 baths2,880 sq. ft.
2318 Rockvale Rd, LANCASTER, PA 17602
MLS# PALA2092070Listed by: FOWLER AND CO


Protect your home and budget from life's surprises with an Assurant Home Warranty, backed by a partner that supports you through every step of homeownership. Explore Plans.
© 2026 Better Homes and Gardens Real Estate LLC. An Anywhere Real Estate company. All rights reserved. Better Homes and Gardens® Real Estate is a registered trademark owned by Meredith Operations Corporation, licensed to Better Homes and Gardens Real Estate LLC and used with permission. Better Homes and Gardens Real Estate LLC fully supports the principles of the Fair Housing Act and the Equal Opportunity Act. Listing information is deemed reliable but is not guaranteed accurate.
Each office is independently owned and operated.
Any services or products provided by third parties are not provided by, affiliated with or related to Better Homes and Gardens Real Estate LLC, or its affiliated companies.