
306 Dohner Dr, Lancaster, PA 17602
Local realty services provided by:Better Homes and Gardens Real Estate Cassidon Realty
306 Dohner Dr,Lancaster, PA 17602
$277,000
- 3 Beds
- 2 Baths
- - sq. ft.
- Single family
- Sold
Listed by: ervin j barkman, chris beiler
Office: kingsway realty - lancaster
MLS#:PALA2091860
Source:BRIGHTMLS
Sorry, we are unable to map this address
Price summary
- Price:$277,000
- Monthly HOA dues:$25
About this home
***MULTIPLE OFFERS HAVE BEEN RECEIVED. AN OFFER DEADLINE OF NOON ON TUESDAY, JULY 21 HAS BEEN SET. PLEASE CHOOSE JULY 22ND AS THE EXPIRATION DATE FOR YOUR OFFERS*** Beautifully kept 3 bedroom, 1.5 bath semi detached home in East Lampeter Township, Conestoga Valley School District. Freshly painted from top to bottom, this home offers possibility of expanding into the clean, open basement area. Sequestered in a quiet neighborhood, situated only minutes to all major shopping centers and highway corridors. A spacious yard and lovely rear patio invites privacy and entertaining in a restive space. Don't miss this lovely home in outstanding condition! New roof, all new windows, and HVAC will make this maintenance free for many years.
Contact an agent
Home facts
- Year built:1984
- Subdivision & Development:EAST LAMPETER TWP
- Listing ID #:PALA2091860
- Added:36 day(s) ago
- Updated:August 20, 2026 at 06:04 AM
Rooms and interior
- Bedrooms:3
- Total bathrooms:2
- Full bathrooms:1
- Half bathrooms:1
- Flooring:Carpet, Laminate Plank
- Dining Description:Formal/Separate Dining Room
- Kitchen Description:Carpet, Dishwasher, Oven/Range - Electric, Refrigerator
- Bedroom Description:Carpet
- Basement:Yes
- Basement Description:Full, Improved, Poured Concrete, Sump Pump
Heating and cooling
- Cooling:Central A/C
- Heating:Electric, Forced Air
Structure and exterior
- Roof:Fiberglass, Shingle
- Year built:1984
- Lot Features:Front Yard, Level, Rear Yard
- Architectural Style:Colonial
- Construction Materials:Frame, Vinyl Siding
- Exterior Features:Patio(s)
- Foundation Description:Block
- Levels:2 Stories
Utilities
- Water:Public
- Sewer:Public Sewer
Finances and disclosures
- Price:$277,000
- Tax amount:$2,870 (2026)
Features and amenities
- Amenities:Carbon Monoxide Detector(s), Carpet, Insulated Windows, Replacement Windows, Smoke Detector
Parking
- Parking description:Asphalt Driveway, Off Street, On Street
New listings near 306 Dohner Dr
- Coming SoonOpen Sun, 1 to 3pm
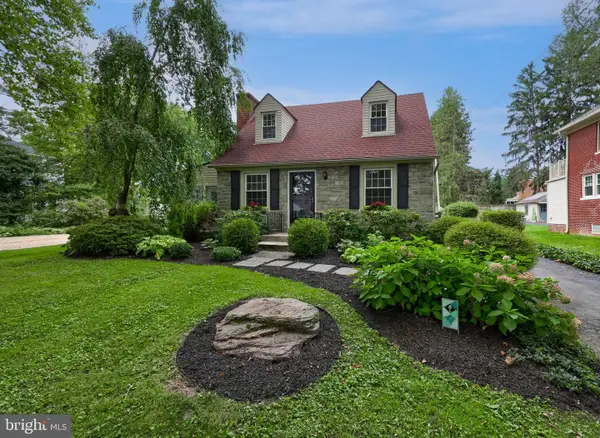 $375,000Coming Soon3 beds 2 baths
27 Hess Blvd, LANCASTER, PA 17601
MLS# PALA2093850Listed by: BERKSHIRE HATHAWAY HOMESERVICES HOMESALE REALTY - Coming SoonOpen Sat, 1 to 3pm
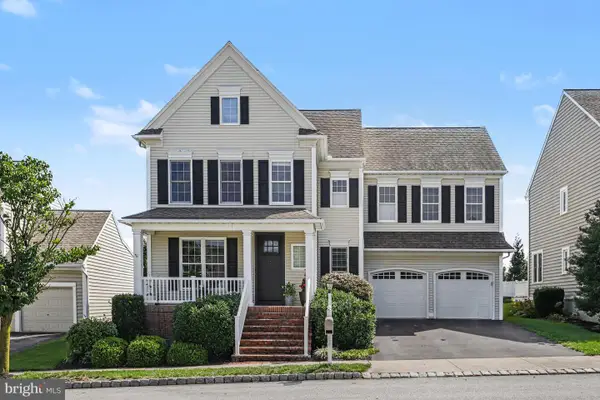 $600,000Coming Soon4 beds 4 baths
7 Thistle Grn, LANCASTER, PA 17602
MLS# PALA2093872Listed by: RE/MAX PINNACLE - Coming Soon
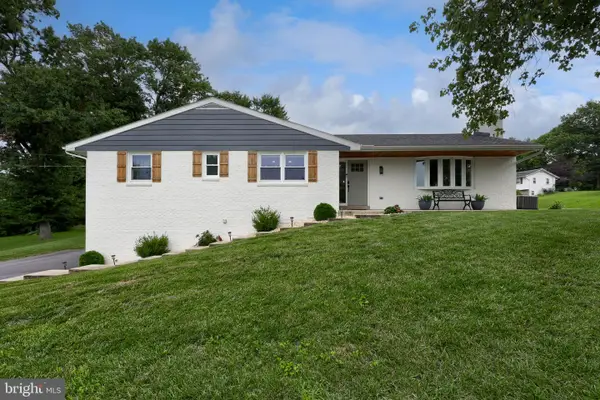 $475,000Coming Soon3 beds 3 baths
293 Tennyson Dr, LANCASTER, PA 17602
MLS# PALA2093878Listed by: BERKSHIRE HATHAWAY HOMESERVICES HOMESALE REALTY - Coming Soon
 $359,900Coming Soon2 beds 2 baths
1920 Split Rock Rd, LANCASTER, PA 17601
MLS# PALA2093192Listed by: BERKSHIRE HATHAWAY HOMESERVICES HOMESALE REALTY - Coming SoonOpen Sat, 11am to 1pm
 $239,000Coming Soon3 beds 1 baths
342 Hand Ave, LANCASTER, PA 17602
MLS# PALA2093752Listed by: LUSK & ASSOCIATES SOTHEBY'S INTERNATIONAL REALTY - Coming Soon
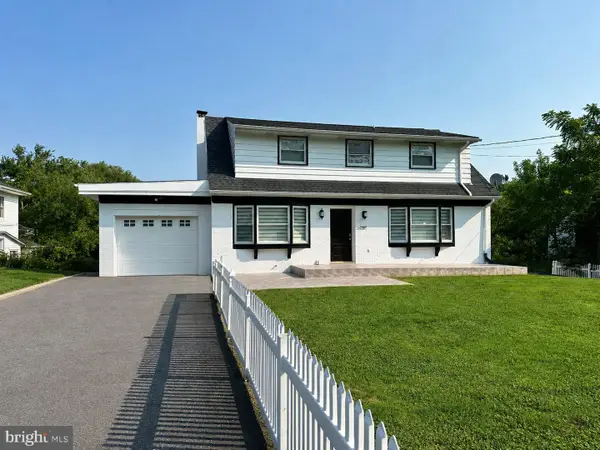 $579,900Coming Soon3 beds 3 baths
35 Meadow Ln, LANCASTER, PA 17601
MLS# PALA2093722Listed by: KELLER WILLIAMS ELITE - Coming SoonOpen Fri, 4 to 6pm
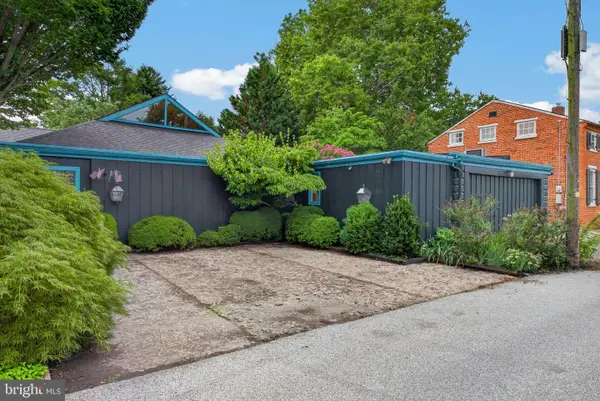 $859,900Coming Soon2 beds 2 baths
175 N Concord St, LANCASTER, PA 17603
MLS# PALA2093568Listed by: BERKSHIRE HATHAWAY HOMESERVICES HOMESALE REALTY - Coming Soon
 $289,900Coming Soon3 beds 2 baths
595 N Plum St, LANCASTER, PA 17602
MLS# PALA2093058Listed by: RE/MAX REALTY SELECT - Coming Soon
 $319,900Coming Soon3 beds 1 baths
1711 Billview Dr, LANCASTER, PA 17601
MLS# PALA2093010Listed by: RE/MAX SMARTHUB REALTY - Coming Soon
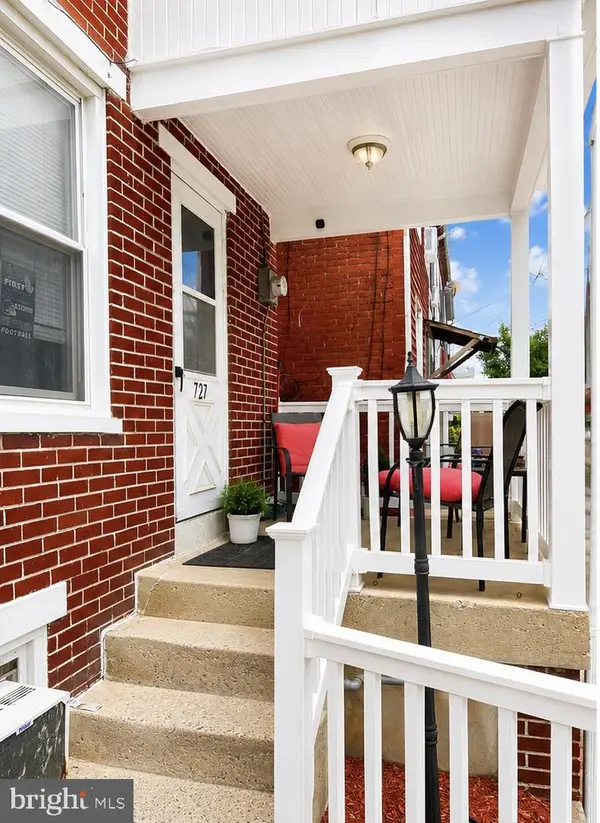 $230,000Coming Soon3 beds 2 baths
727 High St, LANCASTER, PA 17603
MLS# PALA2092718Listed by: HOME 1ST REALTY


Protect your home and budget from life's surprises with an Assurant Home Warranty, backed by a partner that supports you through every step of homeownership. Explore Plans.
© 2026 Better Homes and Gardens Real Estate LLC. An Anywhere Real Estate company. All rights reserved. Better Homes and Gardens® Real Estate is a registered trademark owned by Meredith Operations Corporation, licensed to Better Homes and Gardens Real Estate LLC and used with permission. Better Homes and Gardens Real Estate LLC fully supports the principles of the Fair Housing Act and the Equal Opportunity Act. Listing information is deemed reliable but is not guaranteed accurate.
Each office is independently owned and operated.
Any services or products provided by third parties are not provided by, affiliated with or related to Better Homes and Gardens Real Estate LLC, or its affiliated companies.