
3148 Parker Dr, Lancaster, PA 17601
Local realty services provided by:Better Homes and Gardens Real Estate Realty Connect
3148 Parker Dr,Lancaster, PA 17601
$395,000
- 3 Beds
- 2 Baths
- 1,839 sq. ft.
- Single family
- Pending
Listed by: nicole messina
Office: coldwell banker realty
MLS#:PALA2091566
Source:BRIGHTMLS
Price summary
- Price:$395,000
- Price per sq. ft.:$214.79
About this home
Lovely split level backing to private wooded lot and offering multiple levels of living space. Hardwood throughout, fireplace in the living room and new sliding door added in the dining room to access upgraded deck overlooking the private yard. Lower level family room has cozy wood stove, an additional bonus room/mudroom that accesses the exterior, half bath and laundry. Plenty of storage space in the unfinished basement. New roof in '20, new A/C and upgraded windows throughout.
Contact an agent
Home facts
- Year built:1965
- Listing ID #:PALA2091566
- Added:1 day(s) ago
- Updated:July 09, 2026 at 10:22 AM
Rooms and interior
- Bedrooms:3
- Total bathrooms:2
- Full bathrooms:1
- Half bathrooms:1
- Dining Description:Formal/Separate Dining Room
- Kitchen Description:Carpet
- Bedroom Description:Carpet
- Basement:Yes
- Basement Description:Partially Finished
- Living area:1,839 sq. ft.
Heating and cooling
- Cooling:Central A/C
- Heating:Forced Air, Natural Gas
Structure and exterior
- Year built:1965
- Building area:1,839 sq. ft.
- Lot area:0.26 Acres
- Architectural Style:Split Level
- Construction Materials:Frame
- Exterior Features:Deck(s)
- Foundation Description:Block
- Levels:2 Stories
Utilities
- Water:Public
- Sewer:Public Sewer
Finances and disclosures
- Price:$395,000
- Price per sq. ft.:$214.79
- Tax amount:$4,133 (2025)
Features and amenities
- Amenities:Carpet
Parking
- Parking description:Attached Garage, Garage - Side Entry
- Garage:Yes
- Garage spaces:1
New listings near 3148 Parker Dr
- Coming Soon
 $229,900Coming Soon3 beds 1 baths
649 Fremont St, LANCASTER, PA 17603
MLS# PALA2091490Listed by: PRIME HOME REAL ESTATE, LLC - New
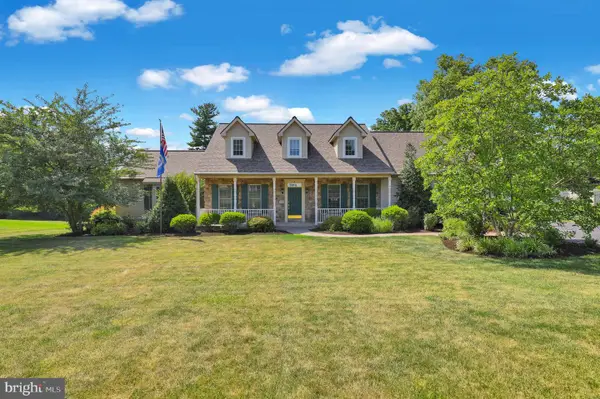 $599,900Active4 beds 3 baths3,093 sq. ft.
8 Bentley Ln, LANCASTER, PA 17603
MLS# PALA2091536Listed by: HAWKSTONE REAL ESTATE LLC - New
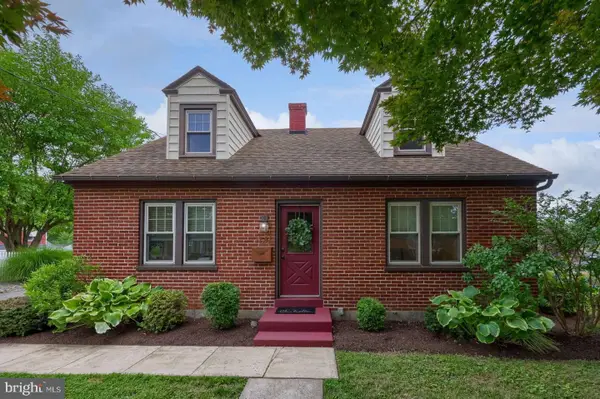 $429,995Active4 beds 2 baths1,850 sq. ft.
1120 Saint Joseph St, LANCASTER, PA 17603
MLS# PALA2091582Listed by: HOMEZU BY SIMPLE CHOICE 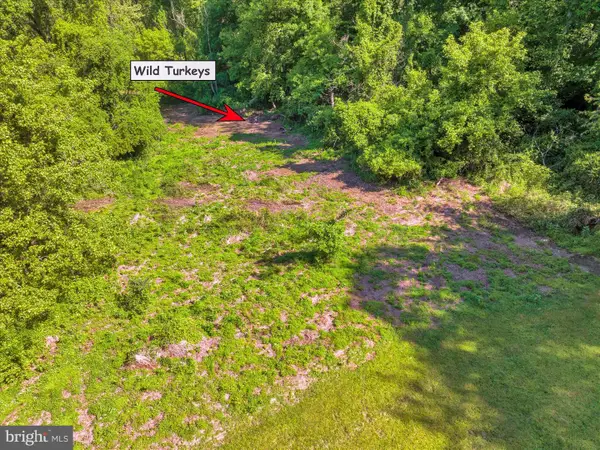 $379,900Active3.7 Acres
1939-b Millersville Pike, LANCASTER, PA 17603
MLS# PALA2089310Listed by: RE/MAX PINNACLE- Coming Soon
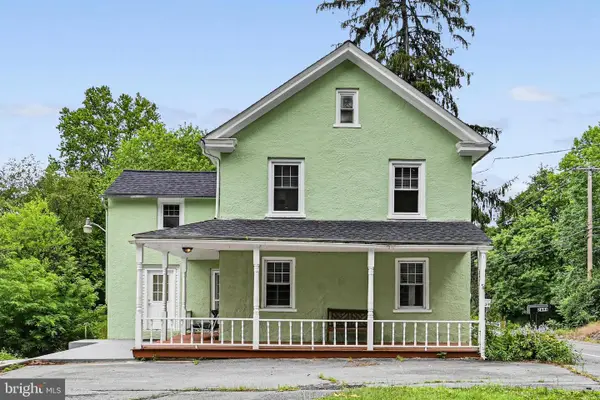 $310,000Coming Soon3 beds 3 baths
2694 Charlestown Rd, LANCASTER, PA 17603
MLS# PALA2091282Listed by: COLDWELL BANKER REALTY - Coming Soon
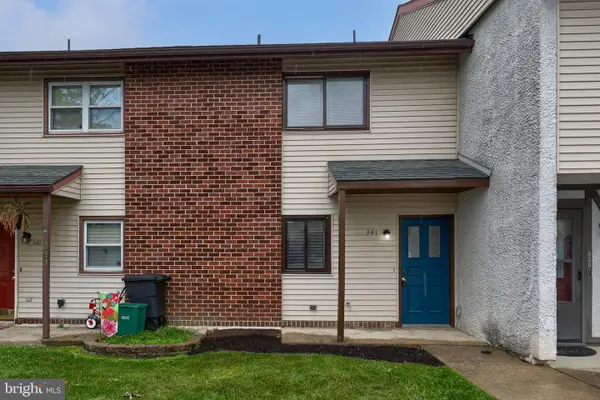 $219,900Coming Soon2 beds 2 baths
341 Greenland Dr, LANCASTER, PA 17602
MLS# PALA2089720Listed by: BERKSHIRE HATHAWAY HOMESERVICES HOMESALE REALTY - New
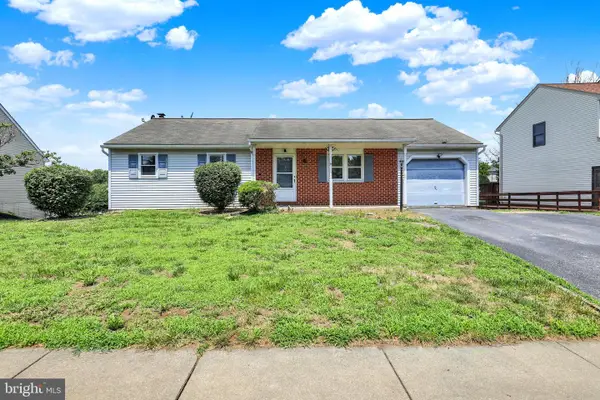 $275,000Active3 beds 1 baths1,040 sq. ft.
1733 Wilderness Rd, LANCASTER, PA 17603
MLS# PALA2091384Listed by: BERKSHIRE HATHAWAY HOMESERVICES HOMESALE REALTY - Coming SoonOpen Sat, 3 to 5pm
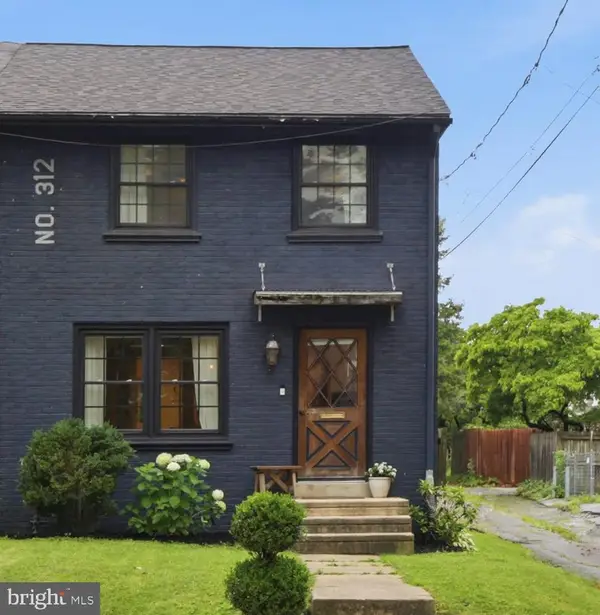 $325,000Coming Soon3 beds 2 baths
312 N Broad St, LANCASTER, PA 17602
MLS# PALA2091446Listed by: HOWARD HANNA REAL ESTATE SERVICES - LANCASTER - New
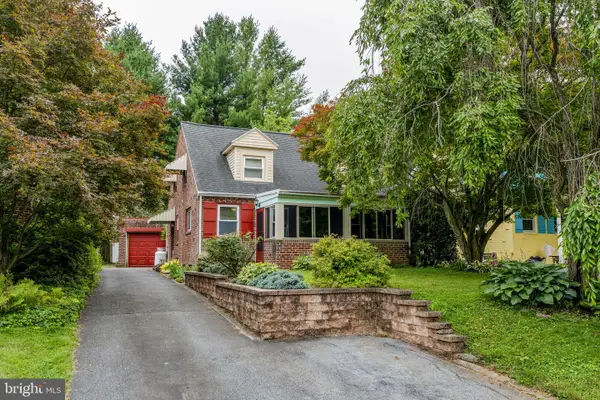 $299,800Active3 beds 2 baths1,442 sq. ft.
1612 Ridgeview Ave, LANCASTER, PA 17603
MLS# PALA2091514Listed by: KINGSWAY REALTY - EPHRATA


Protect your home and budget from life's surprises with an Assurant Home Warranty, backed by a partner that supports you through every step of homeownership. Explore Plans.
© 2026 Better Homes and Gardens Real Estate LLC. An Anywhere Real Estate company. All rights reserved. Better Homes and Gardens® Real Estate is a registered trademark owned by Meredith Operations Corporation, licensed to Better Homes and Gardens Real Estate LLC and used with permission. Better Homes and Gardens Real Estate LLC fully supports the principles of the Fair Housing Act and the Equal Opportunity Act. Listing information is deemed reliable but is not guaranteed accurate.
Each office is independently owned and operated.
Any services or products provided by third parties are not provided by, affiliated with or related to Better Homes and Gardens Real Estate LLC, or its affiliated companies.