
429 S President Ave, Lancaster, PA 17603
Local realty services provided by:Better Homes and Gardens Real Estate Valley Partners
Upcoming open houses
- Sun, Sep 2701:00 pm - 03:00 pm
Listed by: ashley bleacher, laura eshbach
Office: howard hanna real estate services - lancaster
MLS#:PALA2093154
Source:BRIGHTMLS
Price summary
- Price:$489,900
- Price per sq. ft.:$177.82
About this home
New Improvements, New Price, New Opportunity! Welcome to 429 S. President Avenue, a spacious Hamilton Park home offering an impressive combination of character, versatility, and room to make your own. With five bedrooms, three full bathrooms, 2,755 square feet of living space, and a finished lower level, this home offers far more than meets the eye.
Step inside to warm hardwood floors, abundant natural light, and inviting living spaces that feel comfortable from the moment you arrive. At the center of the home, the renovated kitchen features granite countertops, stainless steel appliances, recessed lighting, generous cabinetry, and plenty of workspace for everything from weeknight dinners to entertaining.
One of the home's standout features is its incredibly flexible floor plan. The main level offers two spacious bedrooms and a beautifully designed full bathroom featuring a handcrafted tropical wood vanity and freestanding soaking tub. Whether you're looking for convenient first-floor living, dedicated work-from-home space, or additional room for guests, the layout provides options to fit a variety of needs.
Just beyond the main living area, an oversized sunroom creates an unexpected bonus space filled with possibilities. Imagine a bright home office, playroom, creative studio, casual gathering space, or cozy retreat overlooking the backyard. From here, step outside to the expansive stamped concrete patio and spacious yard, creating a natural extension of the home for outdoor dining, entertaining, gardening, or simply enjoying the seasons.
Upstairs, two additional bedrooms offer plenty of natural light and generous closet space, along with another full bathroom.
And there's even more downstairs. The finished lower level offers a remarkable amount of additional living space, complete with a second kitchen, brick fireplace, living area, bedroom, full bathroom, fitness or flex room, and ample storage. The layout creates exciting possibilities for extended stays, guests, multigenerational living, hobbies, recreation, or simply having extra space to spread out.
Set on a peaceful 0.27-acre lot surrounded by mature trees, this home offers a sense of space while keeping you connected to everything Lancaster has to offer. Enjoy the charm of the Hamilton Park neighborhood, nearby parks and schools, convenient access to Franklin & Marshall College, and the shopping, dining, markets, and entertainment of downtown Lancaster....
Contact an agent
Home facts
- Year built:1975
- Subdivision & Development:HAMILTON PARK
- Listing ID #:PALA2093154
- Added:48 day(s) ago
- Updated:September 25, 2026 at 05:37 AM
Rooms and interior
- Bedrooms:5
- Total bathrooms:3
- Full bathrooms:3
- Flooring:Carpet, Ceramic Tile, Hardwood, Luxury Vinyl Plank
- Dining Description:Combination Kitchen/Dining, Dining Area
- Kitchen Description:2nd Kitchen, Built-In Microwave, Carpet, Dishwasher, Kitchen - Island, Oven/Range - Electric, Recessed Lighting, Refrigerator, Stainless Steel Appliances, Upgraded Countertops
- Bedroom Description:Carpet, Entry Level Bedroom
- Basement:Yes
- Basement Description:Full, Fully Finished
- Living area:2,755 sq. ft.
Heating and cooling
- Cooling:Central A/C
- Heating:Electric, Heat Pump(s)
Structure and exterior
- Roof:Slate
- Year built:1975
- Building area:2,755 sq. ft.
- Lot area:0.27 Acres
- Architectural Style:Cape Cod
- Construction Materials:Frame, Metal Siding
- Foundation Description:Concrete Perimeter
- Levels:3 Story
Utilities
- Water:Public
- Sewer:Public Sewer
Finances and disclosures
- Price:$489,900
- Price per sq. ft.:$177.82
- Tax amount:$6,974 (2026)
Features and amenities
- Laundry features:Dryer, Dryer In Unit, Has Laundry, Washer, Washer In Unit
- Amenities:Carpet, Recessed Lighting
Parking
- Parking description:Attached Garage, Garage - Front Entry, Garage - Side Entry
- Garage:Yes
- Garage spaces:1
New listings near 429 S President Ave
- Coming SoonOpen Sun, 1 to 3pm
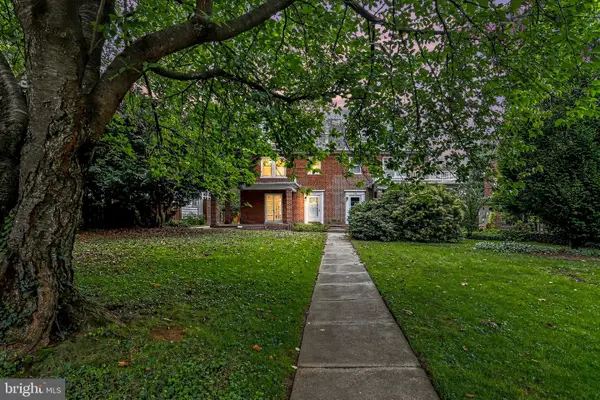 $449,900Coming Soon4 beds 2 baths1,472 sq. ft.
610 Race Ave, LANCASTER, PA 17603
MLS# PALA2094970Listed by: KELLER WILLIAMS ELITE - Coming Soon
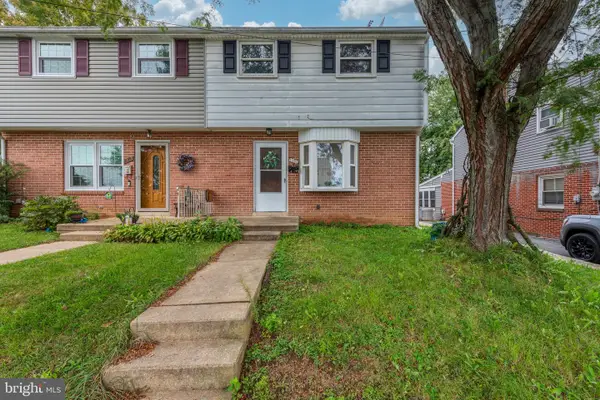 $235,000Coming Soon4 beds 3 baths1,920 sq. ft.
1357 Calvert Ln, LANCASTER, PA 17603
MLS# PALA2096030Listed by: CENTURY 21 HOME ADVISORS - Coming Soon
 $1,400,000Coming Soon4 beds 7 baths4,582 sq. ft.
236 N Concord St, LANCASTER, PA 17603
MLS# PALA2092326Listed by: RE/MAX PINNACLE - Coming SoonOpen Sun, 1 to 3pm
 $349,000Coming Soon4 beds 2 baths1,328 sq. ft.
1760 Temple Ave, LANCASTER, PA 17603
MLS# PALA2095850Listed by: HOMETOWN PROPERTY SALES - Coming Soon
 $345,000Coming Soon3 beds 1 baths1,690 sq. ft.
3157 Greenridge Dr, LANCASTER, PA 17601
MLS# PALA2094746Listed by: KINGSWAY REALTY - LANCASTER - Coming Soon
 $365,000Coming Soon3 beds 2 baths1,976 sq. ft.
3160 Greenridge Dr, LANCASTER, PA 17601
MLS# PALA2094732Listed by: KINGSWAY REALTY - LANCASTER - Coming Soon
 $750,000Coming Soon4 beds 4 baths2,880 sq. ft.
2318 Rockvale Rd, LANCASTER, PA 17602
MLS# PALA2092070Listed by: FOWLER AND CO - New
 $175,000Active2 beds 2 baths986 sq. ft.
915 Lafayette St, LANCASTER, PA 17603
MLS# PALA2096082Listed by: COUNTRY HOME REAL ESTATE, INC. - New
 $1,095,000Active5 beds 5 baths5,241 sq. ft.
425 E Delp Rd, LANCASTER, PA 17601
MLS# PALA2096066Listed by: COLDWELL BANKER REALTY - New
 $275,000Active2 beds 2 baths2,432 sq. ft.
2241 Seitz Dr, LANCASTER, PA 17601
MLS# PALA2096068Listed by: CAVALRY REALTY LLC


Protect your home and budget from life's surprises with an Assurant Home Warranty, backed by a partner that supports you through every step of homeownership. Explore Plans.
© 2026 Better Homes and Gardens Real Estate LLC. An Anywhere Real Estate company. All rights reserved. Better Homes and Gardens® Real Estate is a registered trademark owned by Meredith Operations Corporation, licensed to Better Homes and Gardens Real Estate LLC and used with permission. Better Homes and Gardens Real Estate LLC fully supports the principles of the Fair Housing Act and the Equal Opportunity Act. Listing information is deemed reliable but is not guaranteed accurate.
Each office is independently owned and operated.
Any services or products provided by third parties are not provided by, affiliated with or related to Better Homes and Gardens Real Estate LLC, or its affiliated companies.