
317 Hyde Park Rd, Landenberg, PA 19350
Local realty services provided by:Better Homes and Gardens Real Estate Community Realty
317 Hyde Park Rd,Landenberg, PA 19350
$565,000
- 2 Beds
- 2 Baths
- 1,824 sq. ft.
- Single family
- Active
Listed by: lauren b dickerman, tiffany rose dirocco
Office: keller williams real estate -exton
MLS#:PACT2126526
Source:BRIGHTMLS
Price summary
- Price:$565,000
- Price per sq. ft.:$309.76
- Monthly HOA dues:$225
About this home
Welcome to 317 Hyde Park Rd, a beautifully maintained 2-bedroom, 2-bath home located in the highly desirable Harrogate 55+ community. Upon entry, you are welcomed by a spacious formal living and dining area, perfect for entertaining guests or everyday living. Continuing down the hall, the home opens into a cozy family room featuring a fireplace and sliding glass doors leading to the back deck, creating an ideal indoor-outdoor living experience. The kitchen offers granite countertops, a center island, and stainless steel appliances. Just off the kitchen, a charming dining nook surrounded by windows fills the space with abundant natural light. The spacious primary suite features walk-in closets and a private en-suite bath complete with dual vanities, a soaking tub, and a stall shower. The second bedroom is generously sized and conveniently located near the hall bath with a tub shower combination. A main-floor laundry room (hook-up) adds everyday convenience, while the unfinished basement provides endless possibilities for additional living space, whether used as a home office, fitness area, recreation room, or extra storage.
Enjoy comfortable, low-maintenance living - schedule your showing today!...
Contact an agent
Home facts
- Year built:2007
- Subdivision & Development:HARROGATE
- Listing ID #:PACT2126526
- Added:118 day(s) ago
- Updated:September 23, 2026 at 01:57 PM
Rooms and interior
- Bedrooms:2
- Total bathrooms:2
- Full bathrooms:2
- Flooring:Carpet, Hardwood
- Dining Description:Combination Kitchen/Dining, Dining Room
- Bathrooms Description:Full Bath, Primary Bath(s), Primary Bathroom
- Kitchen Description:Breakfast Area, Carpet, Combination Kitchen/Living, Kitchen - Island, Upgraded Countertops
- Bedroom Description:Carpet, Entry Level Bedroom, Primary Bedroom, Walk In Closet(s)
- Basement:Yes
- Basement Description:Unfinished
- Living area:1,824 sq. ft.
Heating and cooling
- Cooling:Central A/C
- Heating:Forced Air, Natural Gas
Structure and exterior
- Roof:Pitched
- Year built:2007
- Building area:1,824 sq. ft.
- Lot area:0.44 Acres
- Architectural Style:Colonial
- Construction Materials:Stone, Stucco
- Exterior Features:Deck(s)
- Foundation Description:Concrete Perimeter
- Levels:1 Story
Schools
- High school:KENNETT
Utilities
- Water:Public
- Sewer:Public Sewer
Finances and disclosures
- Price:$565,000
- Price per sq. ft.:$309.76
- Tax amount:$7,975 (2025)
Features and amenities
- Laundry features:Hookup
- Amenities:Carpet
Parking
- Parking description:Attached Garage, Inside Access
- Garage:Yes
- Garage spaces:2
New listings near 317 Hyde Park Rd
- Coming Soon
 $685,000Coming Soon4 beds 3 baths2,896 sq. ft.
156 Hamilton Rd, LANDENBERG, PA 19350
MLS# PACT2135174Listed by: RE/MAX ELITE - New
 $749,900Active4 beds 4 baths4,970 sq. ft.
104 Partridge Way, LANDENBERG, PA 19350
MLS# PACT2136486Listed by: PATTERSON-SCHWARTZ-NEWARK - New
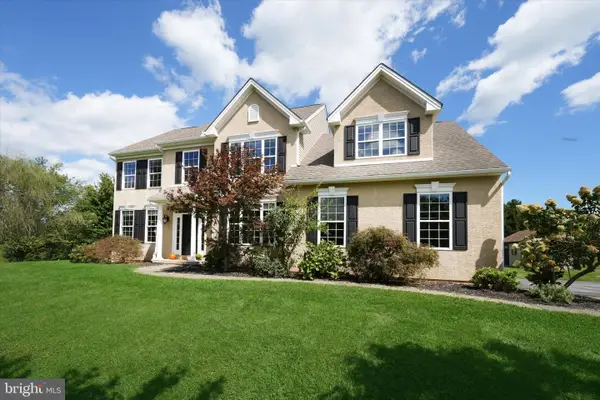 $609,000Active4 beds 3 baths3,073 sq. ft.
100 Jefferson Blvd, LINCOLN UNIVERSITY, PA 19352
MLS# PACT2134866Listed by: BHHS FOX & ROACH-KENNETT SQ 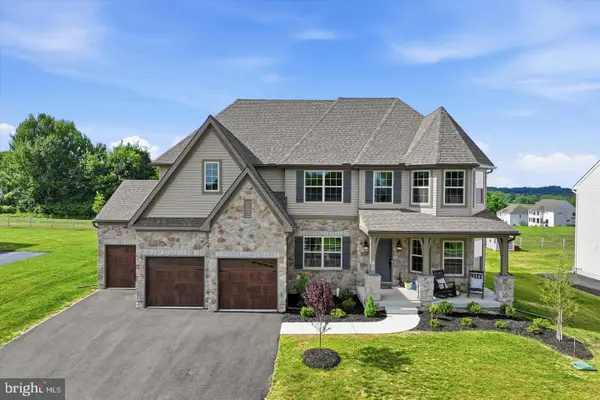 $849,900Active5 beds 4 baths4,374 sq. ft.
103 Janine Way, WEST GROVE, PA 19390
MLS# PACT2135680Listed by: DOORLIFE REAL ESTATE, LLC $225,000Pending2.4 Acres
21 Joshs Way, LANDENBERG, PA 19350
MLS# PACT2135500Listed by: BEILER-CAMPBELL REALTORS-AVONDALE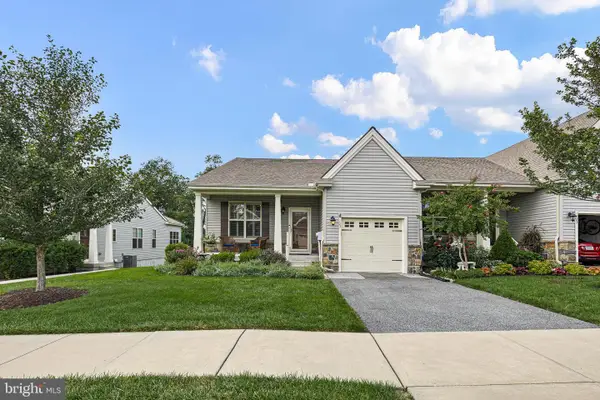 $419,900Pending2 beds 2 baths1,467 sq. ft.
125 Harlow Pointe Ct, LANDENBERG, PA 19350
MLS# PACT2130612Listed by: BHHS FOX & ROACH - HOCKESSIN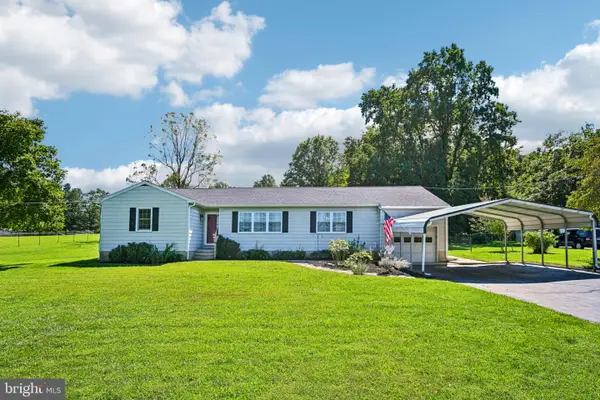 $435,000Pending3 beds 2 baths1,793 sq. ft.
244 Landenberg, LANDENBERG, PA 19350
MLS# PACT2135370Listed by: COLDWELL BANKER REALTY $365,000Active3 beds 3 baths1,612 sq. ft.
610 Penn Green Rd, LANDENBERG, PA 19350
MLS# PACT2135340Listed by: HOMESMART REALTY ADVISORS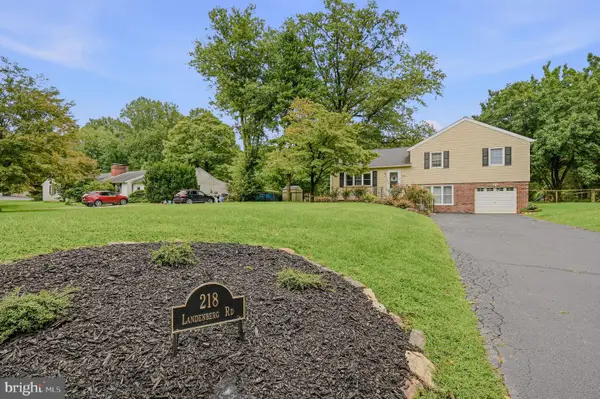 $450,000Pending3 beds 2 baths1,382 sq. ft.
218 Landenberg Rd, LANDENBERG, PA 19350
MLS# PACT2135178Listed by: LONG & FOSTER REAL ESTATE, INC. $765,000Active3 beds 2 baths1,960 sq. ft.
227 Parsons Rd, LANDENBERG, PA 19350
MLS# PACT2134830Listed by: COLDWELL BANKER REALTY


Protect your home and budget from life's surprises with an Assurant Home Warranty, backed by a partner that supports you through every step of homeownership. Explore Plans.
© 2026 Better Homes and Gardens Real Estate LLC. An Anywhere Real Estate company. All rights reserved. Better Homes and Gardens® Real Estate is a registered trademark owned by Meredith Operations Corporation, licensed to Better Homes and Gardens Real Estate LLC and used with permission. Better Homes and Gardens Real Estate LLC fully supports the principles of the Fair Housing Act and the Equal Opportunity Act. Listing information is deemed reliable but is not guaranteed accurate.
Each office is independently owned and operated.
Any services or products provided by third parties are not provided by, affiliated with or related to Better Homes and Gardens Real Estate LLC, or its affiliated companies.