
1538 Laurel Run Rd, Landisburg, PA 17040
Local realty services provided by:Better Homes and Gardens Real Estate Murphy & Co.
1538 Laurel Run Rd,Landisburg, PA 17040
$250,000
- 2 Beds
- 1 Baths
- 1,408 sq. ft.
- Single family
- Pending
Listed by: alex smiley
Office: dream home realty
MLS#:PAPY2009570
Source:BRIGHTMLS
Price summary
- Price:$250,000
- Price per sq. ft.:$177.56
About this home
Enjoy the peace and privacy of country living in this raised ranch. The home features a wraparound deck, above ground pool, and plenty of outdoor space to relax and enjoy the surroundings. A great opportunity for those looking to escape the hustle and bustle.
Contact an agent
Home facts
- Year built:1978
- Listing ID #:PAPY2009570
- Added:4 day(s) ago
- Updated:July 14, 2026 at 09:38 AM
Rooms and interior
- Bedrooms:2
- Total bathrooms:1
- Full bathrooms:1
- Basement:Yes
- Basement Description:Partial, Unfinished
- Living area:1,408 sq. ft.
Heating and cooling
- Cooling:Window Unit(s)
- Heating:Forced Air, Oil, Wood, Wood Burn Stove
Structure and exterior
- Year built:1978
- Building area:1,408 sq. ft.
- Lot area:6.83 Acres
- Architectural Style:Raised Ranch/Rambler
- Construction Materials:Vinyl Siding
- Foundation Description:Block
- Levels:1 Story
Schools
- High school:WEST PERRY HIGH SCHOOL
Utilities
- Water:Well
- Sewer:On Site Septic
Finances and disclosures
- Price:$250,000
- Price per sq. ft.:$177.56
- Tax amount:$6,065 (2026)
Features and amenities
- Pool features:Above Ground
Parking
- Parking description:Attached Garage, Basement Garage, Garage - Front Entry
- Garage:Yes
- Garage spaces:2
New listings near 1538 Laurel Run Rd
 $410,000Pending4 beds 2 baths2,007 sq. ft.
45 Baker Ln, LANDISBURG, PA 17040
MLS# PAPY2009480Listed by: HOWARD HANNA COMPANY-CAMP HILL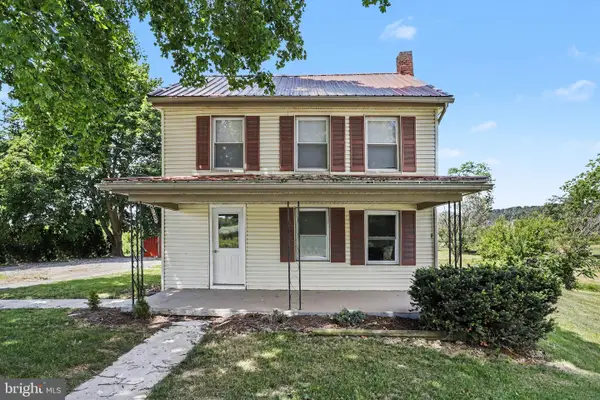 $255,000Pending3 beds 2 baths1,697 sq. ft.
5816 Waggoners Gap Rd, LANDISBURG, PA 17040
MLS# PAPY2009476Listed by: COLDWELL BANKER REALTY $300,000Pending3 beds 3 baths1,595 sq. ft.
282 Montour Rd, LANDISBURG, PA 17040
MLS# PAPY2009414Listed by: COLDWELL BANKER REALTY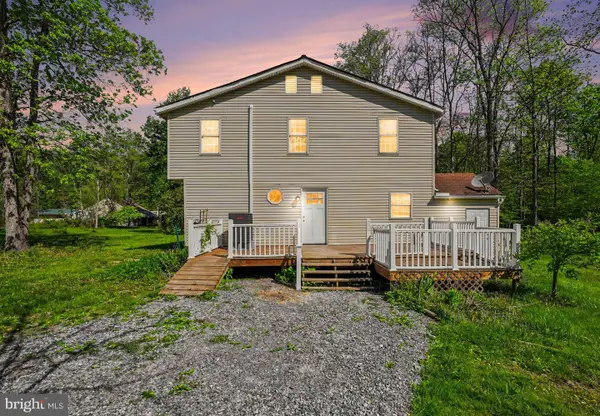 $280,000Pending4 beds 2 baths1,924 sq. ft.
158 Shady Ln, LANDISBURG, PA 17040
MLS# PAPY2009362Listed by: KELLER WILLIAMS OF CENTRAL PA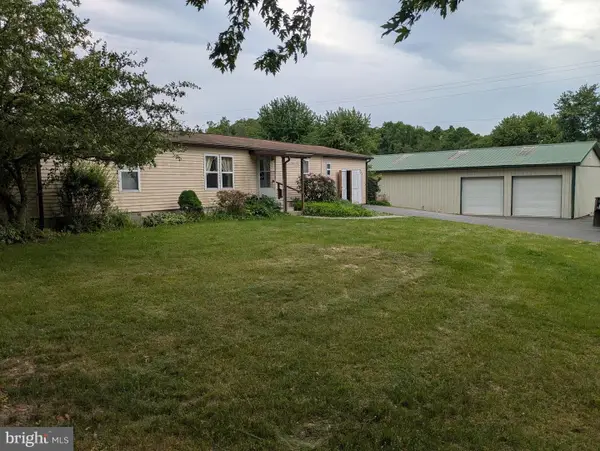 $149,000Pending3 beds 2 baths1,104 sq. ft.
4 Kansas Rd, LANDISBURG, PA 17040
MLS# PAPY2009360Listed by: CENTURY 21 REALTY SERVICES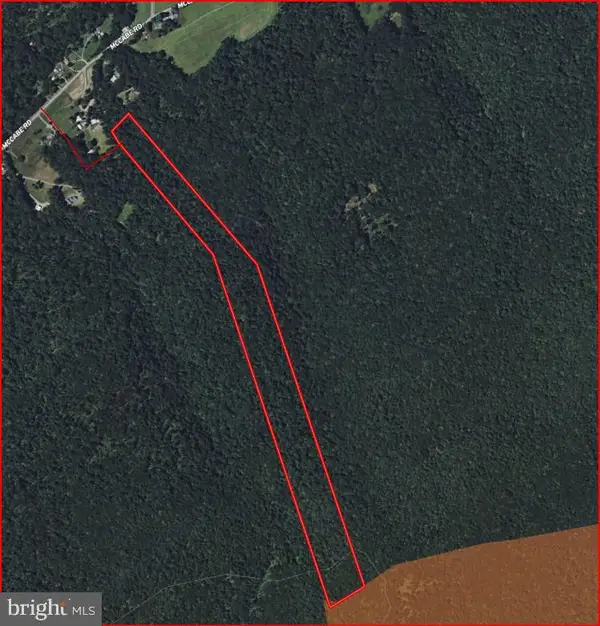 $214,900Active37.64 Acres
00 Mccabe Rd, LANDISBURG, PA 17040
MLS# PAPY2009292Listed by: BEILER-CAMPBELL REALTORS-QUARRYVILLE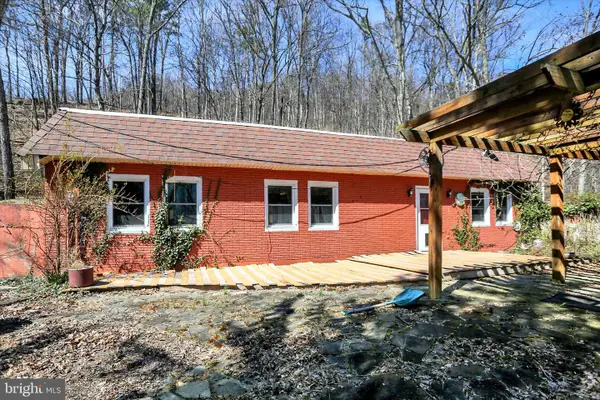 $375,000Active5 beds 2 baths3,328 sq. ft.
98 Fallen Cabin Ln, LANDISBURG, PA 17040
MLS# PAPY2009142Listed by: COLDWELL BANKER REALTY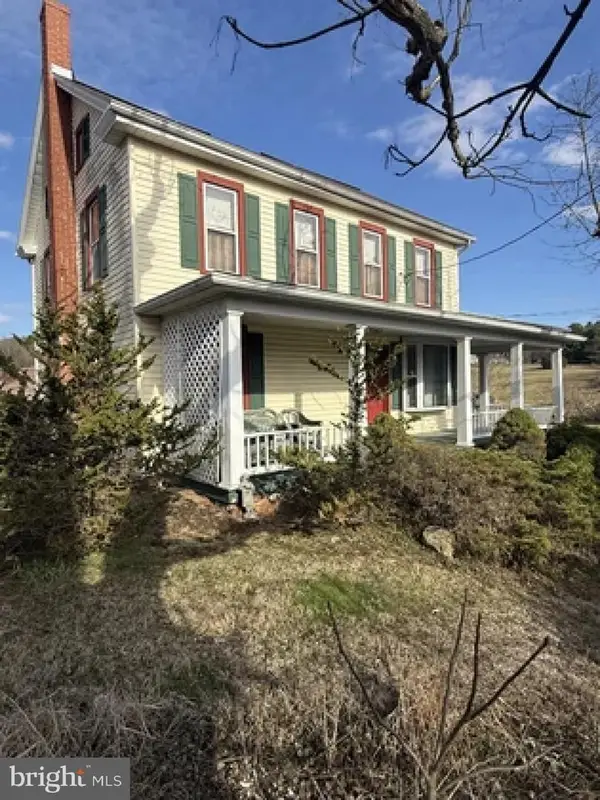 $900,000Pending3 beds 2 baths1,792 sq. ft.
4977 Waggoners Gap Rd, LANDISBURG, PA 17040
MLS# PAPY2009146Listed by: CAVALRY REALTY LLC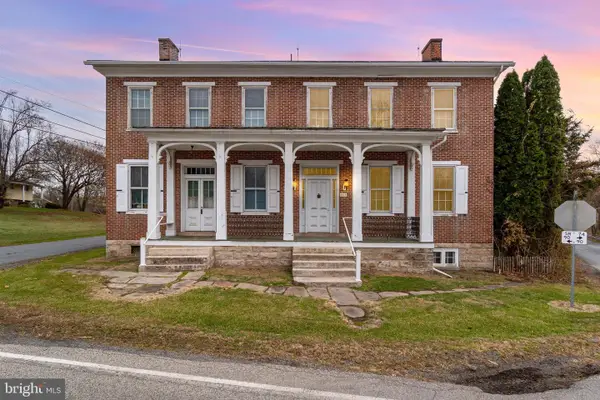 $279,000Active4 beds 1 baths3,808 sq. ft.
5575 Waggoners Gap Rd, LANDISBURG, PA 17040
MLS# PAPY2008670Listed by: GREEN ACRES REALTY COMPANY $749,000Pending3 beds 2 baths1,792 sq. ft.
4977 Waggoners Gap Rd, LANDISBURG, PA 17040
MLS# PAPY2008108Listed by: CENTURY 21 REALTY SERVICES


Protect your home and budget from life's surprises with an Assurant Home Warranty, backed by a partner that supports you through every step of homeownership. Explore Plans.
© 2026 Better Homes and Gardens Real Estate LLC. An Anywhere Real Estate company. All rights reserved. Better Homes and Gardens® Real Estate is a registered trademark owned by Meredith Operations Corporation, licensed to Better Homes and Gardens Real Estate LLC and used with permission. Better Homes and Gardens Real Estate LLC fully supports the principles of the Fair Housing Act and the Equal Opportunity Act. Listing information is deemed reliable but is not guaranteed accurate.
Each office is independently owned and operated.
Any services or products provided by third parties are not provided by, affiliated with or related to Better Homes and Gardens Real Estate LLC, or its affiliated companies.