
255 Wood Stream Ct, Langhorne, PA 19047
Local realty services provided by:Better Homes and Gardens Real Estate GSA Realty
255 Wood Stream Ct,Langhorne, PA 19047
$429,000
- 3 Beds
- 2 Baths
- 1,605 sq. ft.
- Single family
- Pending
Listed by: robert wipplinger
Office: re/max centre realtors
MLS#:PABU2125758
Source:BRIGHTMLS
Price summary
- Price:$429,000
- Price per sq. ft.:$267.29
About this home
Welcome to 255 Wood Stream Ct. in Langhorne—a beautifully maintained home nestled on a quiet cul-de-sac in the desirable Summit Trace neighborhood. This inviting residence offers a thoughtfully designed floor plan with spacious living areas, abundant natural light, and comfortable spaces for both everyday living and entertaining.
The well-appointed kitchen flows seamlessly into the main living areas, while generously sized bedrooms provide comfort and privacy. The primary suite offers a relaxing retreat, and the home's additional living space provides flexibility for a home office, playroom, or guest accommodations.
Step outside to enjoy the private backyard, perfect for relaxing, gardening, or hosting family and friends. Conveniently located near major commuter routes, shopping, dining, parks, and highly regarded schools, this home combines peaceful suburban living with everyday convenience.
Don't miss this opportunity to make 255 Wood Stream Ct. your next home. Schedule your private showing today!...
Contact an agent
Home facts
- Year built:1984
- Subdivision & Development:SUMMIT TRACE
- Listing ID #:PABU2125758
- Added:48 day(s) ago
- Updated:August 27, 2026 at 08:37 AM
Rooms and interior
- Bedrooms:3
- Total bathrooms:2
- Full bathrooms:2
- Living area:1,605 sq. ft.
Heating and cooling
- Cooling:Central A/C
- Heating:Electric, Heat Pump - Electric BackUp
Structure and exterior
- Year built:1984
- Building area:1,605 sq. ft.
- Architectural Style:Loft with Bedrooms, Ranch/Rambler
- Construction Materials:Frame
- Foundation Description:Concrete Perimeter
- Levels:2 Stories
Schools
- High school:NESHAMINY
- Middle school:MAPLE POINT
- Elementary school:HECKMAN
Utilities
- Water:Public
- Sewer:Public Sewer
Finances and disclosures
- Price:$429,000
- Price per sq. ft.:$267.29
- Tax amount:$6,385 (2025)
Parking
- Parking description:Attached Garage, Garage - Front Entry, Off Street, On Street
- Garage:Yes
- Garage spaces:1
New listings near 255 Wood Stream Ct
- Coming SoonOpen Sun, 1 to 3pm
 $474,999Coming Soon3 beds 2 baths1,312 sq. ft.
1043 Avenue #b, LANGHORNE, PA 19047
MLS# PABU2129942Listed by: HOMESMART NEXUS REALTY GROUP - NEWTOWN - Coming Soon
 $520,000Coming Soon3 beds 3 baths1,800 sq. ft.
285 Woods Edge Pl, LANGHORNE, PA 19047
MLS# PABU2129754Listed by: RE/MAX PROPERTIES - Coming SoonOpen Sat, 12 to 2pm
 $775,000Coming Soon3 beds 3 baths2,246 sq. ft.
38 Shady Brook Dr #66, LANGHORNE, PA 19047
MLS# PABU2129388Listed by: REAL OF PENNSYLVANIA - Coming SoonOpen Sun, 12 to 2pm
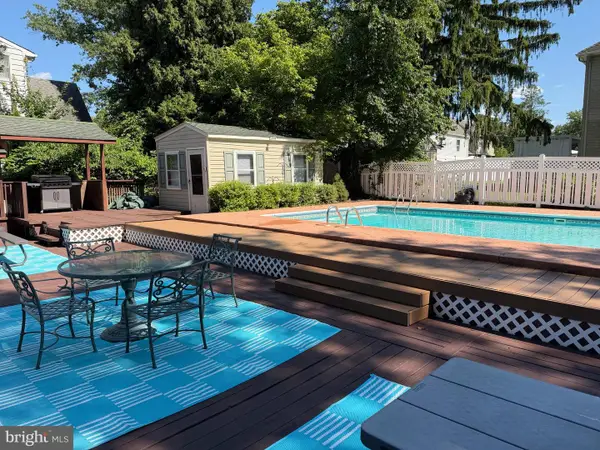 $499,000Coming Soon3 beds 3 baths1,800 sq. ft.
1580 Brownsville Rd, LANGHORNE, PA 19047
MLS# PABU2129402Listed by: CENTURY 21 VETERANS-NEWTOWN - Open Thu, 4:30 to 6:30pmNew
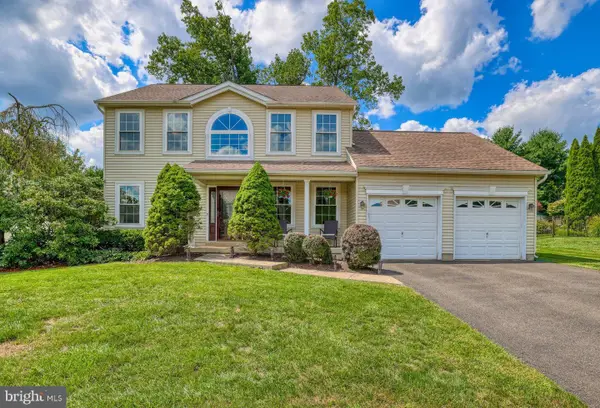 $665,000Active3 beds 3 baths2,586 sq. ft.
3 Par Dr, LANGHORNE, PA 19047
MLS# PABU2129916Listed by: COLDWELL BANKER HEARTHSIDE - New
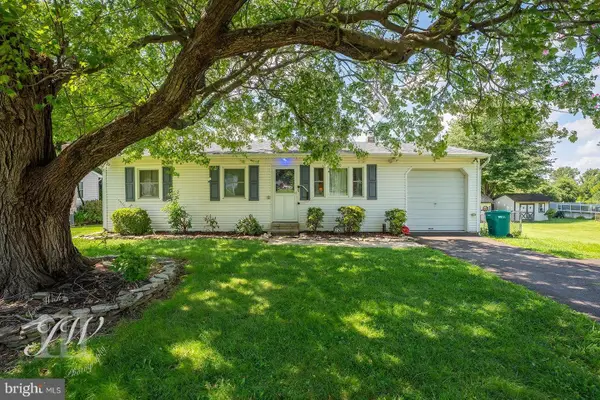 $375,000Active3 beds 2 baths864 sq. ft.
320 Hulme Ave, LANGHORNE, PA 19047
MLS# PABU2129544Listed by: OPUS ELITE REAL ESTATE  $525,000Pending3 beds 2 baths1,350 sq. ft.
289 Rosewood Ave, LANGHORNE, PA 19047
MLS# PABU2127938Listed by: KELLER WILLIAMS REAL ESTATE-LANGHORNE $579,900Pending4 beds 3 baths2,978 sq. ft.
223 Rosewood Ave, LANGHORNE, PA 19047
MLS# PABU2129550Listed by: CENTURY 21 VETERANS-NEWTOWN- Open Sat, 11am to 1pmNew
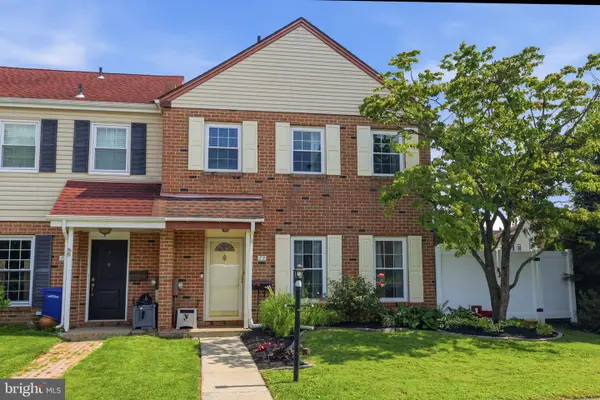 $444,900Active3 beds 3 baths1,684 sq. ft.
77 Andover Dr, LANGHORNE, PA 19047
MLS# PABU2129552Listed by: PHILADELPHIA AREA REALTY - New
 $850,000Active5 beds 4 baths3,700 sq. ft.
161 E Highland Ave, LANGHORNE, PA 19047
MLS# PABU2129456Listed by: HOMESMART NEXUS REALTY GROUP - NEWTOWN


Protect your home and budget from life's surprises with an Assurant Home Warranty, backed by a partner that supports you through every step of homeownership. Explore Plans.
© 2026 Better Homes and Gardens Real Estate LLC. An Anywhere Real Estate company. All rights reserved. Better Homes and Gardens® Real Estate is a registered trademark owned by Meredith Operations Corporation, licensed to Better Homes and Gardens Real Estate LLC and used with permission. Better Homes and Gardens Real Estate LLC fully supports the principles of the Fair Housing Act and the Equal Opportunity Act. Listing information is deemed reliable but is not guaranteed accurate.
Each office is independently owned and operated.
Any services or products provided by third parties are not provided by, affiliated with or related to Better Homes and Gardens Real Estate LLC, or its affiliated companies.