
477 Trappe Ln, Langhorne, PA 19047
Local realty services provided by:Better Homes and Gardens Real Estate Premier
477 Trappe Ln,Langhorne, PA 19047
$700,000
- 4 Beds
- 3 Baths
- 2,938 sq. ft.
- Single family
- Pending
Listed by: carrie sullivan
Office: keller williams real estate-langhorne
MLS#:PABU2125908
Source:BRIGHTMLS
Price summary
- Price:$700,000
- Price per sq. ft.:$238.26
About this home
Welcome to 477 Trappe Lane, an exceptional opportunity to own a spacious 4 bedroom, 2.5 bathroom home in the highly desirable Maple Point neighborhood. Offering generous living spaces, a versatile floor plan, and an attractive price point, this home is the perfect canvas to make your own. A welcoming foyer leads to formal living and dining rooms, providing plenty of space for gatherings both large and small. The inviting family room features a classic brick gas fireplace with white built in shelving and a charming bay window overlooking the backyard. The eat in kitchen offers abundant cabinetry, a center island, stainless steel appliances, tile backsplash, recessed lighting, skylight, and a large pantry. Conveniently located adjacent to the formal dining room, it provides an excellent layout for entertaining. One of the home's standout features is the expansive 16x20 four season room, complete with heating and air conditioning, abundant windows, and skylights that fill the space with natural light throughout the year. Just outside, a paver patio creates the perfect setting for outdoor dining, relaxing, or entertaining. Upstairs, the spacious primary suite includes a private bathroom, walk in closet, and an oversized sitting room that could easily serve as a home office, exercise room, or even an impressive additional walk-in closet. Three additional bedrooms and a full hall bathroom complete the second floor. The partially finished basement provides additional living space while leaving ample room for storage, and the two car garage offers added convenience. Enjoy peace of mind with many major updates already completed, including a new roof in 2026, HVAC system in 2022, new Breaker Panel 2026, and water heater in 2020. Surrounded by attractive landscaping and located in one of Langhorne's most sought after neighborhoods, this home presents a rare chance to build equity while creating the home you've always envisioned. Whether you're looking to move right in and update over time or design your dream space from the start, 477 Trappe Lane offers outstanding value and endless potential in Maple Point....
Contact an agent
Home facts
- Year built:1983
- Subdivision & Development:MAPLE POINT
- Listing ID #:PABU2125908
- Added:49 day(s) ago
- Updated:August 28, 2026 at 10:53 AM
Rooms and interior
- Bedrooms:4
- Total bathrooms:3
- Full bathrooms:2
- Half bathrooms:1
- Kitchen Description:Built-In Microwave, Dishwasher, Extra Refrigerator/Freezer, Oven/Range - Gas, Refrigerator, Stainless Steel Appliances
- Basement:Yes
- Basement Description:Partially Finished
- Living area:2,938 sq. ft.
Heating and cooling
- Cooling:Central A/C
- Heating:Forced Air, Natural Gas
Structure and exterior
- Year built:1983
- Building area:2,938 sq. ft.
- Architectural Style:Colonial
- Construction Materials:Frame
- Foundation Description:Concrete Perimeter
- Levels:2 Stories
Schools
- High school:NESHAMINY
- Middle school:MAPLE POINT
- Elementary school:CORE CREEK
Utilities
- Water:Public
- Sewer:Public Sewer
Finances and disclosures
- Price:$700,000
- Price per sq. ft.:$238.26
- Tax amount:$10,693 (2025)
Features and amenities
- Laundry features:Dryer, Washer
Parking
- Parking description:Attached Garage, Garage Door Opener
- Garage:Yes
- Garage spaces:2
New listings near 477 Trappe Ln
- Coming SoonOpen Sun, 1 to 3pm
 $474,999Coming Soon3 beds 2 baths1,312 sq. ft.
1043 Avenue #b, LANGHORNE, PA 19047
MLS# PABU2129942Listed by: HOMESMART NEXUS REALTY GROUP - NEWTOWN - Coming SoonOpen Sat, 12 to 2pm
 $775,000Coming Soon3 beds 3 baths2,246 sq. ft.
38 Shady Brook Dr #66, LANGHORNE, PA 19047
MLS# PABU2129388Listed by: REAL OF PENNSYLVANIA - Coming Soon
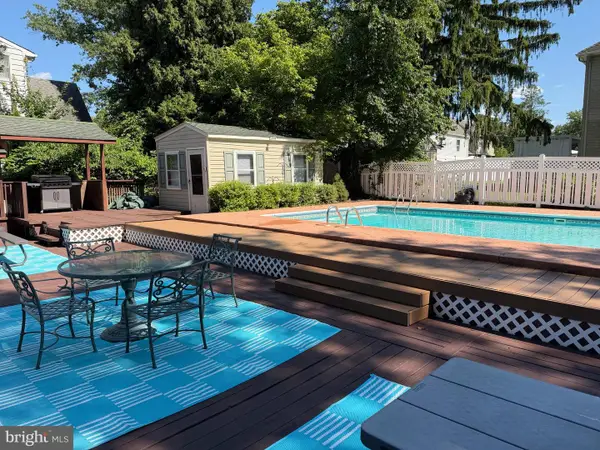 $499,000Coming Soon3 beds 3 baths1,800 sq. ft.
1580 Brownsville Rd, LANGHORNE, PA 19047
MLS# PABU2129402Listed by: CENTURY 21 VETERANS-NEWTOWN - Open Sat, 1 to 3pmNew
 $450,000Active3 beds 2 baths2,011 sq. ft.
213 Highland Ave, LANGHORNE, PA 19047
MLS# PABU2129978Listed by: KELLER WILLIAMS REAL ESTATE-LANGHORNE - New
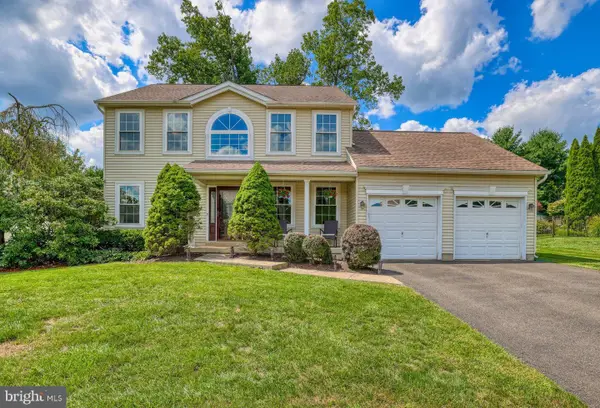 $665,000Active3 beds 3 baths2,586 sq. ft.
3 Par Dr, LANGHORNE, PA 19047
MLS# PABU2129916Listed by: COLDWELL BANKER HEARTHSIDE 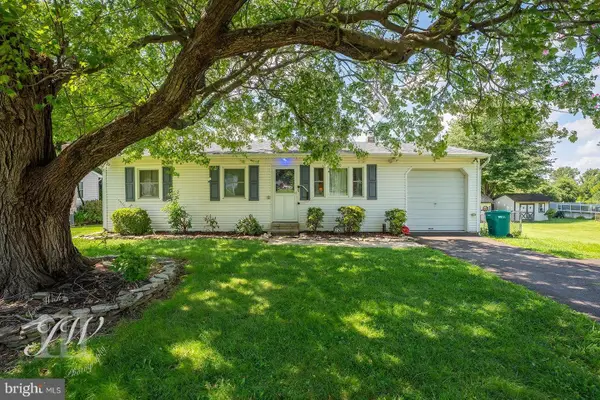 $375,000Pending3 beds 2 baths864 sq. ft.
320 Hulme Ave, LANGHORNE, PA 19047
MLS# PABU2129544Listed by: OPUS ELITE REAL ESTATE- New
 $520,000Active3 beds 3 baths1,800 sq. ft.
285 Woods Edge Pl, LANGHORNE, PA 19047
MLS# PABU2129754Listed by: RE/MAX PROPERTIES  $525,000Pending3 beds 2 baths1,350 sq. ft.
289 Rosewood Ave, LANGHORNE, PA 19047
MLS# PABU2127938Listed by: KELLER WILLIAMS REAL ESTATE-LANGHORNE $579,900Pending4 beds 3 baths2,978 sq. ft.
223 Rosewood Ave, LANGHORNE, PA 19047
MLS# PABU2129550Listed by: CENTURY 21 VETERANS-NEWTOWN- Open Sat, 11am to 1pmNew
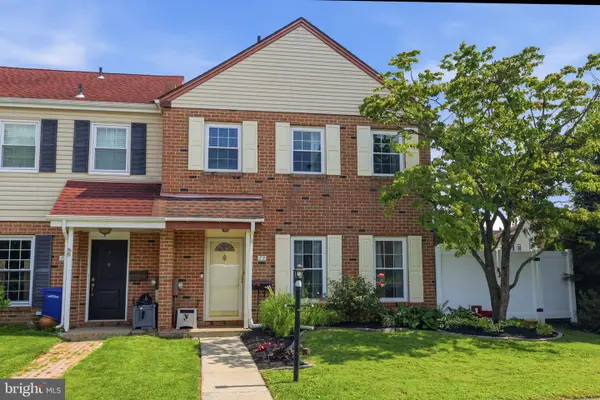 $444,900Active3 beds 3 baths1,684 sq. ft.
77 Andover Dr, LANGHORNE, PA 19047
MLS# PABU2129552Listed by: PHILADELPHIA AREA REALTY


Protect your home and budget from life's surprises with an Assurant Home Warranty, backed by a partner that supports you through every step of homeownership. Explore Plans.
© 2026 Better Homes and Gardens Real Estate LLC. An Anywhere Real Estate company. All rights reserved. Better Homes and Gardens® Real Estate is a registered trademark owned by Meredith Operations Corporation, licensed to Better Homes and Gardens Real Estate LLC and used with permission. Better Homes and Gardens Real Estate LLC fully supports the principles of the Fair Housing Act and the Equal Opportunity Act. Listing information is deemed reliable but is not guaranteed accurate.
Each office is independently owned and operated.
Any services or products provided by third parties are not provided by, affiliated with or related to Better Homes and Gardens Real Estate LLC, or its affiliated companies.