
1201-a Crosshill Ct, Lansdale, PA 19446
Local realty services provided by:Better Homes and Gardens Real Estate Realty Connect
1201-a Crosshill Ct,Lansdale, PA 19446
$244,900
- 2 Beds
- 2 Baths
- 945 sq. ft.
- Condominium
- Active
Listed by: christopher monte
Office: re/max 440 - skippack
MLS#:PAMC2181516
Source:BRIGHTMLS
Price summary
- Price:$244,900
- Price per sq. ft.:$259.15
About this home
First Floor Morgandale garden villa end unit. Large Living Room/Dining room combination basked in natural light by from front and side windows and large walk in coat closet with storage area. Eat-in kitchen w/self cleaning oven, disposal, pantry and dishwasher. Master bedroom has private vanity w/sink and cabinetry , dressing area w/ spacious closet and bathroom access as well slider access to patio w/two storage closets. Nicely sized second bedroom also has slider access to and patio, yard and locking storage areas. Morgandale offers Community, pool, walking trails, tennis and basketball courts, playgrounds, locking bike storage. Great location minutes to schools, shopping, entertainment and major arteries .
Contact an agent
Home facts
- Year built:1980
- Subdivision & Development:MORGANDALE CONDO
- Listing ID #:PAMC2181516
- Added:80 day(s) ago
- Updated:August 17, 2026 at 02:05 PM
Rooms and interior
- Bedrooms:2
- Total bathrooms:2
- Full bathrooms:1
- Half bathrooms:1
- Flooring:Carpet, Tile/Brick
- Kitchen Description:Built-In Microwave, Dishwasher, Disposal, Microwave, Oven/Range - Electric, Refrigerator
- Living area:945 sq. ft.
Heating and cooling
- Cooling:Central A/C
- Heating:Central, Electric, Heat Pump - Electric BackUp
Structure and exterior
- Roof:Architectural Shingle
- Year built:1980
- Building area:945 sq. ft.
- Lot Features:Backs to Trees
- Architectural Style:Traditional
- Construction Materials:Frame
- Exterior Features:Exterior Lighting, Outbuilding(s), Play Equipment, Sidewalks, Sport Court, Street Lights, Tennis Court(s)
- Foundation Description:Slab
- Levels:1 Story
Schools
- High school:NORTH PENN SENIOR
- Elementary school:WALTON FARM
Utilities
- Water:Public
- Sewer:Public Sewer
Finances and disclosures
- Price:$244,900
- Price per sq. ft.:$259.15
- Tax amount:$3,128 (2025)
Features and amenities
- Laundry features:Dryer - Electric, Washer
- Amenities:Cable TV Available, Double Hung Windows
Parking
- Parking description:Lighted Parking, Parking Lot, Paved Parking
New listings near 1201-a Crosshill Ct
- Coming Soon
 $325,000Coming Soon3 beds 2 baths
131 Penn St, LANSDALE, PA 19446
MLS# PAMC2190828Listed by: BHHS FOX & ROACH-BLUE BELL - New
 $635,000Active4 beds 3 baths2,484 sq. ft.
442 Stonemason Way, LANSDALE, PA 19446
MLS# PAMC2191270Listed by: LEGACY REAL ESTATE, INC. - New
 $435,000Active3 beds 1 baths1,300 sq. ft.
425 Pennsylvania Ave, LANSDALE, PA 19446
MLS# PAMC2191174Listed by: CENTURY 21 LONGACRE REALTY - Coming SoonOpen Sat, 11am to 1pm
 $449,000Coming Soon3 beds 3 baths
2023 Ryans Run, LANSDALE, PA 19446
MLS# PAMC2190996Listed by: IRON VALLEY REAL ESTATE LOWER GWYNEDD - New
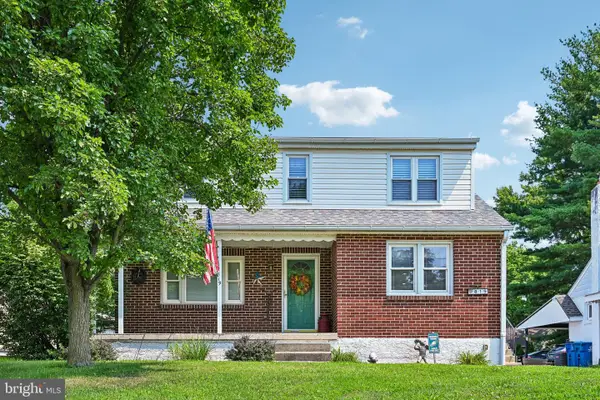 $460,000Active3 beds 2 baths1,694 sq. ft.
819 E Hancock St, LANSDALE, PA 19446
MLS# PAMC2190862Listed by: KELLER WILLIAMS REAL ESTATE-HORSHAM - New
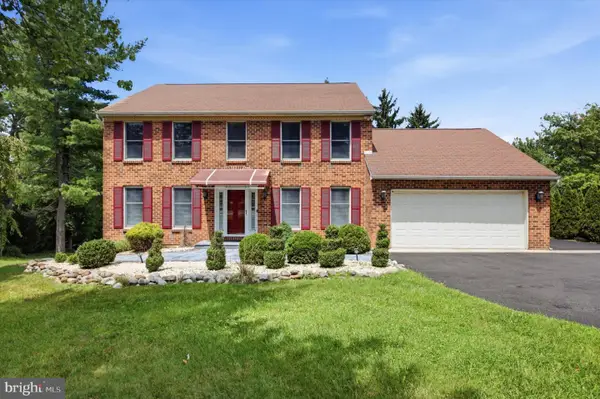 $670,000Active4 beds 3 baths2,600 sq. ft.
280 Orvilla Rd, LANSDALE, PA 19446
MLS# PAMC2190754Listed by: HIGH LITE REALTY LLC - New
 $649,900Active4 beds 3 baths2,433 sq. ft.
207 Musket Cir #, LANSDALE, PA 19446
MLS# PAMC2190912Listed by: HOWARD HANNA REAL ESTATE SERVICES - New
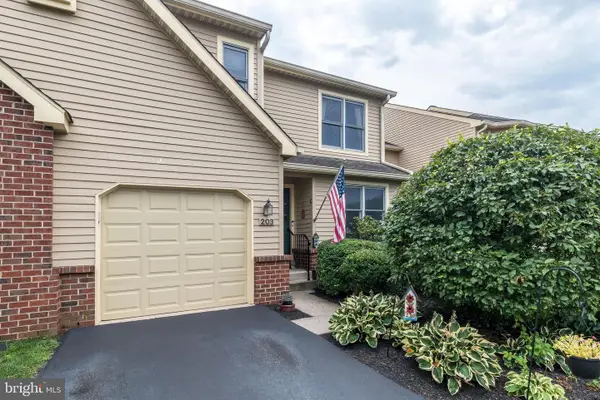 $460,000Active3 beds 3 baths2,560 sq. ft.
203 Pinecrest Ln, LANSDALE, PA 19446
MLS# PAMC2190904Listed by: BHHS FOX & ROACH-DOYLESTOWN - New
 $289,900Active5 beds 3 baths1,962 sq. ft.
1161 Welsh Rd, LANSDALE, PA 19446
MLS# PAMC2190884Listed by: RE/MAX SELECT GROUP  $305,000Pending3 beds 3 baths1,520 sq. ft.
325 Christopher Ct, LANSDALE, PA 19446
MLS# PAMC2190554Listed by: KELLER WILLIAMS REAL ESTATE-MONTGOMERYVILLE


Protect your home and budget from life's surprises with an Assurant Home Warranty, backed by a partner that supports you through every step of homeownership. Explore Plans.
© 2026 Better Homes and Gardens Real Estate LLC. An Anywhere Real Estate company. All rights reserved. Better Homes and Gardens® Real Estate is a registered trademark owned by Meredith Operations Corporation, licensed to Better Homes and Gardens Real Estate LLC and used with permission. Better Homes and Gardens Real Estate LLC fully supports the principles of the Fair Housing Act and the Equal Opportunity Act. Listing information is deemed reliable but is not guaranteed accurate.
Each office is independently owned and operated.
Any services or products provided by third parties are not provided by, affiliated with or related to Better Homes and Gardens Real Estate LLC, or its affiliated companies.