
819 E Hancock St, Lansdale, PA 19446
Local realty services provided by:Better Homes and Gardens Real Estate Premier
Listed by: kelly buchmann
Office: keller williams real estate-horsham
MLS#:PAMC2190862
Source:BRIGHTMLS
Price summary
- Price:$439,900
- Price per sq. ft.:$259.68
About this home
Welcome to this well-maintained Lansdale home, featuring a classic brick front and inviting front porch. Lovingly cared for as a family home, this 3-bedroom, 2-full-bath property offers a comfortable layout, thoughtful updates, and plenty of potential for its next owners.
Inside, the open and updated kitchen features an eat-in dining area, creating a great space for everyday meals and casual gatherings. A separate dining room provides additional space for entertaining, while the spacious living room offers a comfortable place to relax. The family room features hardwood floors and a gas fireplace, creating a warm and welcoming gathering space. A first-floor bedroom with hardwood flooring adds flexibility for guests, an office, or one-level living.
Upstairs, you'll find two additional carpeted bedrooms and a full bath. Newer windows throughout the home allow natural light to fill the living spaces.
Outside, enjoy the composite deck and convenient ramp access. The full basement offers plenty of storage. Off-street parking is located behind the home, and a new hot water heater provides added peace of mind.
Enjoy the convenience of being within walking distance of Pennbrook Train Station, along with easy access to the amenities and attractions of the Lansdale area. With its classic brick exterior, inviting front porch, flexible living spaces, and desirable location, this well-loved home is ready for its next chapter....
Contact an agent
Home facts
- Year built:1952
- Subdivision & Development:STONY CREEK
- Listing ID #:PAMC2190862
- Added:46 day(s) ago
- Updated:September 29, 2026 at 03:44 AM
Rooms and interior
- Bedrooms:3
- Total bathrooms:2
- Full bathrooms:2
- Dining Description:Dining Area
- Kitchen Description:Breakfast Area, Built-In Microwave, Carpet, Dishwasher, Kitchen - Eat-In, Refrigerator
- Bedroom Description:Carpet, Entry Level Bedroom
- Basement:Yes
- Basement Description:Full
- Living area:1,694 sq. ft.
Heating and cooling
- Cooling:Central A/C
- Heating:Central, Oil
Structure and exterior
- Year built:1952
- Building area:1,694 sq. ft.
- Lot area:0.23 Acres
- Architectural Style:Cape Cod
- Construction Materials:Stucco
- Foundation Description:Block
- Levels:2 Stories
Utilities
- Water:Public
- Sewer:Public Sewer
Finances and disclosures
- Price:$439,900
- Price per sq. ft.:$259.68
- Tax amount:$5,722 (2026)
Features and amenities
- Laundry features:Dryer, Washer
- Amenities:Attic/House Fan, Carpet, Ceiling Fan(s)
Parking
- Parking description:Off Street
New listings near 819 E Hancock St
- Coming Soon
 $654,900Coming Soon4 beds 3 baths2,353 sq. ft.
1967 Lafayette Rd, LANSDALE, PA 19446
MLS# PAMC2195748Listed by: IRON VALLEY REAL ESTATE LOWER GWYNEDD - Coming Soon
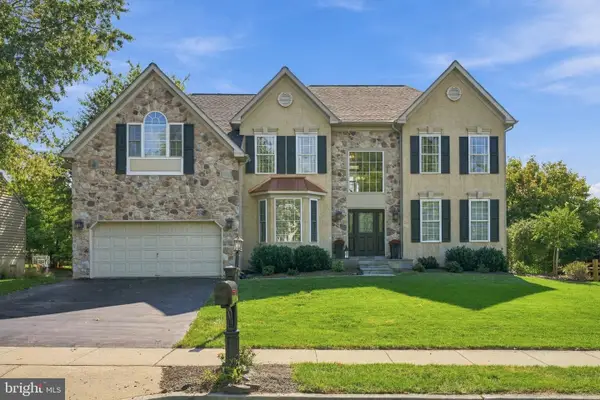 $925,000Coming Soon4 beds 3 baths4,358 sq. ft.
2549 Crestline Dr, LANSDALE, PA 19446
MLS# PAMC2195594Listed by: BHHS FOX & ROACH-BLUE BELL - Coming SoonOpen Sun, 12:30 to 3pm
 $479,900Coming Soon4 beds 2 baths1,176 sq. ft.
126 Oakland Ave #, LANSDALE, PA 19446
MLS# PAMC2190448Listed by: REALTY MARK ASSOCIATES  $570,000Active3 beds 3 baths2,100 sq. ft.
392 Lot 1 E Hancock St #100a, LANSDALE, PA 19446
MLS# PAMC2145686Listed by: OPUS ELITE REAL ESTATE $560,000Active3 beds 3 baths3,975 sq. ft.
390 Lot 2 E Hancock St #101a, LANSDALE, PA 19446
MLS# PAMC2146312Listed by: OPUS ELITE REAL ESTATE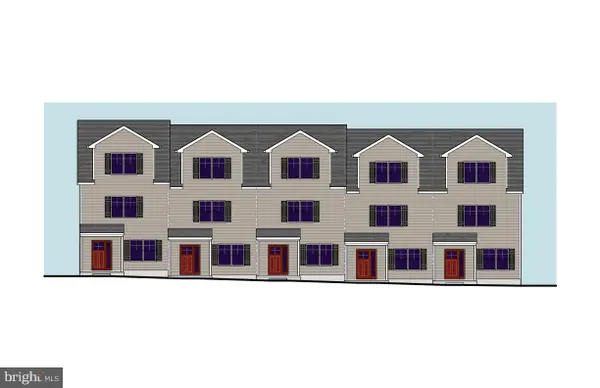 $560,000Active3 beds 3 baths2,100 sq. ft.
388 Lot 3 E Hancock St #102a, LANSDALE, PA 19446
MLS# PAMC2146316Listed by: OPUS ELITE REAL ESTATE $560,000Active3 beds 3 baths2,100 sq. ft.
386 Lot 4 E Hancock St #103a, LANSDALE, PA 19446
MLS# PAMC2146318Listed by: OPUS ELITE REAL ESTATE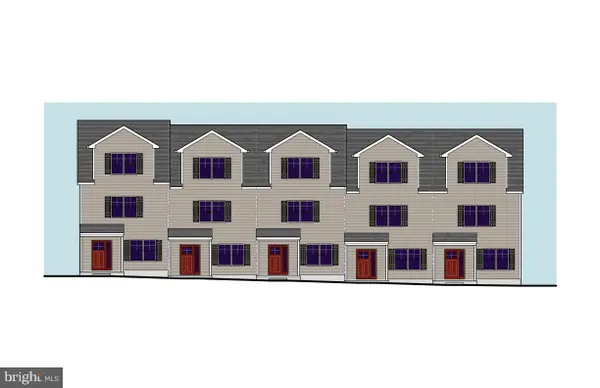 $570,000Active3 beds 3 baths2,100 sq. ft.
384 Lot 5 E Hancock St #104a, LANSDALE, PA 19446
MLS# PAMC2146320Listed by: OPUS ELITE REAL ESTATE $570,000Active3 beds 3 baths2,100 sq. ft.
400 Lot 6 E Hancock St #100b, LANSDALE, PA 19446
MLS# PAMC2146432Listed by: OPUS ELITE REAL ESTATE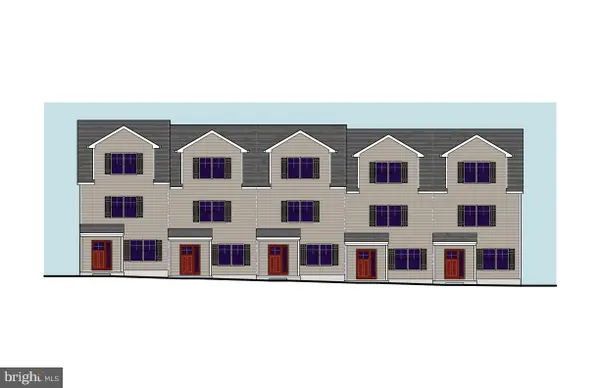 $560,000Active3 beds 3 baths2,100 sq. ft.
398 Lot 7 E Hancock St #101b, LANSDALE, PA 19446
MLS# PAMC2146434Listed by: OPUS ELITE REAL ESTATE


Protect your home and budget from life's surprises with an Assurant Home Warranty, backed by a partner that supports you through every step of homeownership. Explore Plans.
© 2026 Better Homes and Gardens Real Estate LLC. An Anywhere Real Estate company. All rights reserved. Better Homes and Gardens® Real Estate is a registered trademark owned by Meredith Operations Corporation, licensed to Better Homes and Gardens Real Estate LLC and used with permission. Better Homes and Gardens Real Estate LLC fully supports the principles of the Fair Housing Act and the Equal Opportunity Act. Listing information is deemed reliable but is not guaranteed accurate.
Each office is independently owned and operated.
Any services or products provided by third parties are not provided by, affiliated with or related to Better Homes and Gardens Real Estate LLC, or its affiliated companies.