
1515 Ide Dr, Lansdale, PA 19446
Local realty services provided by:Better Homes and Gardens Real Estate GSA Realty
1515 Ide Dr,Lansdale, PA 19446
$619,000
- 4 Beds
- 3 Baths
- 2,535 sq. ft.
- Single family
- Active
Listed by: patricia b jula, michael jula
Office: long & foster real estate, inc.
MLS#:PAMC2180170
Source:BRIGHTMLS
Price summary
- Price:$619,000
- Price per sq. ft.:$244.18
About this home
Welcome to this beautifully maintained colonial in the highly desirable Hunter Villa community, conveniently located just a half mile from the Northeast Extension of the PA Turnpike. This spacious four-bedroom, 2.5 bath residence combines comfort, style, and privacy in a picturesque setting.
From the moment you arrive, you’ll appreciate the professionally landscaped grounds and outstanding curb appeal. Inside, the home features freshly painted walls and NEWLY installed carpeting, creating a bright, move-in-ready atmosphere. The expansive floor plan offers generous living spaces, including a huge primary suite designed for comfort and relaxation.
The kitchen and family living areas flow seamlessly to a beautiful backyard retreat featuring a spacious, maintenance free deck (20 x 16) overlooking peaceful wooded surroundings. From the deck, enjoy your morning coffee while watching the sun rise or enjoy quiet evenings outdoors. The NEW wood burning insert is sure to create a cozy space on cold winter nights.
Additional highlights include efficient NATURAL GAS heat, NEW heater chimney liner, quality ANDERSEN windows throughout, and an oversized basement with impressive nine-foot ceilings and direct access to the backyard, offering endless possibilities for storage, recreation, or future finishing.
Located in the award winning North Penn School District, this exceptional property offers the perfect balance of convenience, space, and natural beauty in one of the area’s most attractive communities....
Contact an agent
Home facts
- Year built:1979
- Listing ID #:PAMC2180170
- Added:7 day(s) ago
- Updated:May 25, 2026 at 01:42 PM
Rooms and interior
- Bedrooms:4
- Total bathrooms:3
- Full bathrooms:2
- Half bathrooms:1
- Flooring:Carpet, Hardwood, Vinyl, Wood
- Dining Description:Dining Area, Formal/Separate Dining Room
- Kitchen Description:Breakfast Area, Built-In Microwave, Built-In Range, Built-Ins, Carpet, Cooktop, Dishwasher, Disposal, Kitchen - Eat-In, Kitchen - Table Space, Oven/Range - Electric, Refrigerator, Stove, Water Heater
- Bedroom Description:Carpet, Walk In Closet(s)
- Basement:Yes
- Basement Description:Full, Outside Entrance, Partially Finished, Windows, Workshop
- Living area:2,535 sq. ft.
Heating and cooling
- Cooling:Central A/C
- Heating:90% Forced Air, Natural Gas
Structure and exterior
- Roof:Asphalt, Pitched, Shingle
- Year built:1979
- Building area:2,535 sq. ft.
- Lot area:0.41 Acres
- Lot Features:Adjoins - Public Land, Backs to Trees, Front Yard, Rear Yard, SideYard(s)
- Architectural Style:Colonial
- Construction Materials:Brick, Vinyl Siding
- Exterior Features:BBQ Grill, Deck(s), Porch(es), Sidewalks
- Foundation Description:Concrete Perimeter
- Levels:2 Stories
Utilities
- Water:Public
- Sewer:Public Sewer
Finances and disclosures
- Price:$619,000
- Price per sq. ft.:$244.18
- Tax amount:$7,690 (2025)
Features and amenities
- Laundry features:Dryer, Washer
- Amenities:Attic/House Fan, Bay/Bow Windows, Built-Ins, Carpet, Ceiling Fan(s), Double Hung Windows, Double Pane Windows, Sliding Windows
Parking
- Parking description:Asphalt Driveway, Attached Garage, Garage - Front Entry, Garage Door Opener, Inside Access, On Street, Paved Parking
- Garage:Yes
- Garage spaces:2
New listings near 1515 Ide Dr
- Coming SoonOpen Sun, 1 to 3pm
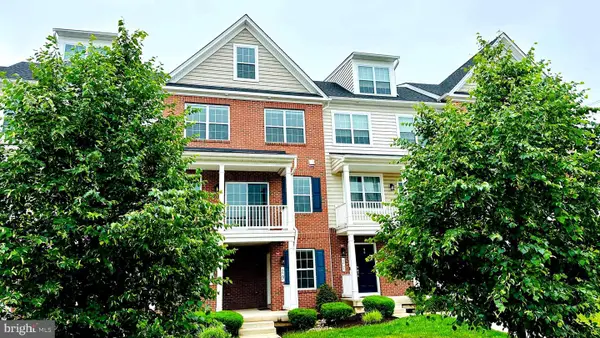 $450,000Coming Soon3 beds 4 baths
29 N Mitchell Ave, LANSDALE, PA 19446
MLS# PAMC2181050Listed by: KELLER WILLIAMS REAL ESTATE-BLUE BELL - Coming Soon
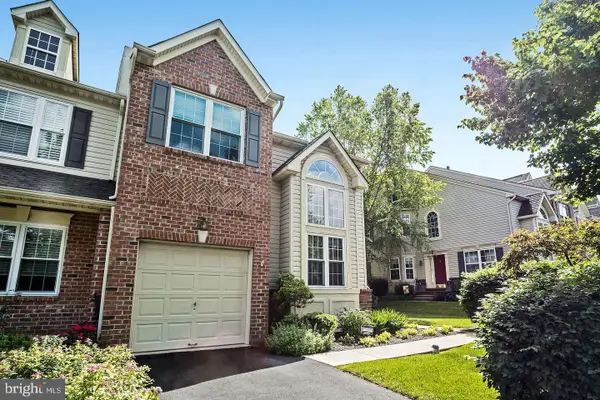 $529,900Coming Soon4 beds 4 baths
114 Williamsburg Way, LANSDALE, PA 19446
MLS# PAMC2181012Listed by: RE/MAX PLUS - Coming Soon
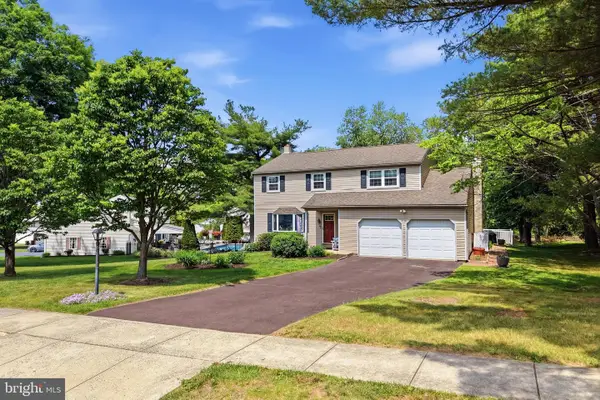 $569,000Coming Soon4 beds 3 baths
937 Powderhorn Dr, LANSDALE, PA 19446
MLS# PAMC2180830Listed by: INNOVATE REAL ESTATE - Coming SoonOpen Sat, 12 to 2pm
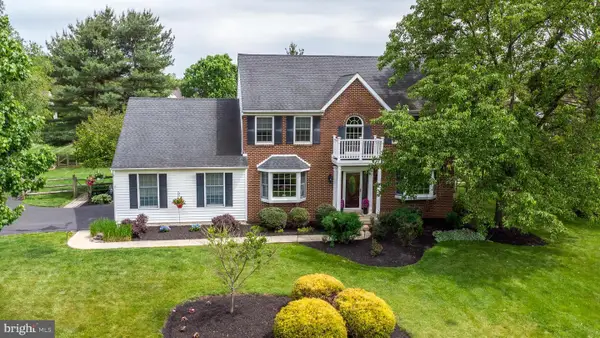 $799,900Coming Soon4 beds 3 baths
111 Misty Meadow Ln, LANSDALE, PA 19446
MLS# PAMC2180932Listed by: RE/MAX LEGACY - Coming Soon
 $345,000Coming Soon3 beds 2 baths
209 Susquehanna Ave, LANSDALE, PA 19446
MLS# PAMC2180934Listed by: REAL OF PENNSYLVANIA - Coming Soon
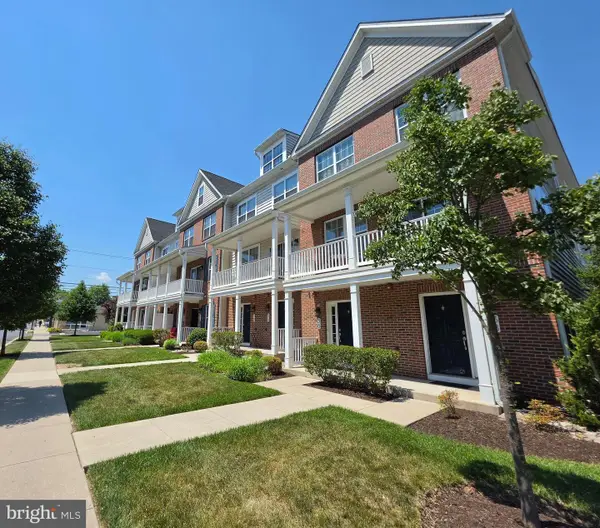 $459,900Coming Soon3 beds 4 baths
32 N Cannon Ave, LANSDALE, PA 19446
MLS# PAMC2180878Listed by: CLASS-HARLAN REAL ESTATE, LLC 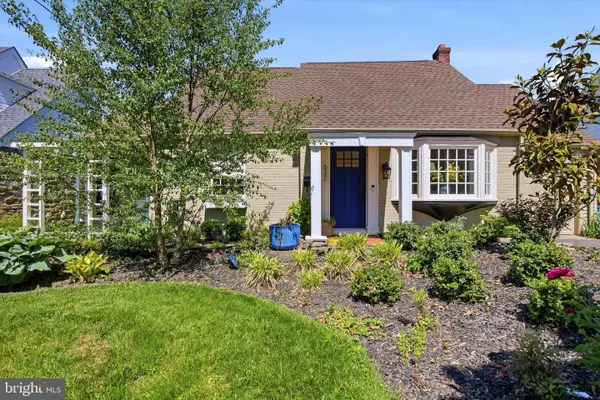 $499,900Pending3 beds 2 baths1,656 sq. ft.
632 S Towamencin Ave, LANSDALE, PA 19446
MLS# PAMC2180742Listed by: BHHS FOX & ROACH-BLUE BELL- Coming Soon
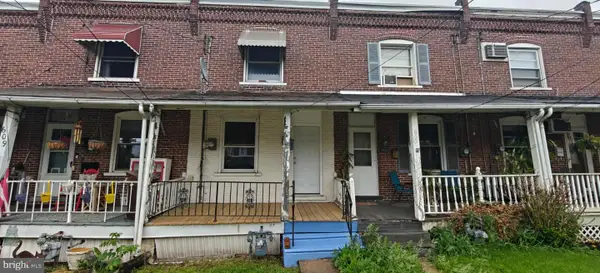 $295,000Coming Soon3 beds 2 baths
607 N Cannon Ave N #, LANSDALE, PA 19446
MLS# PAMC2180812Listed by: REALTY MARK ASSOCIATES - New
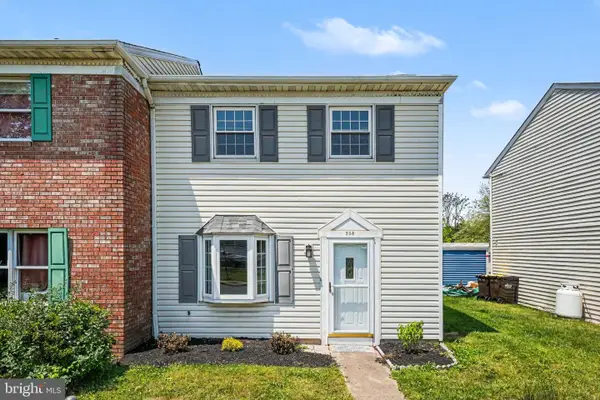 $319,900Active2 beds 2 baths1,040 sq. ft.
508 N Valley Forge Rd, LANSDALE, PA 19446
MLS# PAMC2180668Listed by: COLDWELL BANKER HEARTHSIDE-ALLENTOWN - New
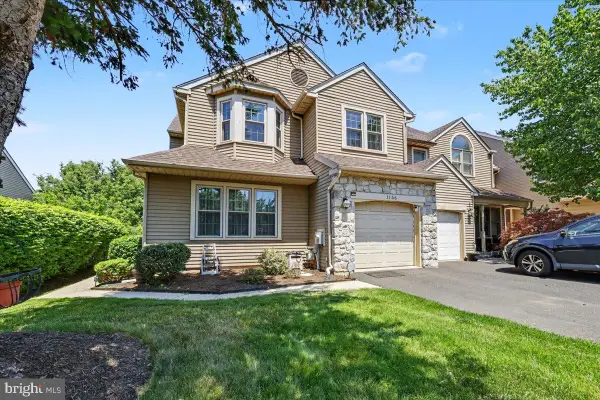 $515,000Active3 beds 3 baths2,137 sq. ft.
1156 Kipling Ct, LANSDALE, PA 19446
MLS# PAMC2180708Listed by: LONG & FOSTER REAL ESTATE, INC.


Protect your home and budget from life's surprises with an Assurant Home Warranty, backed by a partner that supports you through every step of homeownership. Explore Plans.
© 2026 Better Homes and Gardens Real Estate LLC. An Anywhere Real Estate company. All rights reserved. Better Homes and Gardens® Real Estate is a registered trademark owned by Meredith Operations Corporation, licensed to Better Homes and Gardens Real Estate LLC and used with permission. Better Homes and Gardens Real Estate LLC fully supports the principles of the Fair Housing Act and the Equal Opportunity Act. Listing information is deemed reliable but is not guaranteed accurate.
Each office is independently owned and operated.
Any services or products provided by third parties are not provided by, affiliated with or related to Better Homes and Gardens Real Estate LLC, or its affiliated companies.