
322 Silo Mill Ln, Lansdale, PA 19446
Local realty services provided by:Better Homes and Gardens Real Estate Premier
Listed by: robert kelley, jonathan marshall
Office: bhhs fox & roach-blue bell
MLS#:PAMC2186268
Source:BRIGHTMLS
Price summary
- Price:$599,999
- Price per sq. ft.:$141.48
- Monthly HOA dues:$350
About this home
From the moment you step inside 322 Silo Mill Lane, you'll appreciate the generous space, natural light, and thoughtful design that make this Center Point Farms townhome truly stand out. Offering 3,559 square feet above grade plus 682 finished square feet in the walk-out basement, this home spans four finished levels, providing exceptional flexibility for everyday living, entertaining, and working from home. Located in the highly regarded Methacton School District, this beautifully maintained residence blends timeless style with modern comfort.
Hardwood floors lead through the formal living and dining rooms and into the heart of the home, where the impressive family room features soaring vaulted ceilings, three skylights, and a cozy gas fireplace. The adjoining kitchen and breakfast area create an inviting gathering space and open directly to the rear deck, where mature trees provide a peaceful backdrop for morning coffee, outdoor dining, or simply unwinding at the end of the day.
The second level is highlighted by a spacious primary suite with vaulted ceilings, a walk-in closet, and a private en suite bath. Two additional bedrooms and a full hall bath complete this floor, while the finished third-level loft offers incredible flexibility as a fourth bedroom, guest suite, home office, fitness room, or hobby space.
The finished walk-out lower level adds even more living space with a large recreation room, full bath, abundant storage, and direct access to the backyard, making it an ideal space for entertaining, hosting guests, or creating the ultimate media or game room.
Additional highlights include a one-car garage, paver driveway, recessed lighting, generous storage throughout, and a versatile floor plan designed to adapt to changing needs.
With tons of space, multiple indoor and outdoor gathering areas, and a sought-after location in Center Point Farms, this exceptional home offers the perfect blend of comfort, flexibility, and convenience....
Contact an agent
Home facts
- Year built:1997
- Subdivision & Development:CENTER POINT FARM
- Listing ID #:PAMC2186268
- Added:52 day(s) ago
- Updated:August 24, 2026 at 08:24 AM
Rooms and interior
- Bedrooms:4
- Total bathrooms:4
- Full bathrooms:3
- Half bathrooms:1
- Flooring:Fully Carpeted, Stone, Wood
- Dining Description:Dining Area, Dining Room
- Bathrooms Description:Primary Bath(s)
- Kitchen Description:Built-In Microwave, Dishwasher, Disposal, Kitchen - Island, Oven - Self Cleaning
- Bedroom Description:Primary Bedroom
- Basement:Yes
- Basement Description:Full, Fully Finished, Walkout Level
- Living area:4,241 sq. ft.
Heating and cooling
- Cooling:Central A/C
- Heating:Forced Air, Natural Gas
Structure and exterior
- Roof:Pitched, Shingle
- Year built:1997
- Building area:4,241 sq. ft.
- Lot area:0.04 Acres
- Lot Features:Front Yard, Level, Rear Yard, Trees/Wooded
- Architectural Style:Colonial
- Construction Materials:Stucco
- Exterior Features:Deck(s), Exterior Lighting, Lawn Sprinkler, Patio(s), Sidewalks, Street Lights, Tennis Court(s)
- Foundation Description:Concrete Perimeter
- Levels:3 Story
Schools
- High school:METHACTON
- Middle school:ARCOLA
Utilities
- Water:Public
- Sewer:Public Sewer
Finances and disclosures
- Price:$599,999
- Price per sq. ft.:$141.48
- Tax amount:$8,218 (2025)
Features and amenities
- Amenities:200+ Amp Service, Bay/Bow Windows, Cable TV, Ceiling Fan(s), Skylight(s)
Parking
- Parking description:Attached Garage, Garage - Front Entry, Garage Door Opener, Inside Access, Parking Lot
- Garage:Yes
- Garage spaces:1
New listings near 322 Silo Mill Ln
- Coming Soon
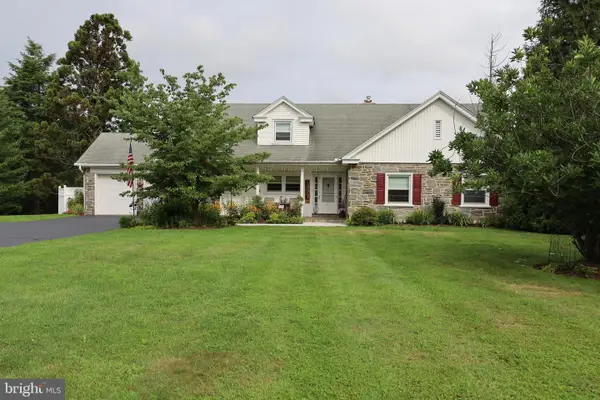 $895,000Coming Soon4 beds 4 baths3,128 sq. ft.
2080 Trumbauer Rd, LANSDALE, PA 19446
MLS# PAMC2190096Listed by: EXP REALTY, LLC - Coming SoonOpen Sat, 10am to 12pm
 $750,000Coming Soon6 beds 3 baths3,261 sq. ft.
2148 Pheasant Hill Rd, LANSDALE, PA 19446
MLS# PAMC2192152Listed by: COMPASS PENNSYLVANIA, LLC - Coming Soon
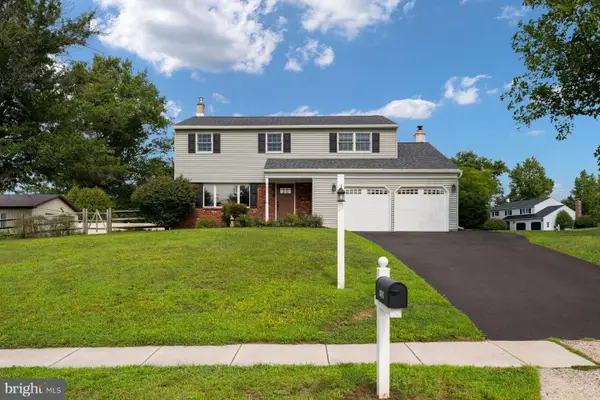 $649,000Coming Soon4 beds 3 baths1,988 sq. ft.
1908 Rampart Ln, LANSDALE, PA 19446
MLS# PAMC2191822Listed by: KURFISS SOTHEBY'S INTERNATIONAL REALTY - Coming Soon
 $649,900Coming Soon4 beds 3 baths2,846 sq. ft.
301 Grays Ln, LANSDALE, PA 19446
MLS# PAMC2191886Listed by: RE/MAX RELIANCE - Coming Soon
 $325,000Coming Soon3 beds 2 baths1,368 sq. ft.
131 Penn St, LANSDALE, PA 19446
MLS# PAMC2190828Listed by: BHHS FOX & ROACH-BLUE BELL - Open Sat, 12 to 2pmNew
 $589,900Active4 beds 2 baths1,853 sq. ft.
51 Jenkins Ave, LANSDALE, PA 19446
MLS# PAMC2192094Listed by: PRIME REAL ESTATE TEAM - New
 $479,000Active3 beds 2 baths1,705 sq. ft.
376 E 4th St, LANSDALE, PA 19446
MLS# PAMC2191452Listed by: BHHS FOX & ROACH-JENKINTOWN - New
 $314,900Active3 beds 2 baths1,200 sq. ft.
606 N Valley Forge Rd, LANSDALE, PA 19446
MLS# PAMC2191516Listed by: CHRISTOPHER REAL ESTATE SERVICES - New
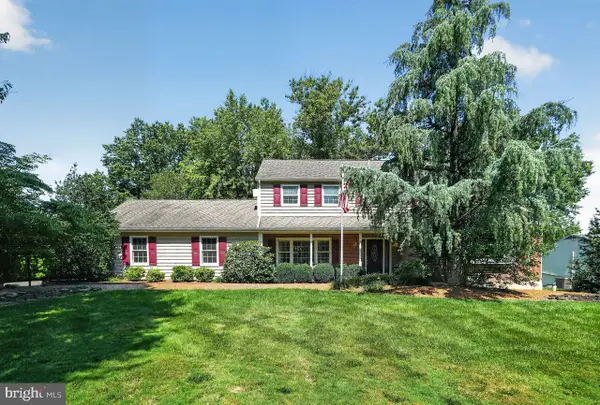 $900,000Active5 beds 4 baths3,794 sq. ft.
1006 Weikel Rd, LANSDALE, PA 19446
MLS# PAMC2184340Listed by: COLDWELL BANKER REALTY - New
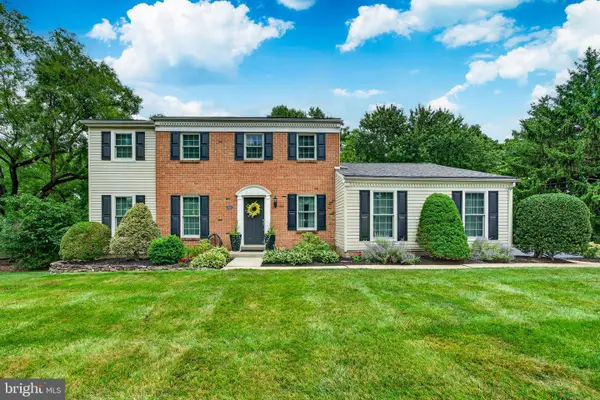 $715,000Active4 beds 3 baths2,653 sq. ft.
2035 Creek Way, LANSDALE, PA 19446
MLS# PAMC2190412Listed by: BHHS FOX & ROACH-COLLEGEVILLE


Protect your home and budget from life's surprises with an Assurant Home Warranty, backed by a partner that supports you through every step of homeownership. Explore Plans.
© 2026 Better Homes and Gardens Real Estate LLC. An Anywhere Real Estate company. All rights reserved. Better Homes and Gardens® Real Estate is a registered trademark owned by Meredith Operations Corporation, licensed to Better Homes and Gardens Real Estate LLC and used with permission. Better Homes and Gardens Real Estate LLC fully supports the principles of the Fair Housing Act and the Equal Opportunity Act. Listing information is deemed reliable but is not guaranteed accurate.
Each office is independently owned and operated.
Any services or products provided by third parties are not provided by, affiliated with or related to Better Homes and Gardens Real Estate LLC, or its affiliated companies.