
405 W Mt Vernon St, Lansdale, PA 19446
Local realty services provided by:Better Homes and Gardens Real Estate Reserve
405 W Mt Vernon St,Lansdale, PA 19446
$650,000
- 3 Beds
- 2 Baths
- - sq. ft.
- Single family
- Sold
Listed by: amy o shea
Office: keller williams real estate-blue bell
MLS#:PAMC2186124
Source:BRIGHTMLS
Sorry, we are unable to map this address
Price summary
- Price:$650,000
About this home
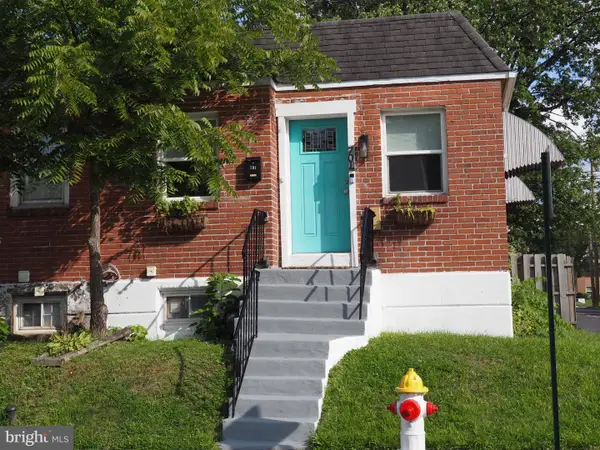
Welcome to this stunning West Ward gem where timeless character meets modern luxury. Every inch of this exceptional single-family home has been thoughtfully renovated while preserving the historic charm that makes these homes so special. The completely reimagined first floor features an open-concept layout designed for today's lifestyle, centered around a show-stopping gourmet kitchen with a farmhouse sink, stainless steel appliances, under-counter microwave, tile backsplash, coffee station with beverage refrigerator, and beautiful finishes throughout. A sunny mudroom/laundry room provides the perfect transition to your own private backyard retreat. Upstairs you'll find three spacious bedrooms, including a primary bedroom highlighted by a beautiful board-and-batten accent wall. The full bathroom was completely remodeled and expanded in 2019, doubling its original size to create a spa-like space. There is a walk up attic with plenty of storage space. A convenient first-floor powder room adds everyday functionality. Step outside and discover your own backyard oasis. The fully fenced yard is designed for relaxing and entertaining with an above-ground pool, hot tub, and plenty of room to gather. The detached two-car garage offers even more possibilities with heating and cooling provided by a mini-split system, a second-floor bonus space ideal for a home office, studio, gym, or hobby room, plus an additional parking pad accommodating two more vehicles. Major improvements provide peace of mind, including a new roof (2024), new windows (2024), new front door (2024), and a basement waterproofing system (2025), first floor redesign and full bath reno (2019) Located in Lansdale's sought-after West Ward, you'll enjoy the charm of a walkable neighborhood just moments from downtown Lansdale's restaurants, shops, parks, SEPTA rail service, and community events. This is a rare opportunity to own a meticulously updated historic home where no detail has been overlooked....
Contact an agent
Home facts
- Year built:1920
- Subdivision & Development:WEST WARD
- Listing ID #:PAMC2186124
- Added:56 day(s) ago
- Updated:August 31, 2026 at 06:01 AM
Rooms and interior
- Bedrooms:3
- Total bathrooms:2
- Full bathrooms:1
- Half bathrooms:1
- Flooring:Ceramic Tile, Wood
- Dining Description:Combination Kitchen/Dining, Dining Room
- Bathrooms Description:Full Bath, Half Bath
- Kitchen Description:Recessed Lighting, Refrigerator, Upgraded Countertops
- Basement:Yes
- Basement Description:Full
Heating and cooling
- Cooling:Central A/C
- Heating:Baseboard - Hot Water, Natural Gas, Radiator
Structure and exterior
- Year built:1920
- Architectural Style:Colonial
- Construction Materials:Brick
- Foundation Description:Concrete Perimeter
- Levels:2 Stories
Schools
- High school:NORTH PENN SENIOR
- Middle school:PENNDALE
- Elementary school:YORK AVENUE
Utilities
- Water:Public
- Sewer:Public Sewer
Finances and disclosures
- Price:$650,000
- Tax amount:$6,460 (2025)
Features and amenities
- Laundry features:Dryer, Laundry, Washer
- Amenities:200+ Amp Service, Ceiling Fan(s), Recessed Lighting
- Pool features:Above Ground
Parking
- Parking description:Detached Garage, Garage Door Opener, On Street, Oversized
- Garage:Yes
- Garage spaces:2
New listings near 405 W Mt Vernon St
- Coming Soon
 $240,000Coming Soon2 beds 2 baths970 sq. ft.
1004 Dogwood Ct, LANSDALE, PA 19446
MLS# PAMC2192856Listed by: RE/MAX ASSOCIATES-WILMINGTON - Coming Soon
 $725,000Coming Soon4 beds 3 baths2,860 sq. ft.
105 Summit Pl, LANSDALE, PA 19446
MLS# PAMC2192570Listed by: UNITED REAL ESTATE - Coming Soon
 $645,000Coming Soon4 beds 3 baths2,440 sq. ft.
1836 Mifflin Dr, LANSDALE, PA 19446
MLS# PAMC2192184Listed by: KELLER WILLIAMS REAL ESTATE-DOYLESTOWN - Coming Soon
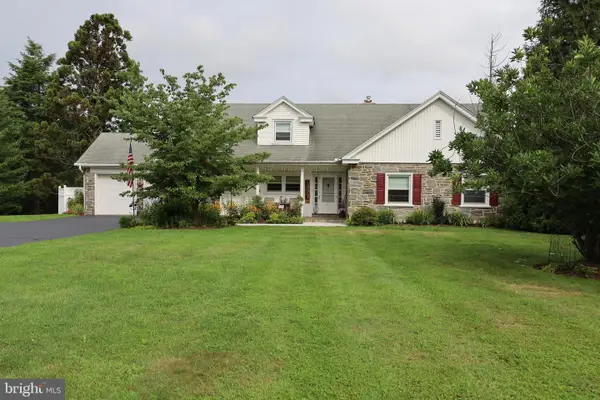 $895,000Coming Soon4 beds 4 baths3,128 sq. ft.
2080 Trumbauer Rd, LANSDALE, PA 19446
MLS# PAMC2190096Listed by: EXP REALTY, LLC - Coming Soon
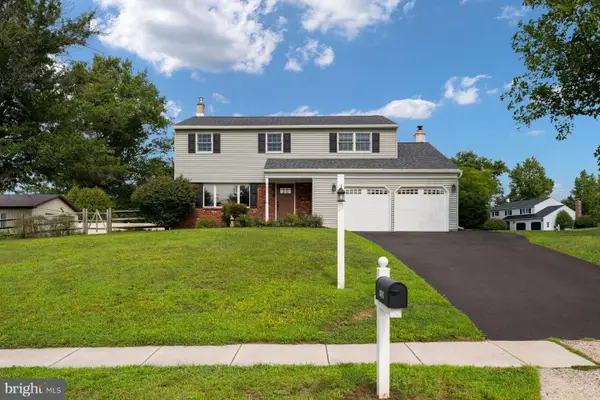 $649,000Coming Soon4 beds 3 baths1,988 sq. ft.
1908 Rampart Ln, LANSDALE, PA 19446
MLS# PAMC2191822Listed by: KURFISS SOTHEBY'S INTERNATIONAL REALTY - New
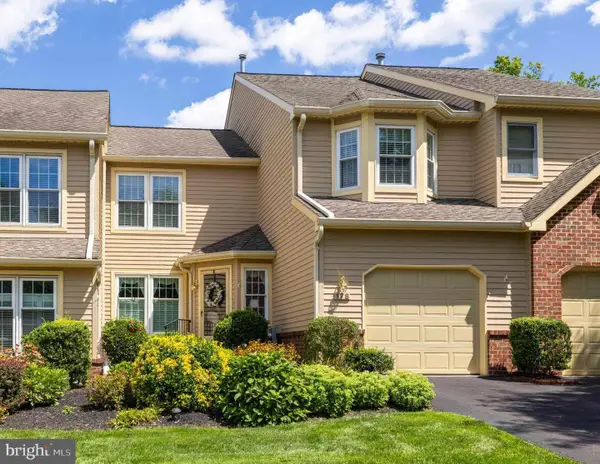 $534,900Active3 beds 3 baths2,126 sq. ft.
178 Pinecrest Ln, LANSDALE, PA 19446
MLS# PAMC2192488Listed by: COLDWELL BANKER REALTY - New
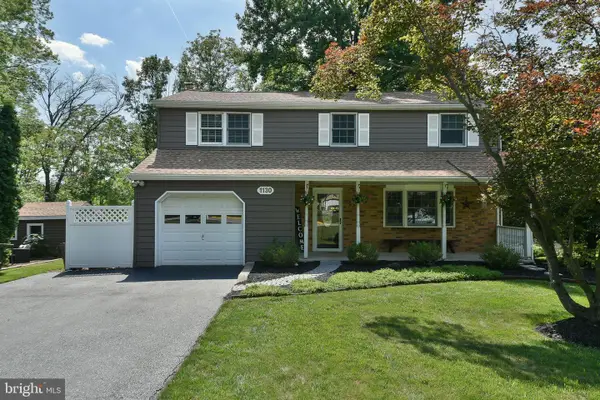 $595,000Active4 beds 2 baths1,932 sq. ft.
1130 Hunter Hill Dr #, LANSDALE, PA 19446
MLS# PAMC2192612Listed by: BHHS KEYSTONE PROPERTIES - New
 $230,000Active2 beds 1 baths656 sq. ft.
701 Shaw Ave, LANSDALE, PA 19446
MLS# PAMC2192388Listed by: SPRINGER REALTY GROUP - New
 $399,900Active3 beds 2 baths1,659 sq. ft.
522 Derstine Ave, LANSDALE, PA 19446
MLS# PAMC2192494Listed by: VINCE BEVIVINO REAL ESTATE, LLC - New
 $750,000Active6 beds 3 baths3,261 sq. ft.
2148 Pheasant Hill Rd, LANSDALE, PA 19446
MLS# PAMC2192152Listed by: COMPASS PENNSYLVANIA, LLC


Protect your home and budget from life's surprises with an Assurant Home Warranty, backed by a partner that supports you through every step of homeownership. Explore Plans.
© 2026 Better Homes and Gardens Real Estate LLC. An Anywhere Real Estate company. All rights reserved. Better Homes and Gardens® Real Estate is a registered trademark owned by Meredith Operations Corporation, licensed to Better Homes and Gardens Real Estate LLC and used with permission. Better Homes and Gardens Real Estate LLC fully supports the principles of the Fair Housing Act and the Equal Opportunity Act. Listing information is deemed reliable but is not guaranteed accurate.
Each office is independently owned and operated.
Any services or products provided by third parties are not provided by, affiliated with or related to Better Homes and Gardens Real Estate LLC, or its affiliated companies.