
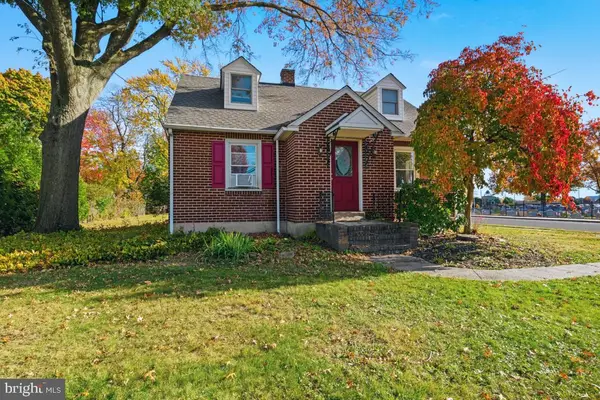
601 Jackson St, Lansdale, PA 19446
Local realty services provided by:Better Homes and Gardens Real Estate GSA Realty
601 Jackson St,Lansdale, PA 19446
$550,000
- 3 Beds
- 4 Baths
- 1,512 sq. ft.
- Single family
- Active
Listed by: sangita makharia
Office: iron valley real estate lower gwynedd
MLS#:PAMC2199852
Source:BRIGHTMLS
Price summary
- Price:$550,000
- Price per sq. ft.:$363.76
About this home
Welcome home to this well-maintained, newly renovated, spacious brick twin house with a versatile layout and plenty of natural light throughout. Step inside to find hardwood flooring and a bright living area that flows into the dining space and updated kitchen. The kitchen features dark maple cabinetry, granite countertops, stainless steel appliances, a tile backsplash, new laminate flooring, and plenty of workspace for everyday cooking and entertaining. and the home has been updated to include fresh paint throughout. The home offers comfortable bedroom space, updated bathrooms, and a flexible lower-level area with convenient access to the backyard. Outside, enjoy a generously sized yard with plenty of room for entertaining, gardening, pets, or simply relaxing outdoors. The private driveway and attached garage provide valuable off-street parking and additional storage. With its solid stone-and-brick construction, hardwood floors, updated kitchen, functional layout, and spacious yard, this home offers a great combination of character and everyday convenience. Conveniently located near shopping, dining, major roadways, and neighborhood amenities. Schedule your showing today and see everything this home has to offer!
Listing Office...
Contact an agent
Home facts
- Year built:1965
- Subdivision & Development:NONE AVAILABLE
- Listing ID #:PAMC2199852
- Added:1 day(s) ago
- Updated:November 13, 2026 at 06:44 AM
Rooms and interior
- Bedrooms:3
- Total bathrooms:4
- Full bathrooms:3
- Half bathrooms:1
- Flooring:Carpet, Tile/Brick
- Kitchen Description:2nd Kitchen, Breakfast Area
- Basement:Yes
- Basement Description:Partially Finished, Walkout Level
- Living area:1,512 sq. ft.
Heating and cooling
- Cooling:Central A/C
- Heating:90% Forced Air, Natural Gas
Structure and exterior
- Roof:Flat
- Year built:1965
- Building area:1,512 sq. ft.
- Lot area:0.12 Acres
- Lot Features:Corner
- Architectural Style:Colonial
- Construction Materials:Brick
- Foundation Description:Block
- Levels:2 Stories
Schools
- High school:NORTH PENN
Utilities
- Water:Public
- Sewer:Public Sewer
Finances and disclosures
- Price:$550,000
- Price per sq. ft.:$363.76
- Tax amount:$5,249 (2026)
Features and amenities
- Amenities:Ceiling Fan(s)
Parking
- Parking description:Attached Garage, Garage - Front Entry, Inside Access
- Garage:Yes
- Garage spaces:1
New listings near 601 Jackson St
- Coming Soon
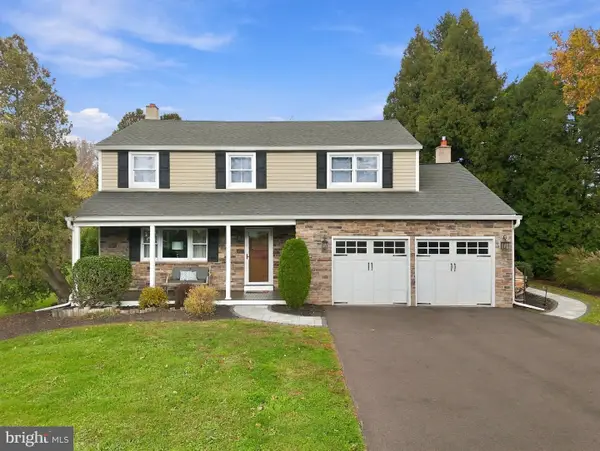 $675,000Coming Soon4 beds 3 baths2,379 sq. ft.
921 Powderhorn Dr #, LANSDALE, PA 19446
MLS# PAMC2200108Listed by: KELLER WILLIAMS REAL ESTATE-MONTGOMERYVILLE - Coming Soon
 $475,000Coming Soon3 beds 2 baths1,868 sq. ft.
1105 Nash Ave #, LANSDALE, PA 19446
MLS# PAMC2200146Listed by: BHHS FOX & ROACH-BLUE BELL - Coming Soon
 $210,000Coming Soon3 beds 2 baths1,360 sq. ft.
718 Jackson St #, LANSDALE, PA 19446
MLS# PAMC2199898Listed by: HOWARD HANNA REAL ESTATE SERVICES - DEVON - Coming Soon
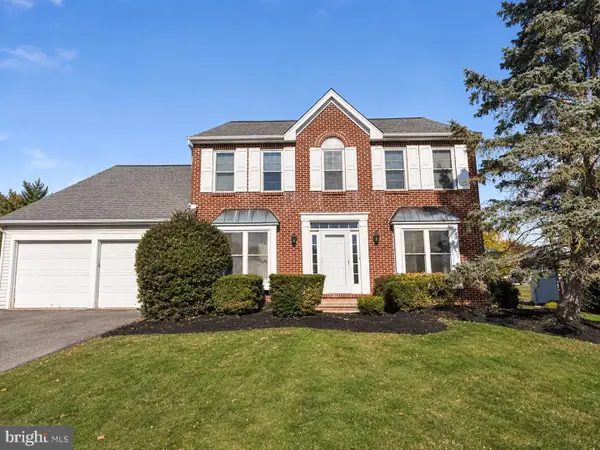 $699,000Coming Soon5 beds 4 baths2,784 sq. ft.
553 Millers Way, LANSDALE, PA 19446
MLS# PAMC2199766Listed by: BHHS FOX & ROACH-BLUE BELL - Coming SoonOpen Sat, 1 to 3pm
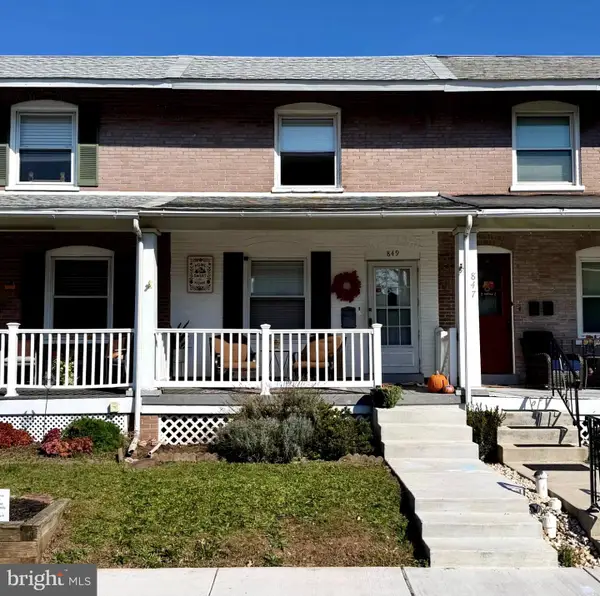 $334,900Coming Soon3 beds 2 baths1,268 sq. ft.
849 W 2nd St, LANSDALE, PA 19446
MLS# PAMC2199080Listed by: CHRISTOPHER REAL ESTATE SERVICES - New
 $379,900Active2 beds -- baths1,395 sq. ft.
17 W Fourth St, LANSDALE, PA 19446
MLS# PAMC2199278Listed by: COMPASS PENNSYLVANIA, LLC - New
 $474,900Active3 beds 2 baths1,674 sq. ft.
1221 Vilsmeier Rd #, LANSDALE, PA 19446
MLS# PAMC2199902Listed by: BHHS FOX & ROACH-BLUE BELL - Open Sat, 12 to 2pmNew
 $665,000Active4 beds 3 baths3,130 sq. ft.
833 Conway Pl, LANSDALE, PA 19446
MLS# PAMC2199578Listed by: BHHS FOX & ROACH-COLLEGEVILLE - Open Sun, 1 to 2:30pm
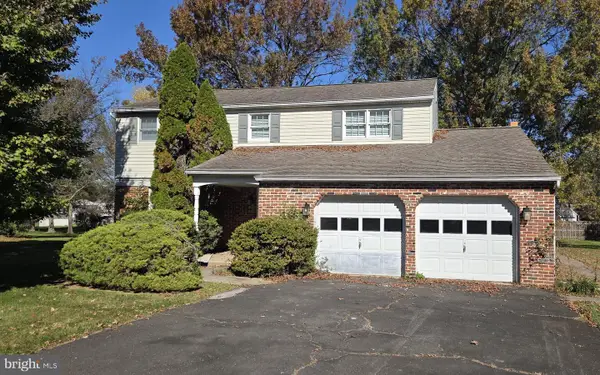 $650,000Active4 beds 3 baths2,328 sq. ft.
813 Maxwell Pl #, LANSDALE, PA 19446
MLS# PAMC2198818Listed by: MARCHESE REAL ESTATE & INSURANCE - New
 $445,000Active2 beds 2 baths1,496 sq. ft.
301 Lansdale Ave #, LANSDALE, PA 19446
MLS# PAMC2199638Listed by: KELLER WILLIAMS REAL ESTATE-BLUE BELL


Protect your home and budget from life's surprises with an Assurant Home Warranty, backed by a partner that supports you through every step of homeownership. Explore Plans.
© 2026 Better Homes and Gardens Real Estate LLC. An Anywhere Real Estate company. All rights reserved. Better Homes and Gardens® Real Estate is a registered trademark owned by Meredith Operations Corporation, licensed to Better Homes and Gardens Real Estate LLC and used with permission. Better Homes and Gardens Real Estate LLC fully supports the principles of the Fair Housing Act and the Equal Opportunity Act. Listing information is deemed reliable but is not guaranteed accurate.
Each office is independently owned and operated.
Any services or products provided by third parties are not provided by, affiliated with or related to Better Homes and Gardens Real Estate LLC, or its affiliated companies.