
66 Newbury Way, Lansdale, PA 19446
Local realty services provided by:Better Homes and Gardens Real Estate Cassidon Realty
Listed by: jacquelyn f rhoads
Office: re/max reliance
MLS#:PAMC2176486
Source:BRIGHTMLS
Price summary
- Price:$479,000
- Price per sq. ft.:$260.61
- Monthly HOA dues:$194.33
About this home
NOTHING TO DO BUT MOVE IN !!!! Located in the desirable 55+ community of Village at Newbury, this beautifully maintained end-unit home offers a premium location tucked away from the main road with peaceful lawn and tree views behind the property. Enjoy upscale living close to shopping, dining, and major commuter routes. Filled with natural light, this home combines thoughtful upgrades, flexible living space, and elegant finishes throughout.
The impressive kitchen features custom extra-high cherry cabinetry with crown molding, granite countertops, tile backsplash, deep undermount sink, garbage disposal, stainless steel appliances including refrigerator, electric range, and built-in microwave. Designed with convenience in mind, the cabinetry includes a lazy Susan, trash pullout, and lower cabinet pullouts. Recessed lighting and a charming eat-in area with wainscoting complete the space. A spacious foyer with two closets welcomes you into the home, leading to an open living and dining area with hardwood flooring, crown molding, chair rail, partially vaulted ceiling, and a half-wall accent separating the foyer. The flexible layout easily accommodates a variety of furniture arrangements and dining table sizes. The cozy gas fireplace with tile and wood surround plus mantel creates a warm focal point, an exterior door leads to a relaxing screened-in porch overlooking the private rear setting. Blinds are included on all windows. The generously sized primary suite features a cathedral ceiling, ceiling fan, double closet, and a large walk-in closet. The customized ensuite bath offers tile flooring, decorative tile wall accents, double sink vanity, walk-in shower, and linen closet. A second bedroom with hardwood flooring, ceiling fan, and ample closet space is located near the hall bath featuring tile flooring, decorative wall tile, fiberglass tub/shower, and a vanity accented with charming decorative knobs. Upstairs, the large bonus room provides endless possibilities for a third bedroom, office, hobby room, or additional storage, complete with two oversized closets with extensive shelving. Additional highlights include hardwood flooring throughout most of the main level, two-car garage, spacious driveway. This is an exceptional end-unit, don't miss this opportunity to make it yours....
Contact an agent
Home facts
- Year built:2002
- Listing ID #:PAMC2176486
- Added:7 day(s) ago
- Updated:May 25, 2026 at 10:09 AM
Rooms and interior
- Bedrooms:3
- Total bathrooms:2
- Full bathrooms:2
- Flooring:Carpet, Ceramic Tile, Hardwood
- Dining Description:Dining Room
- Bathrooms Description:Bathroom 2, Primary Bath(s), Primary Bathroom
- Kitchen Description:Built-In Range, Dishwasher, Disposal, Kitchen - Eat-In, Oven - Self Cleaning
- Bedroom Description:Entry Level Bedroom, Primary Bedroom
- Living area:1,838 sq. ft.
Heating and cooling
- Cooling:Central A/C
- Heating:Forced Air, Natural Gas
Structure and exterior
- Roof:Shingle
- Year built:2002
- Building area:1,838 sq. ft.
- Lot area:0.04 Acres
- Architectural Style:Colonial
- Construction Materials:Combination
- Exterior Features:Patio(s), Porch(es), Screened, Sidewalks
- Foundation Description:Slab
- Levels:2 Stories
Schools
- High school:NORTH PENN SENIOR
- Elementary school:WALTON FARM
Utilities
- Water:Public
- Sewer:Public Sewer
Finances and disclosures
- Price:$479,000
- Price per sq. ft.:$260.61
- Tax amount:$6,987 (2026)
Features and amenities
- Laundry features:Laundry
- Amenities:200+ Amp Service, Cable TV, Ceiling Fan(s)
Parking
- Parking description:Asphalt Driveway, Attached Garage, Garage Door Opener
- Garage:Yes
- Garage spaces:2
New listings near 66 Newbury Way
- Coming SoonOpen Sun, 1 to 3pm
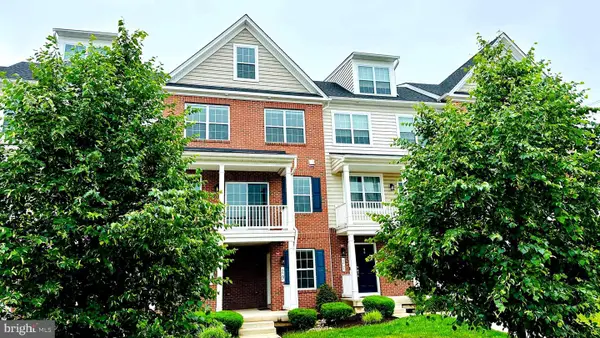 $450,000Coming Soon3 beds 4 baths
29 N Mitchell Ave, LANSDALE, PA 19446
MLS# PAMC2181050Listed by: KELLER WILLIAMS REAL ESTATE-BLUE BELL - Coming Soon
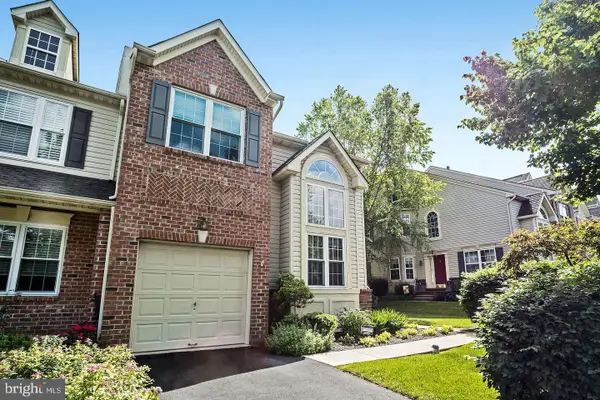 $529,900Coming Soon4 beds 4 baths
114 Williamsburg Way, LANSDALE, PA 19446
MLS# PAMC2181012Listed by: RE/MAX PLUS - Coming Soon
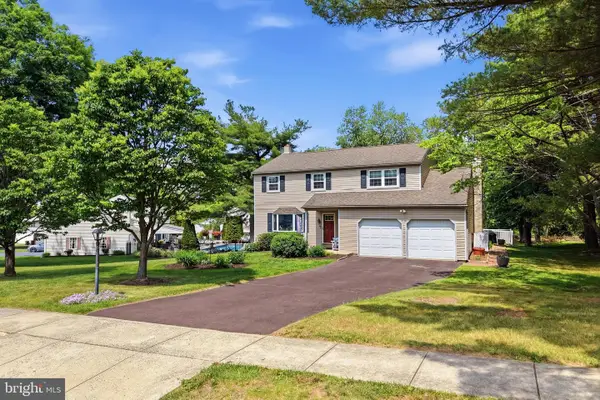 $569,000Coming Soon4 beds 3 baths
937 Powderhorn Dr, LANSDALE, PA 19446
MLS# PAMC2180830Listed by: INNOVATE REAL ESTATE - Coming SoonOpen Sat, 12 to 2pm
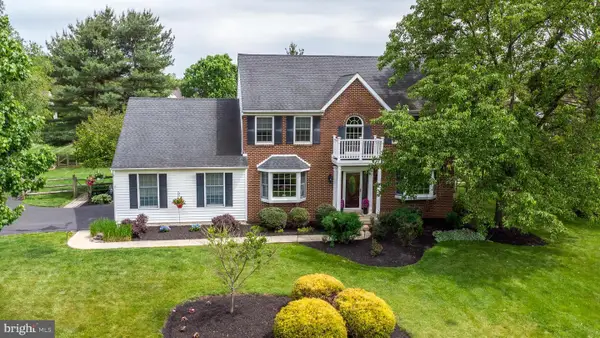 $799,900Coming Soon4 beds 3 baths
111 Misty Meadow Ln, LANSDALE, PA 19446
MLS# PAMC2180932Listed by: RE/MAX LEGACY - Coming Soon
 $345,000Coming Soon3 beds 2 baths
209 Susquehanna Ave, LANSDALE, PA 19446
MLS# PAMC2180934Listed by: REAL OF PENNSYLVANIA - Coming Soon
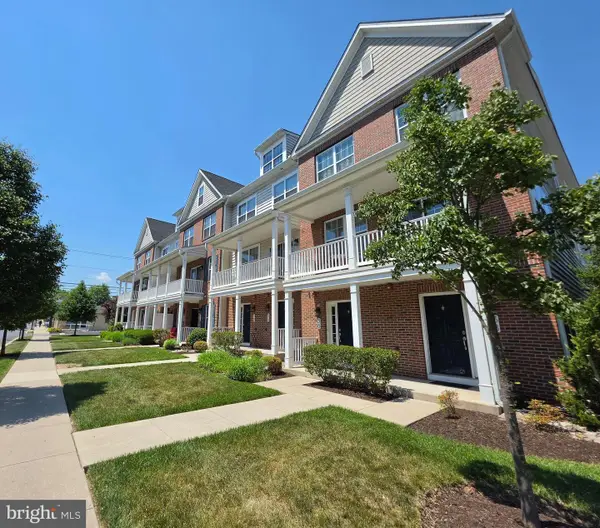 $459,900Coming Soon3 beds 4 baths
32 N Cannon Ave, LANSDALE, PA 19446
MLS# PAMC2180878Listed by: CLASS-HARLAN REAL ESTATE, LLC 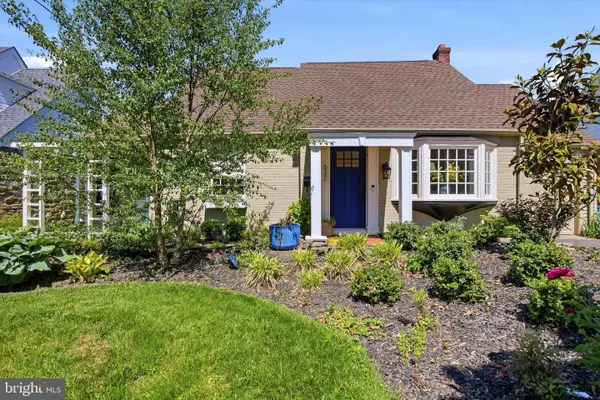 $499,900Pending3 beds 2 baths1,656 sq. ft.
632 S Towamencin Ave, LANSDALE, PA 19446
MLS# PAMC2180742Listed by: BHHS FOX & ROACH-BLUE BELL- Coming Soon
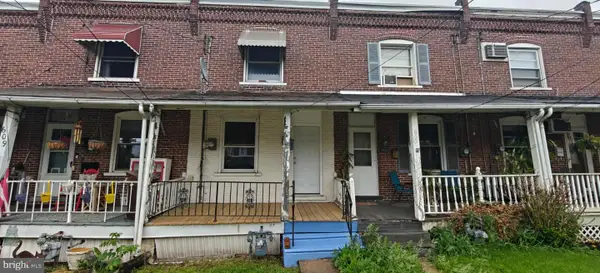 $295,000Coming Soon3 beds 2 baths
607 N Cannon Ave N #, LANSDALE, PA 19446
MLS# PAMC2180812Listed by: REALTY MARK ASSOCIATES - New
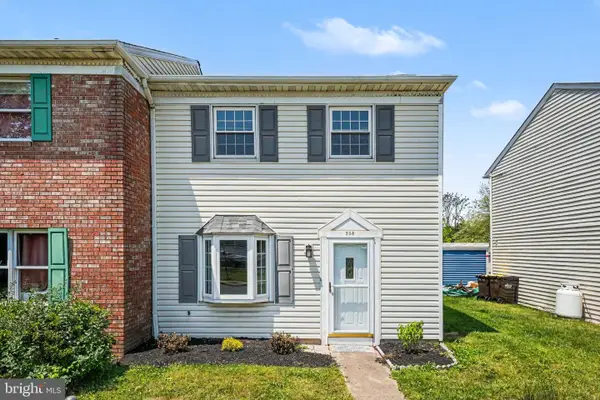 $319,900Active2 beds 2 baths1,040 sq. ft.
508 N Valley Forge Rd, LANSDALE, PA 19446
MLS# PAMC2180668Listed by: COLDWELL BANKER HEARTHSIDE-ALLENTOWN - New
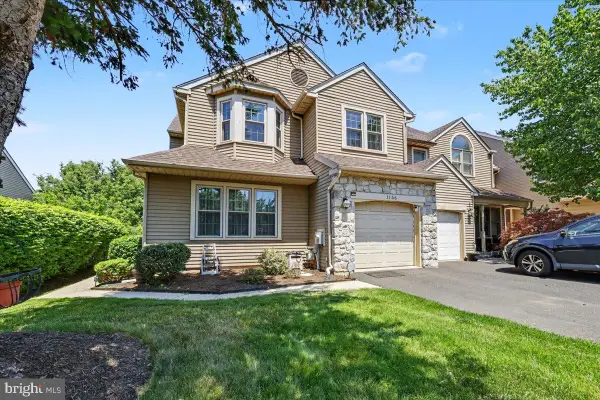 $515,000Active3 beds 3 baths2,137 sq. ft.
1156 Kipling Ct, LANSDALE, PA 19446
MLS# PAMC2180708Listed by: LONG & FOSTER REAL ESTATE, INC.


Protect your home and budget from life's surprises with an Assurant Home Warranty, backed by a partner that supports you through every step of homeownership. Explore Plans.
© 2026 Better Homes and Gardens Real Estate LLC. An Anywhere Real Estate company. All rights reserved. Better Homes and Gardens® Real Estate is a registered trademark owned by Meredith Operations Corporation, licensed to Better Homes and Gardens Real Estate LLC and used with permission. Better Homes and Gardens Real Estate LLC fully supports the principles of the Fair Housing Act and the Equal Opportunity Act. Listing information is deemed reliable but is not guaranteed accurate.
Each office is independently owned and operated.
Any services or products provided by third parties are not provided by, affiliated with or related to Better Homes and Gardens Real Estate LLC, or its affiliated companies.