
1117 Alden Way #67, Lebanon, PA 17042
Local realty services provided by:Better Homes and Gardens Real Estate Valley Partners
1117 Alden Way #67,Lebanon, PA 17042
$522,890
- 2 Beds
- 3 Baths
- 2,107 sq. ft.
- Single family
- Active
Upcoming open houses
- Fri, Oct 2302:00 pm - 07:00 pm
- Sat, Oct 2410:00 am - 05:00 pm
- Sun, Oct 2512:00 pm - 05:00 pm
Listed by: bill j martin
Office: alden realty
MLS#:PALN2028318
Source:BRIGHTMLS
Price summary
- Price:$522,890
- Price per sq. ft.:$248.17
- Monthly HOA dues:$500
About this home
***BUILDER MODEL HOME***The SONORA with WALK-OUT BASEMENT, FLEX ROOM, & LOFT in Alden Place. The stunning intrigue of SONORA's exterior draws you into a welcoming interior crafted with easy living in mind. The spacious master suite, gorgeous guest quarters, and expansive loft ensure there is room for quiet relaxation as well as family gatherings. SONORA offers the perfect plan for rejuvenation and celebration. Alden Place is a 55+ Active Adult Community featuring a 17,000 sq. ft. Clubhouse with an indoor pool, hot tub, fitness center, ballroom, library, billiard room, and coffee cafe. Also, the community has a small fishing lake and access to Rails & Trails for walking and biking.
Contact an agent
Home facts
- Year built:2026
- Subdivision & Development:ALDEN PLACE
- Listing ID #:PALN2028318
- Added:50 day(s) ago
- Updated:October 14, 2026 at 02:04 PM
Rooms and interior
- Bedrooms:2
- Total bathrooms:3
- Full bathrooms:2
- Half bathrooms:1
- Dining Description:Combination Kitchen/Dining
- Bathrooms Description:Primary Bath(s)
- Kitchen Description:Built-In Microwave, Dishwasher, Disposal, Kitchen - Island, Oven/Range - Gas, Pantry, Recessed Lighting, Upgraded Countertops, Water Heater
- Bedroom Description:Entry Level Bedroom, Walk In Closet(s)
- Basement:Yes
- Basement Description:Full, Unfinished, Walkout Level
- Living area:2,107 sq. ft.
Heating and cooling
- Cooling:Central A/C
- Heating:Forced Air, Natural Gas
Structure and exterior
- Roof:Composite, Shingle
- Year built:2026
- Building area:2,107 sq. ft.
- Lot area:0.19 Acres
- Architectural Style:Contemporary
- Construction Materials:Stick Built, Vinyl Siding
- Foundation Description:Concrete Perimeter
- Levels:1 1/2 Story
Schools
- High school:CEDAR CREST
- Middle school:CEDAR CREST
- Elementary school:CORNWALL
Utilities
- Water:Public
- Sewer:Public Sewer
Finances and disclosures
- Price:$522,890
- Price per sq. ft.:$248.17
Features and amenities
- Amenities:200+ Amp Service, Recessed Lighting, Smoke Detector
Parking
- Parking description:Attached Garage, Garage - Front Entry, Garage Door Opener
- Garage:Yes
- Garage spaces:2
New listings near 1117 Alden Way #67
- Coming Soon
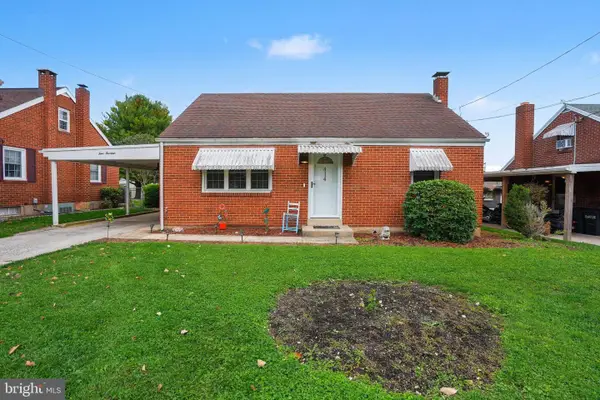 $280,000Coming Soon3 beds 1 baths884 sq. ft.
414 Gary Ave, LEBANON, PA 17046
MLS# PALN2029080Listed by: IRON VALLEY REAL ESTATE - Coming Soon
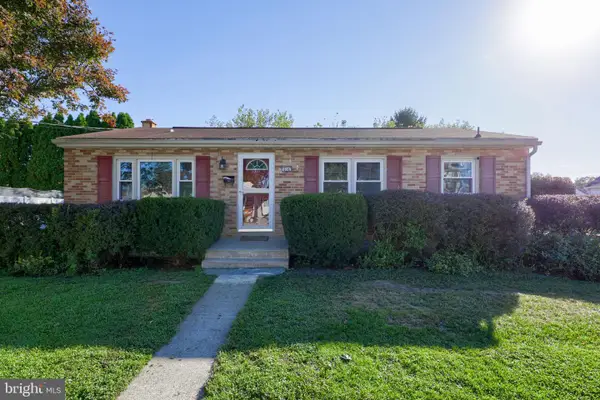 $226,000Coming Soon3 beds 1 baths1,740 sq. ft.
616 S 6th St, LEBANON, PA 17042
MLS# PALN2029120Listed by: RE/MAX EVOLVED - Coming Soon
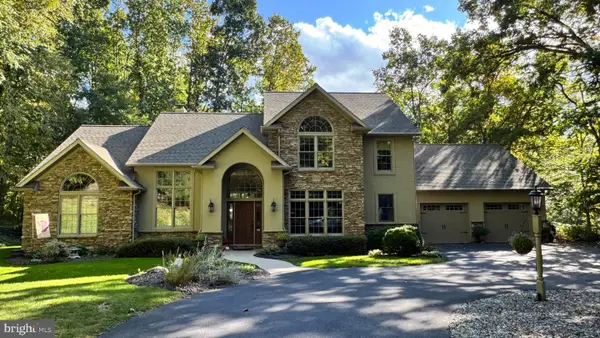 $850,000Coming Soon4 beds 3 baths3,315 sq. ft.
102 Spring Hill Ln, LEBANON, PA 17042
MLS# PALN2029026Listed by: IRON VALLEY REAL ESTATE - Coming Soon
 $319,000Coming Soon3 beds 1 baths1,629 sq. ft.
404 Mountville Rd, LEBANON, PA 17046
MLS# PALN2029096Listed by: EXP REALTY, LLC - Coming SoonOpen Thu, 5 to 6:30pm
 $309,900Coming Soon3 beds 2 baths2,054 sq. ft.
1624 Greenwood Dr, LEBANON, PA 17046
MLS# PALN2029028Listed by: KELLER WILLIAMS PLATINUM REALTY - WYOMISSING - Coming Soon
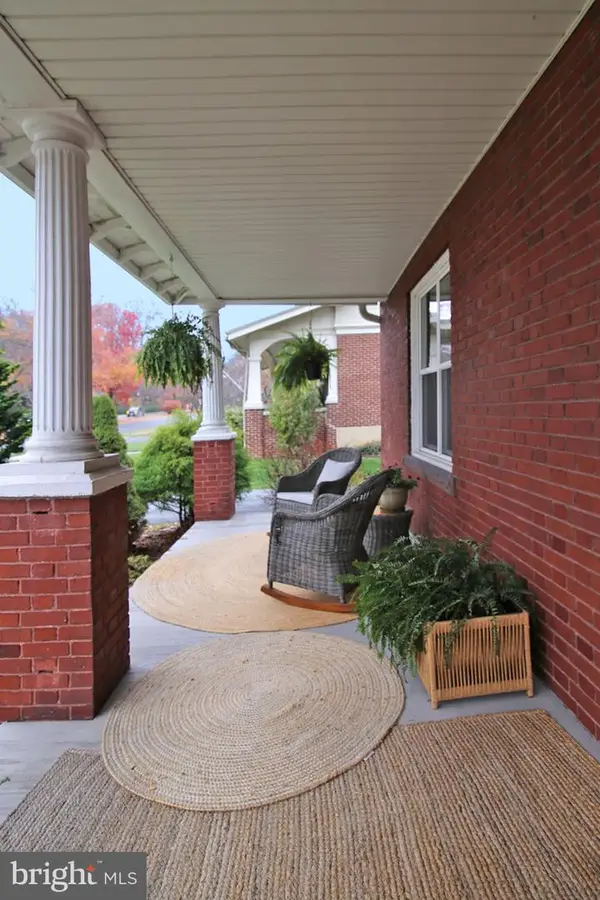 $395,900Coming Soon4 beds 2 baths2,168 sq. ft.
1242 Oak, LEBANON, PA 17042
MLS# PALN2028638Listed by: NEXTHOME CAPITAL REALTY - Coming Soon
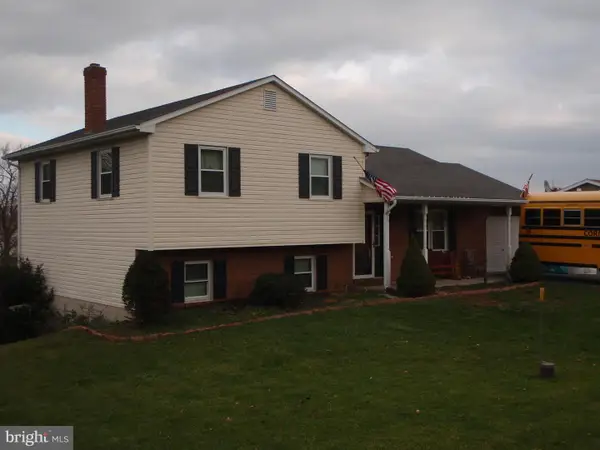 $395,000Coming Soon3 beds 2 baths1,708 sq. ft.
1644 N 8th Ave, LEBANON, PA 17046
MLS# PALN2028276Listed by: HOWARD HANNA KRALL REAL ESTATE - New
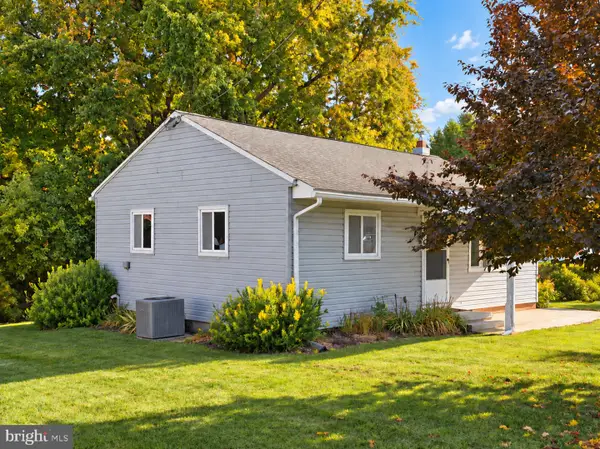 $209,900Active2 beds 1 baths720 sq. ft.
2123 Walnut St, LEBANON, PA 17042
MLS# PALN2029132Listed by: IRON VALLEY REAL ESTATE - New
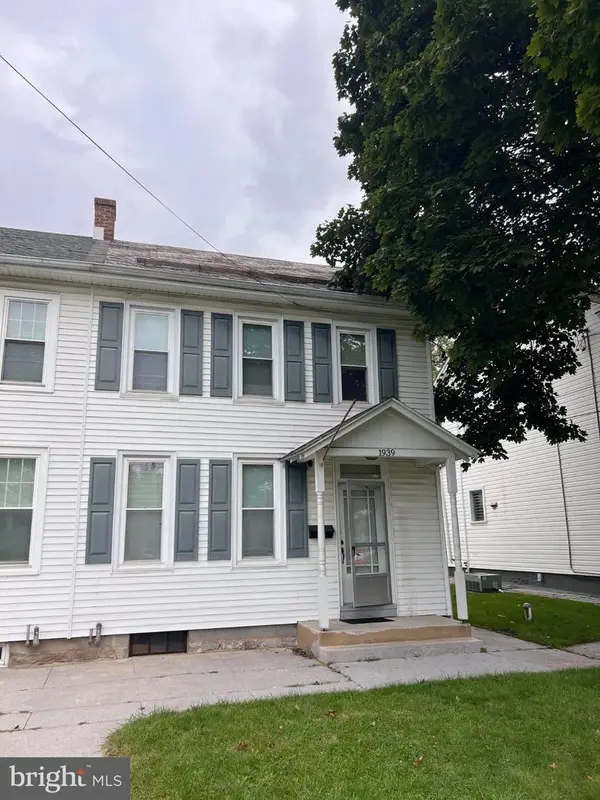 $75,000Active3 beds 2 baths1,400 sq. ft.
1939 W Cumberland St, LEBANON, PA 17042
MLS# PALN2029156Listed by: BERING REAL ESTATE CO. - New
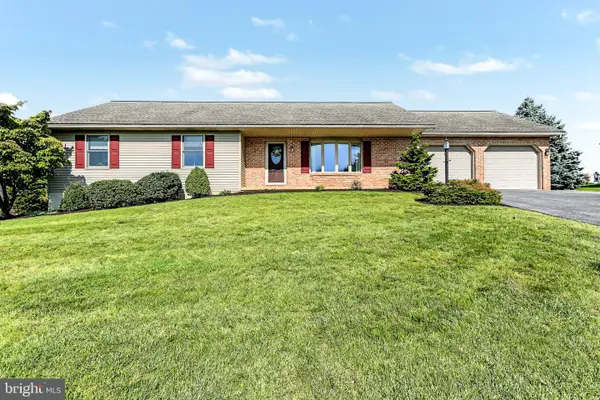 $385,000Active3 beds 3 baths1,560 sq. ft.
1089 Horseshoe Cir, LEBANON, PA 17042
MLS# PALN2028950Listed by: COLDWELL BANKER REALTY


Protect your home and budget from life's surprises with an Assurant Home Warranty, backed by a partner that supports you through every step of homeownership. Explore Plans.
© 2026 Better Homes and Gardens Real Estate LLC. An Anywhere Real Estate company. All rights reserved. Better Homes and Gardens® Real Estate is a registered trademark owned by Meredith Operations Corporation, licensed to Better Homes and Gardens Real Estate LLC and used with permission. Better Homes and Gardens Real Estate LLC fully supports the principles of the Fair Housing Act and the Equal Opportunity Act. Listing information is deemed reliable but is not guaranteed accurate.
Each office is independently owned and operated.
Any services or products provided by third parties are not provided by, affiliated with or related to Better Homes and Gardens Real Estate LLC, or its affiliated companies.