
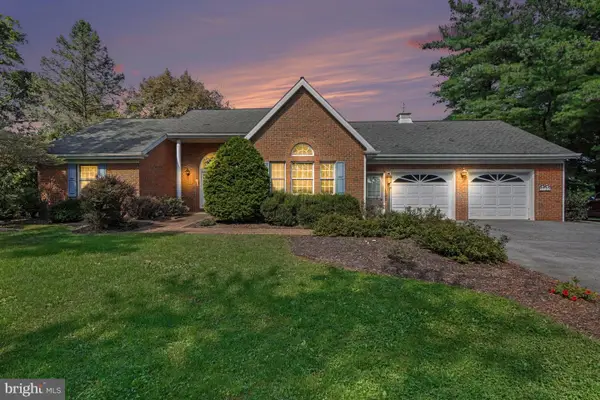
1126 Harvest Dr, Lebanon, PA 17046
Local realty services provided by:Better Homes and Gardens Real Estate Murphy & Co.
1126 Harvest Dr,Lebanon, PA 17046
$384,900
- 3 Beds
- 3 Baths
- 1,848 sq. ft.
- Single family
- Active
Listed by: kelly smith
Office: re/max pinnacle
MLS#:PALN2028806
Source:BRIGHTMLS
Price summary
- Price:$384,900
- Price per sq. ft.:$208.28
About this home
Stylishly Updated Ranch Home with Scenic Views in Homestead Acres – No HOA! Situated on a 0.51-acre lot with no HOA fees, this stylishly updated ranch home offers the perfect combination of modern interior finishes and exceptional outdoor utility. Located in the desirable Homestead Acres subdivision within the top-rated Cornwall-Lebanon School District, the home features a bright and airy open-concept layout on the main level. With 3 spacious bedrooms and 2 full baths, it provides effortless, turn-key one-floor living. The living space extends downstairs to a walk-out lower level that is flooded with natural light, offering ample storage alongside the finished area perfect for a family room, home gym, or private office. Outside, you can relax and take in the panoramic scenic views from your choice of the upper-level deck or the lower-level patio. The expansive, fenced-in yard enhances the property’s unique appeal, which is further elevated by a backyard storage shed fully equipped with a dedicated RV power hookup—a rare and incredibly convenient setup for camper enthusiasts, hobbyists, or an outdoor workshop. Combining a peaceful neighborhood setting, contemporary modern updates, and unmatched exterior amenities, 1126 Harvest Drive is an absolute must-see. Schedule your private showing today!...
Contact an agent
Home facts
- Year built:2000
- Subdivision & Development:HOMESTEAD ACRES
- Listing ID #:PALN2028806
- Added:1 day(s) ago
- Updated:September 25, 2026 at 12:33 PM
Rooms and interior
- Bedrooms:3
- Total bathrooms:3
- Full bathrooms:2
- Half bathrooms:1
- Flooring:Carpet, Luxury Vinyl Plank
- Dining Description:Dining Room
- Bathrooms Description:Primary Bath(s)
- Kitchen Description:Upgraded Countertops
- Basement:Yes
- Basement Description:Full, Garage Access, Interior Access, Partially Finished, Walkout Level
- Living area:1,848 sq. ft.
Heating and cooling
- Cooling:Ceiling Fan(s), Central A/C
- Heating:Forced Air, Natural Gas
Structure and exterior
- Year built:2000
- Building area:1,848 sq. ft.
- Lot area:0.51 Acres
- Lot Features:Cleared, Creek/Stream, Partly Wooded, Sloping, Stream/Creek
- Architectural Style:Ranch/Rambler
- Construction Materials:Stick Built, Stone, Vinyl Siding
- Exterior Features:Deck(s), Patio(s)
- Foundation Description:Concrete Perimeter
- Levels:1 Story
Schools
- High school:CEDAR CREST
- Middle school:CEDAR CREST
Utilities
- Water:Public
- Sewer:Public Sewer
Finances and disclosures
- Price:$384,900
- Price per sq. ft.:$208.28
- Tax amount:$4,729 (2026)
Features and amenities
- Amenities:200+ Amp Service, Ceiling Fan(s)
Parking
- Parking description:Attached Garage, Basement Garage, Garage Door Opener, Inside Access, Paved Driveway
- Garage:Yes
- Garage spaces:2
New listings near 1126 Harvest Dr
- Coming Soon
 $849,000Coming Soon4 beds 4 baths4,437 sq. ft.
20 Wheatland Cir, LEBANON, PA 17042
MLS# PALN2028796Listed by: RE/MAX CORNERSTONE - Coming Soon
 $300,000Coming Soon3 beds 3 baths1,483 sq. ft.
521 Byler Cir, LEBANON, PA 17042
MLS# PALN2028814Listed by: BERKSHIRE HATHAWAY HOMESERVICES HOMESALE REALTY - Coming Soon
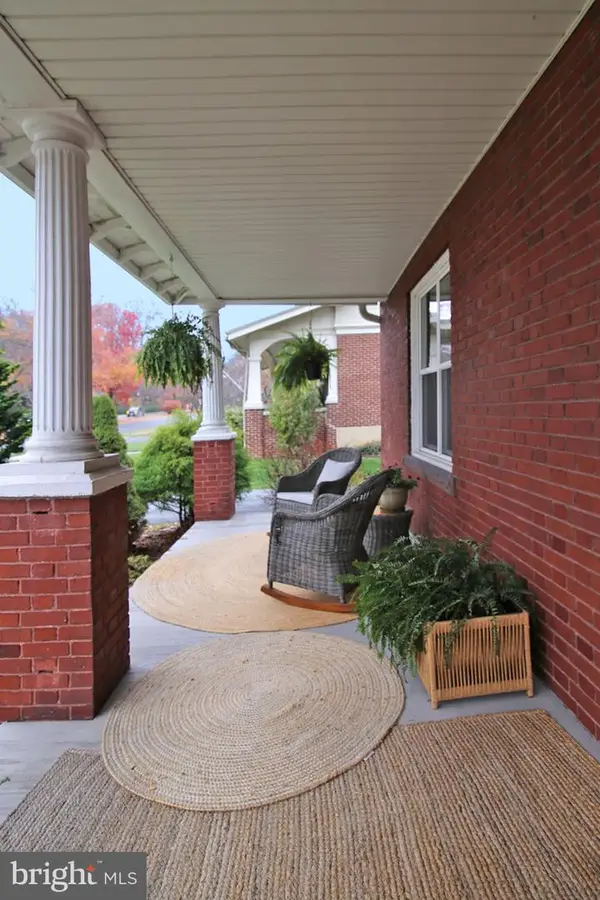 $395,900Coming Soon4 beds 2 baths2,168 sq. ft.
1242 Oak, LEBANON, PA 17042
MLS# PALN2028638Listed by: NEXTHOME CAPITAL REALTY - Coming Soon
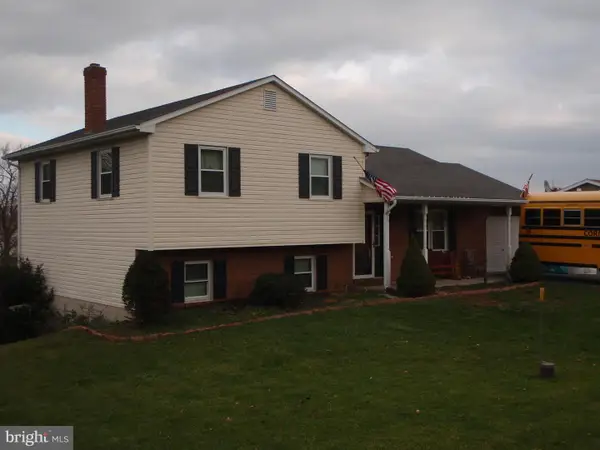 $395,000Coming Soon3 beds 2 baths1,708 sq. ft.
1644 N 8th Ave, LEBANON, PA 17046
MLS# PALN2028276Listed by: HOWARD HANNA KRALL REAL ESTATE - New
 $169,900Active2 beds 1 baths1,248 sq. ft.
445 E Weidman St, LEBANON, PA 17046
MLS# PALN2028812Listed by: INTEGRITY 1ST REAL ESTATE - New
 $463,990Active3 beds 3 baths2,406 sq. ft.
178 Trailside Court, LEBANON, PA 17042
MLS# PALN2028832Listed by: NEW HOME STAR PENNSYLVANIA LLC - Open Fri, 5 to 7pmNew
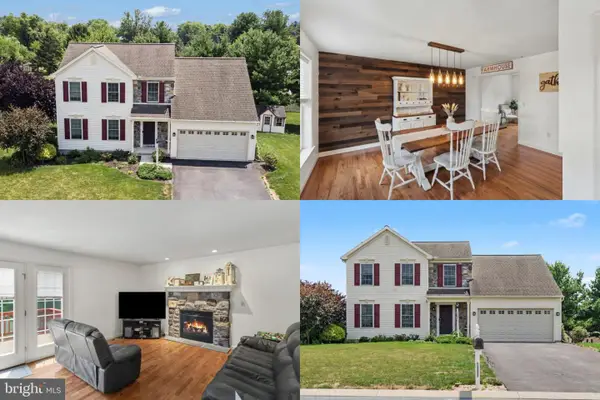 $448,995Active4 beds 3 baths2,005 sq. ft.
2036 Mallard Ln, LEBANON, PA 17046
MLS# PALN2028790Listed by: REAL OF PENNSYLVANIA - Open Sat, 11am to 1pmNew
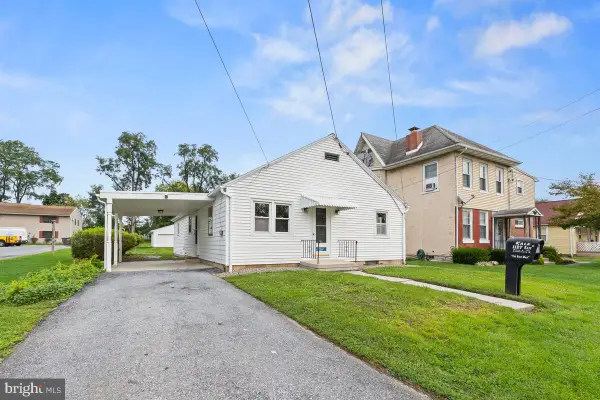 $279,900Active3 beds 1 baths1,456 sq. ft.
1127 E Lehman St, LEBANON, PA 17046
MLS# PALN2028786Listed by: KELLER WILLIAMS REALTY - Open Sat, 9 to 11amNew
 $650,000Active3 beds 3 baths2,793 sq. ft.
729 Schaeffer Rd, LEBANON, PA 17042
MLS# PALN2028702Listed by: RE/MAX PINNACLE


Protect your home and budget from life's surprises with an Assurant Home Warranty, backed by a partner that supports you through every step of homeownership. Explore Plans.
© 2026 Better Homes and Gardens Real Estate LLC. An Anywhere Real Estate company. All rights reserved. Better Homes and Gardens® Real Estate is a registered trademark owned by Meredith Operations Corporation, licensed to Better Homes and Gardens Real Estate LLC and used with permission. Better Homes and Gardens Real Estate LLC fully supports the principles of the Fair Housing Act and the Equal Opportunity Act. Listing information is deemed reliable but is not guaranteed accurate.
Each office is independently owned and operated.
Any services or products provided by third parties are not provided by, affiliated with or related to Better Homes and Gardens Real Estate LLC, or its affiliated companies.