
2000 Rolling Meadow Rd, Lebanon, PA 17046
Local realty services provided by:Better Homes and Gardens Real Estate GSA Realty
2000 Rolling Meadow Rd,Lebanon, PA 17046
$824,425
- 4 Beds
- 4 Baths
- 3,095 sq. ft.
- Single family
- Active
Upcoming open houses
- Fri, Oct 0211:00 am - 03:00 pm
Listed by: joan m. hains, gary w. burk
Office: berkshire hathaway homeservices homesale realty
MLS#:PALN2022682
Source:BRIGHTMLS
Price summary
- Price:$824,425
- Price per sq. ft.:$266.37
About this home
Nestled in the prestigious community of The Estates at Hearthside, this exquisite new construction home, completed in 2025, embodies the perfect blend of luxury and comfort. With a stunning transitional architectural style, this detached residence offers an inviting atmosphere that feels like home from the moment you step inside. As you enter, you are greeted by an expansive open floor plan that seamlessly connects the living spaces, ideal for both entertaining and everyday living. The gourmet kitchen is a chef's dream, featuring a spacious island, high-end appliances including a self-cleaning gas oven, microwave, and dishwasher, as well as a generous pantry for all your culinary needs. The dining room provides a sophisticated setting for gatherings, while the cozy living area, complete with a stylish gas fireplace, invites relaxation and warmth. The home boasts four beautifully appointed bedrooms, including a luxurious primary suite that offers a private retreat. The primary bath is a spa-like oasis, featuring a soaking tub and a tile walk-in shower, ensuring a tranquil escape at the end of the day. Each additional bathroom is thoughtfully designed with modern fixtures and finishes, enhancing the overall sense of luxury. High-end finishes abound throughout the home, from the rich luxury vinyl plank flooring to the plush carpeting in the bedrooms. Recessed lighting and ceiling fans add both style and functionality, while double-pane insulated windows ensure energy efficiency and comfort year-round. Step outside to discover the beautifully landscaped exterior, complete with exterior lighting and sidewalks that enhance the curb appeal. The side-entry attached garage provides convenience and ample storage space. The expansive lot, spanning nearly half an acre, offers endless possibilities for outdoor enjoyment, whether it's creating a garden oasis or simply enjoying the serene surroundings. This home is not just a residence; it's a lifestyle. With its exceptional craftsmanship, modern amenities, and thoughtful design, it promises a life of comfort and elegance. Experience the best of luxury living in this remarkable property, where every detail has been meticulously crafted to create a warm and inviting sanctuary....
Contact an agent
Home facts
- Year built:2025
- Subdivision & Development:THE ESTATES AT HEARTHSIDE
- Listing ID #:PALN2022682
- Added:367 day(s) ago
- Updated:September 29, 2026 at 11:03 AM
Rooms and interior
- Bedrooms:4
- Total bathrooms:4
- Full bathrooms:3
- Half bathrooms:1
- Flooring:Carpet, Ceramic Tile, Luxury Vinyl Plank
- Dining Description:Dining Room, Formal/Separate Dining Room
- Bathrooms Description:Primary Bath(s)
- Kitchen Description:Dishwasher, Kitchen - Gourmet, Kitchen - Island, Microwave, Oven - Self Cleaning, Oven/Range - Gas, Pantry, Range Hood, Recessed Lighting, Refrigerator
- Bedroom Description:Primary Bedroom, Walk In Closet(s)
- Basement:Yes
- Basement Description:Full, Poured Concrete, Rough Bath Plumb, Unfinished
- Living area:3,095 sq. ft.
Heating and cooling
- Cooling:Central A/C
- Heating:90% Forced Air, Natural Gas
Structure and exterior
- Roof:Architectural Shingle
- Year built:2025
- Building area:3,095 sq. ft.
- Lot area:0.47 Acres
- Architectural Style:Transitional
- Construction Materials:Batts Insulation, Blown-In Insulation, CPVC/PVC, Dryvit, Spray Foam Insulation, Stick Built, Stone, Vinyl Siding
- Exterior Features:Exterior Lighting, Flood Lights, Sidewalks, Street Lights
- Foundation Description:Passive Radon Mitigation
- Levels:2 Stories
Schools
- High school:CEDAR CREST
- Middle school:CEDAR CREST
Utilities
- Water:Public
- Sewer:Public Sewer
Finances and disclosures
- Price:$824,425
- Price per sq. ft.:$266.37
Features and amenities
- Laundry features:Laundry
- Amenities:200+ Amp Service, Cable TV Available, Ceiling Fan(s), Double Hung Windows, Double Pane Windows, Electric Available, Insulated Windows, Natural Gas Available, Phone Available, Recessed Lighting
Parking
- Parking description:Attached Garage, Garage - Side Entry
- Garage:Yes
- Garage spaces:2
New listings near 2000 Rolling Meadow Rd
- Coming Soon
 $150,000Coming Soon2 beds 1 baths1,056 sq. ft.
61 N 12th St, LEBANON, PA 17046
MLS# PALN2028858Listed by: SUBURBAN REALTY - Coming Soon
 $495,000Coming Soon5 beds 6 baths4,280 sq. ft.
68 Walden Rd, LEBANON, PA 17042
MLS# PALN2028808Listed by: IRON VALLEY REAL ESTATE OF CENTRAL PA - Coming Soon
 $849,000Coming Soon4 beds 5 baths4,437 sq. ft.
20 Wheatland Cir, LEBANON, PA 17042
MLS# PALN2028796Listed by: RE/MAX CORNERSTONE - Coming Soon
 $300,000Coming Soon3 beds 3 baths1,483 sq. ft.
521 Byler Cir, LEBANON, PA 17042
MLS# PALN2028814Listed by: BERKSHIRE HATHAWAY HOMESERVICES HOMESALE REALTY - Coming Soon
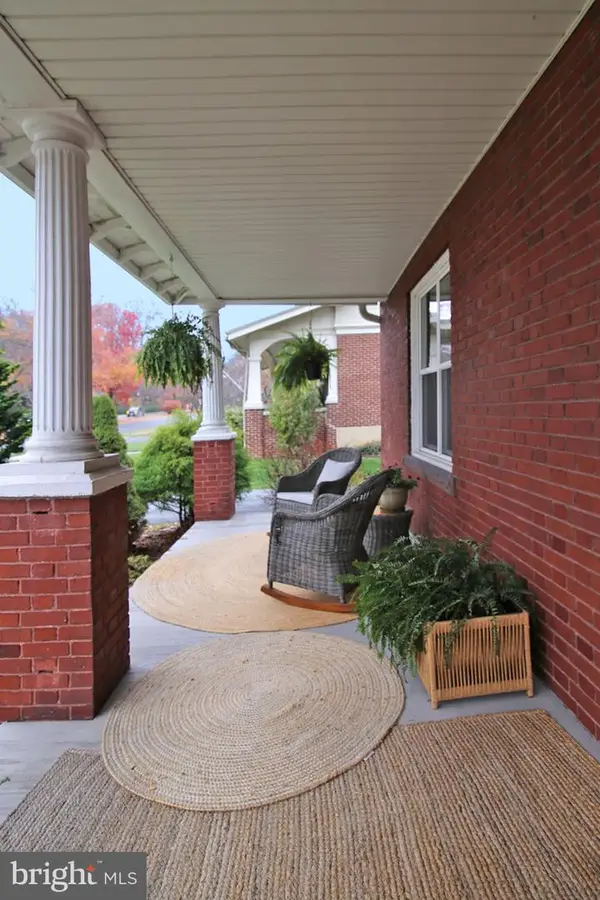 $395,900Coming Soon4 beds 2 baths2,168 sq. ft.
1242 Oak, LEBANON, PA 17042
MLS# PALN2028638Listed by: NEXTHOME CAPITAL REALTY - Coming Soon
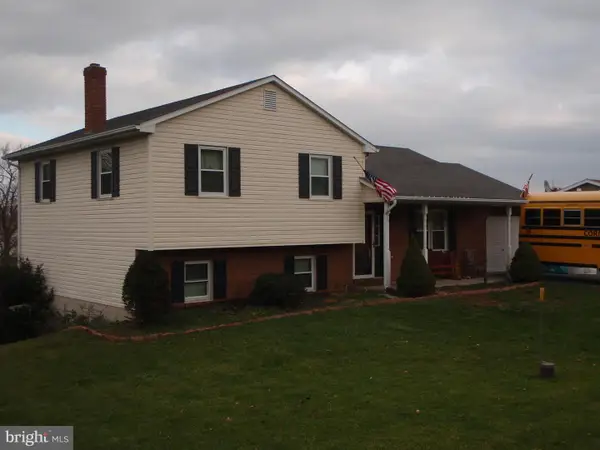 $395,000Coming Soon3 beds 2 baths1,708 sq. ft.
1644 N 8th Ave, LEBANON, PA 17046
MLS# PALN2028276Listed by: HOWARD HANNA KRALL REAL ESTATE - New
 $300,000Active2 beds 2 baths1,484 sq. ft.
1040 English Dr, LEBANON, PA 17042
MLS# PALN2028862Listed by: RE/MAX PINNACLE - New
 $519,990Active4 beds 3 baths2,522 sq. ft.
803 Kimmerlings Rd #lot 104, LEBANON, PA 17046
MLS# PALN2028036Listed by: BERKS HOMES REALTY, LLC - New
 $310,000Active2 beds 2 baths1,551 sq. ft.
1061 Villa Dr, LEBANON, PA 17042
MLS# PALN2028842Listed by: HOWARD HANNA KRALL REAL ESTATE - New
 $415,900Active2 beds 2 baths1,570 sq. ft.
1005 Allwein Dr, LEBANON, PA 17042
MLS# PALN2028820Listed by: NEXTHOME CAPITAL REALTY


Protect your home and budget from life's surprises with an Assurant Home Warranty, backed by a partner that supports you through every step of homeownership. Explore Plans.
© 2026 Better Homes and Gardens Real Estate LLC. An Anywhere Real Estate company. All rights reserved. Better Homes and Gardens® Real Estate is a registered trademark owned by Meredith Operations Corporation, licensed to Better Homes and Gardens Real Estate LLC and used with permission. Better Homes and Gardens Real Estate LLC fully supports the principles of the Fair Housing Act and the Equal Opportunity Act. Listing information is deemed reliable but is not guaranteed accurate.
Each office is independently owned and operated.
Any services or products provided by third parties are not provided by, affiliated with or related to Better Homes and Gardens Real Estate LLC, or its affiliated companies.