
2007 Rolling Meadow Road, Lebanon, PA 17046
Local realty services provided by:Better Homes and Gardens Real Estate Murphy & Co.
2007 Rolling Meadow Road,Lebanon, PA 17046
$459,900
- 3 Beds
- 2 Baths
- 2,002 sq. ft.
- Single family
- Pending
Listed by: joan m. hains, jean taylor
Office: berkshire hathaway homeservices homesale realty
MLS#:PALN2027586
Source:BRIGHTMLS
Price summary
- Price:$459,900
- Price per sq. ft.:$229.72
About this home
The Briarwood - S Gerald Musser Custom Home Builder
Contact an agent
Home facts
- Year built:2026
- Subdivision & Development:THE ESTATES AT HEARTHSIDE
- Listing ID #:PALN2027586
- Added:63 day(s) ago
- Updated:September 24, 2026 at 09:00 AM
Rooms and interior
- Bedrooms:3
- Total bathrooms:2
- Full bathrooms:2
- Flooring:Carpet, Laminate Plank, Luxury Vinyl Tile, Vinyl
- Dining Description:Dining Area
- Bathrooms Description:Primary Bath(s)
- Kitchen Description:Built-In Microwave, Built-In Range, Carpet, Dishwasher, Exhaust Fan, Kitchen - Island, Microwave, Oven - Self Cleaning, Oven/Range - Gas, Pantry, Range Hood, Recessed Lighting, Refrigerator, Upgraded Countertops, Water Heater
- Bedroom Description:Carpet, Entry Level Bedroom, Walk In Closet(s)
- Basement:Yes
- Basement Description:Daylight, Full, Interior Access, Outside Entrance, Poured Concrete, Walkout Level
- Living area:2,002 sq. ft.
Heating and cooling
- Cooling:Ceiling Fan(s), Central A/C
- Heating:90% Forced Air, Energy Star Heating System, Natural Gas
Structure and exterior
- Roof:Architectural Shingle
- Year built:2026
- Building area:2,002 sq. ft.
- Lot area:0.36 Acres
- Lot Features:Backs to Trees, Creek/Stream, Front Yard, Partly Wooded, Rear Yard, SideYard(s), Trees/Wooded
- Architectural Style:Ranch/Rambler
- Construction Materials:Blown-In Insulation, CPVC/PVC, Dryvit, Stick Built, Stone, Stucco, Vinyl Siding
- Exterior Features:Deck(s), Exterior Lighting, Flood Lights, Patio(s), Porch(es), Screened, Sidewalks, Street Lights
- Foundation Description:Concrete Perimeter, Passive Radon Mitigation
- Levels:1 Story
Schools
- High school:CEDAR CREST
- Middle school:CEDAR CREST
- Elementary school:EBENEZER
Utilities
- Water:Public
- Sewer:Public Sewer
Finances and disclosures
- Price:$459,900
- Price per sq. ft.:$229.72
- Tax amount:$8,500 (2026)
Features and amenities
- Amenities:200+ Amp Service, Cable TV Available, Carbon Monoxide Detector(s), Carpet, Ceiling Fan(s), Electric Available, Natural Gas Available, Phone Available, Recessed Lighting, Smoke Detector
Parking
- Parking description:Asphalt Driveway, Attached Garage, Garage - Front Entry, Garage Door Opener, Oversized, Paved Parking
- Garage:Yes
- Garage spaces:3
New listings near 2007 Rolling Meadow Road
- Coming SoonOpen Sat, 11am to 1pm
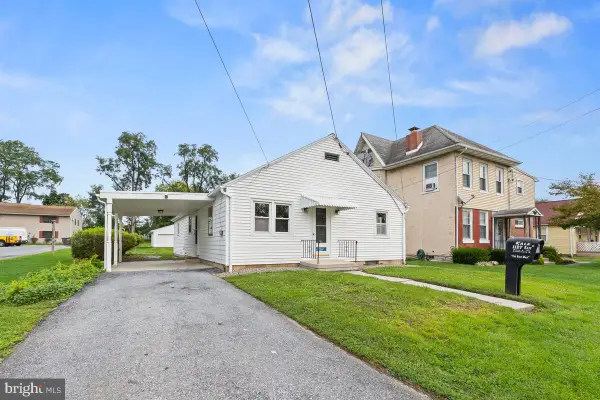 $279,900Coming Soon3 beds 1 baths1,456 sq. ft.
1127 E Lehman St, LEBANON, PA 17046
MLS# PALN2028786Listed by: KELLER WILLIAMS REALTY - Coming SoonOpen Sat, 9 to 11am
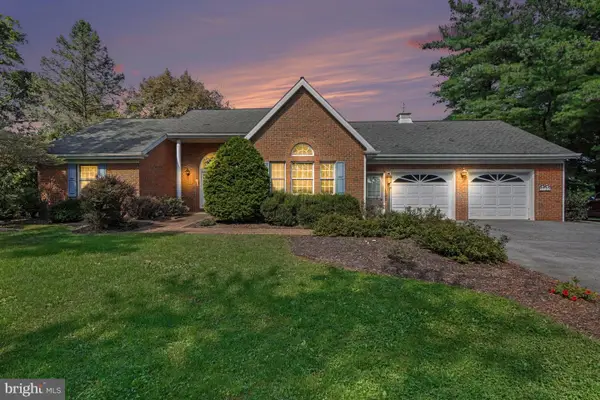 $650,000Coming Soon3 beds 3 baths2,793 sq. ft.
729 Schaeffer Rd, LEBANON, PA 17042
MLS# PALN2028702Listed by: RE/MAX PINNACLE - Coming Soon
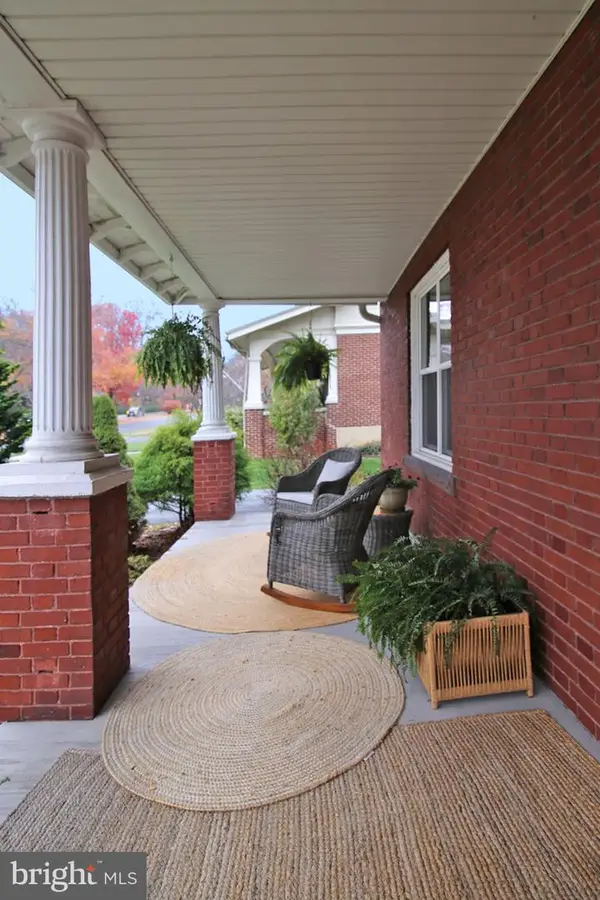 $395,900Coming Soon4 beds 2 baths2,168 sq. ft.
1242 Oak, LEBANON, PA 17042
MLS# PALN2028638Listed by: NEXTHOME CAPITAL REALTY - Coming Soon
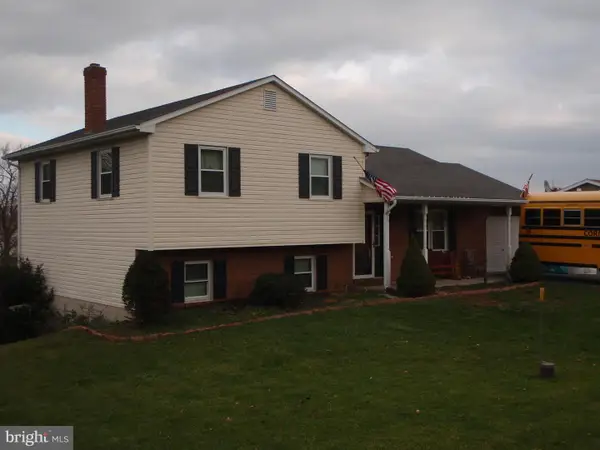 $395,000Coming Soon3 beds 2 baths1,708 sq. ft.
1644 N 8th Ave, LEBANON, PA 17046
MLS# PALN2028276Listed by: HOWARD HANNA KRALL REAL ESTATE - Open Fri, 5 to 7pmNew
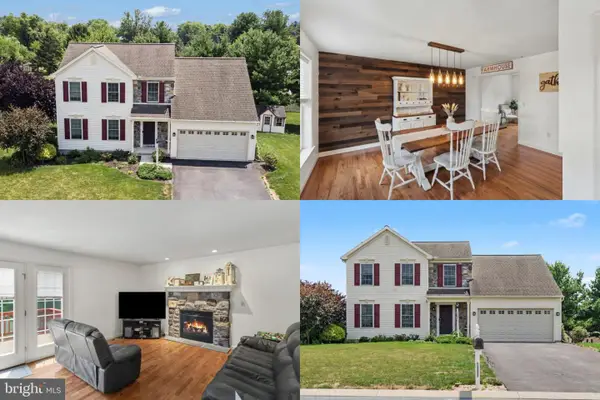 $448,995Active4 beds 3 baths2,005 sq. ft.
2036 Mallard Ln, LEBANON, PA 17046
MLS# PALN2028790Listed by: REAL OF PENNSYLVANIA 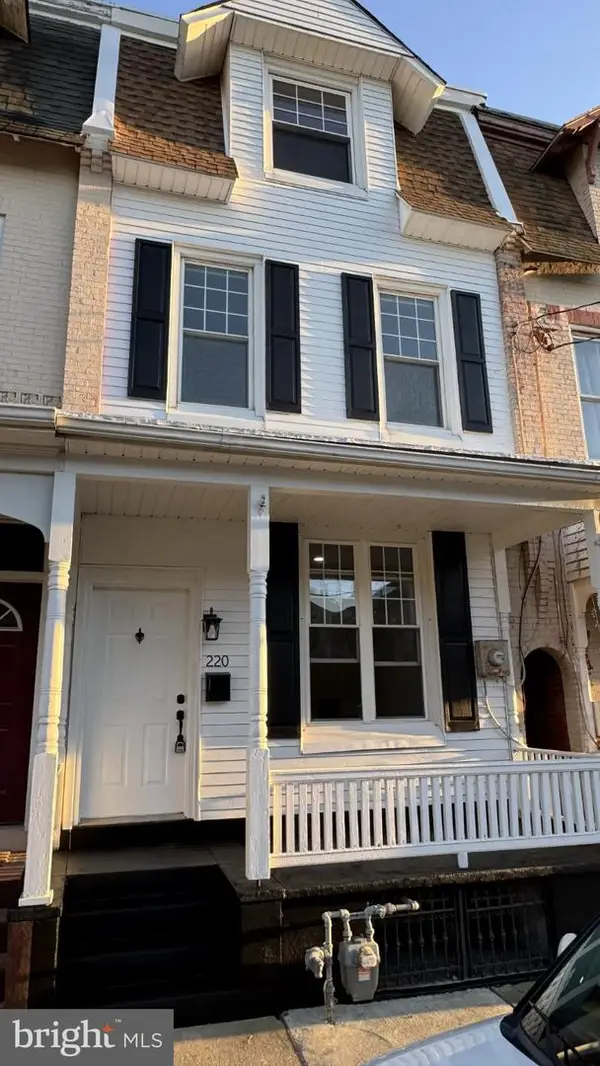 $214,995Pending5 beds 2 baths1,729 sq. ft.
220 Chestnut St, LEBANON, PA 17042
MLS# PALN2028726Listed by: REAL OF PENNSYLVANIA- New
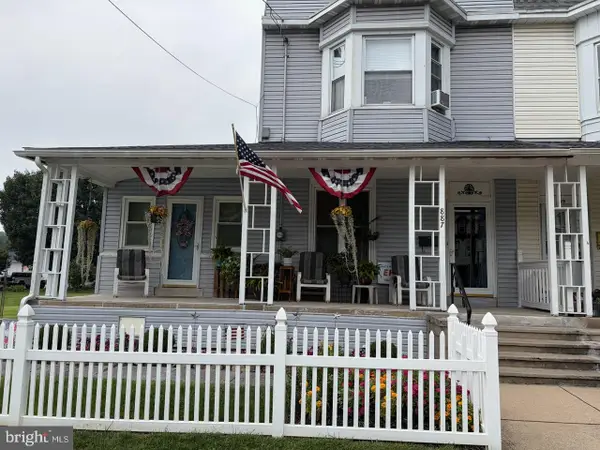 $337,500Active4 beds 2 baths2,601 sq. ft.
887 E Lehman St, LEBANON, PA 17046
MLS# PALN2028750Listed by: BERKSHIRE HATHAWAY HOMESERVICES HOMESALE REALTY 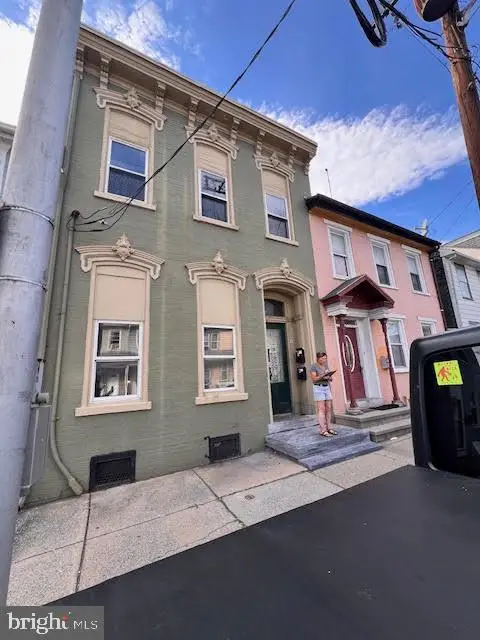 $299,000Pending4 beds -- baths2,260 sq. ft.
605 N 9th St, LEBANON, PA 17046
MLS# PALN2028758Listed by: FOR SALE BY OWNER PLUS, REALTORS - HERSHEY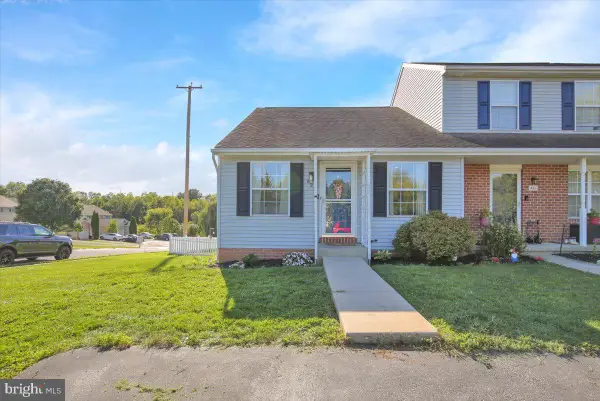 $250,000Pending2 beds 2 baths1,663 sq. ft.
895 S 3rd St, LEBANON, PA 17042
MLS# PALN2028728Listed by: KELLER WILLIAMS PLATINUM REALTY - WYOMISSING- Open Sat, 1 to 3pmNew
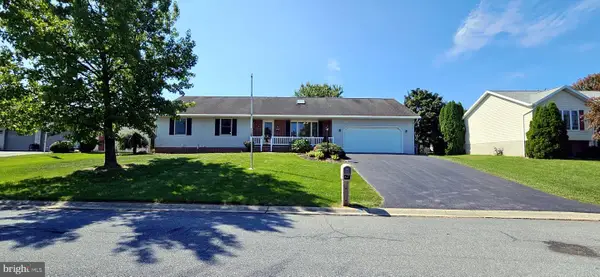 $375,000Active3 beds 2 baths1,448 sq. ft.
613 Richfield Dr, LEBANON, PA 17042
MLS# PALN2028706Listed by: INTEGRITY 1ST REAL ESTATE


Protect your home and budget from life's surprises with an Assurant Home Warranty, backed by a partner that supports you through every step of homeownership. Explore Plans.
© 2026 Better Homes and Gardens Real Estate LLC. An Anywhere Real Estate company. All rights reserved. Better Homes and Gardens® Real Estate is a registered trademark owned by Meredith Operations Corporation, licensed to Better Homes and Gardens Real Estate LLC and used with permission. Better Homes and Gardens Real Estate LLC fully supports the principles of the Fair Housing Act and the Equal Opportunity Act. Listing information is deemed reliable but is not guaranteed accurate.
Each office is independently owned and operated.
Any services or products provided by third parties are not provided by, affiliated with or related to Better Homes and Gardens Real Estate LLC, or its affiliated companies.