
3065 W Oak St, Lebanon, PA 17042
Local realty services provided by:Better Homes and Gardens Real Estate Cassidon Realty
3065 W Oak St,Lebanon, PA 17042
$340,000
- 3 Beds
- 3 Baths
- 2,208 sq. ft.
- Single family
- Pending
Listed by: kimberly jones, carol donten
Office: iron valley real estate
MLS#:PALN2027510
Source:BRIGHTMLS
Price summary
- Price:$340,000
- Price per sq. ft.:$153.99
About this home
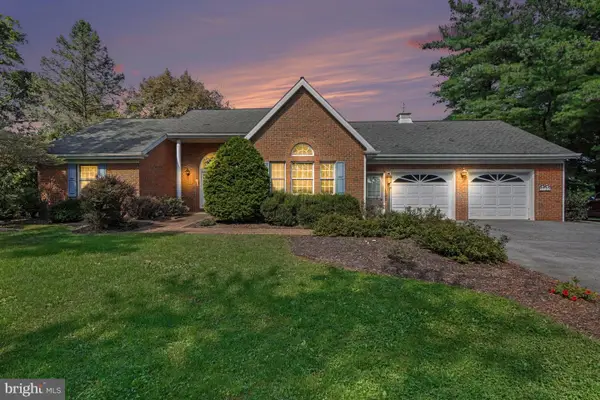
Welcome home to 3065 W. Oak Street, a charming 3-bedroom, 3-bathroom ranch located in the desirable Cornwall-Lebanon School District. Offering the perfect blend of comfort, functionality, and opportunity, this home is ready for its next owner to make it their own.
The main level features a spacious eat-in kitchen with plenty of room for a dining table, a welcoming family room, three comfortable bedrooms, and two full bathrooms. The generously sized primary suite offers a walk-in closet and private access to the back deck—creating the perfect spot to enjoy your morning coffee or unwind at the end of the day.
The expansive finished lower level significantly expands the home's living space with two versatile bonus rooms that can easily serve as a home office, fitness room, playroom, hobby area, or guest accommodations and a bonus living area. Designed with entertaining in mind, the lower level also provides direct access to the backyard and includes a full bathroom and convenient laundry room.
Step outside to the spacious rear deck, an ideal setting for hosting family and friends or simply relaxing while overlooking the mature backyard. With abundant living space both inside and out, this home offers endless possibilities to fit your lifestyle. Don’t miss this one!...
Contact an agent
Home facts
- Year built:1978
- Subdivision & Development:NONE AVAILABLE
- Listing ID #:PALN2027510
- Added:61 day(s) ago
- Updated:September 25, 2026 at 09:05 AM
Rooms and interior
- Bedrooms:3
- Total bathrooms:3
- Full bathrooms:3
- Flooring:Carpet, Vinyl
- Bathrooms Description:Bathroom 3, Primary Bathroom
- Bedroom Description:Primary Bedroom
- Basement:Yes
- Basement Description:Full, Fully Finished, Heated, Walkout Level, Windows
- Living area:2,208 sq. ft.
Heating and cooling
- Cooling:Central A/C
- Heating:Forced Air, Oil
Structure and exterior
- Roof:Architectural Shingle
- Year built:1978
- Building area:2,208 sq. ft.
- Lot area:0.35 Acres
- Architectural Style:Ranch/Rambler
- Construction Materials:Vinyl Siding
- Foundation Description:Permanent
- Levels:1 Story
Schools
- High school:CEDAR CREST
- Middle school:CEDAR CREST
Utilities
- Water:Public
- Sewer:Public Sewer
Finances and disclosures
- Price:$340,000
- Price per sq. ft.:$153.99
- Tax amount:$4,473 (2025)
Features and amenities
- Laundry features:Laundry
Parking
- Parking description:Attached Garage, Garage - Side Entry, Garage Door Opener
- Garage:Yes
- Garage spaces:1
New listings near 3065 W Oak St
- Coming Soon
 $849,000Coming Soon4 beds 4 baths4,437 sq. ft.
20 Wheatland Cir, LEBANON, PA 17042
MLS# PALN2028796Listed by: RE/MAX CORNERSTONE - Coming Soon
 $300,000Coming Soon3 beds 3 baths1,483 sq. ft.
521 Byler Cir, LEBANON, PA 17042
MLS# PALN2028814Listed by: BERKSHIRE HATHAWAY HOMESERVICES HOMESALE REALTY - Coming Soon
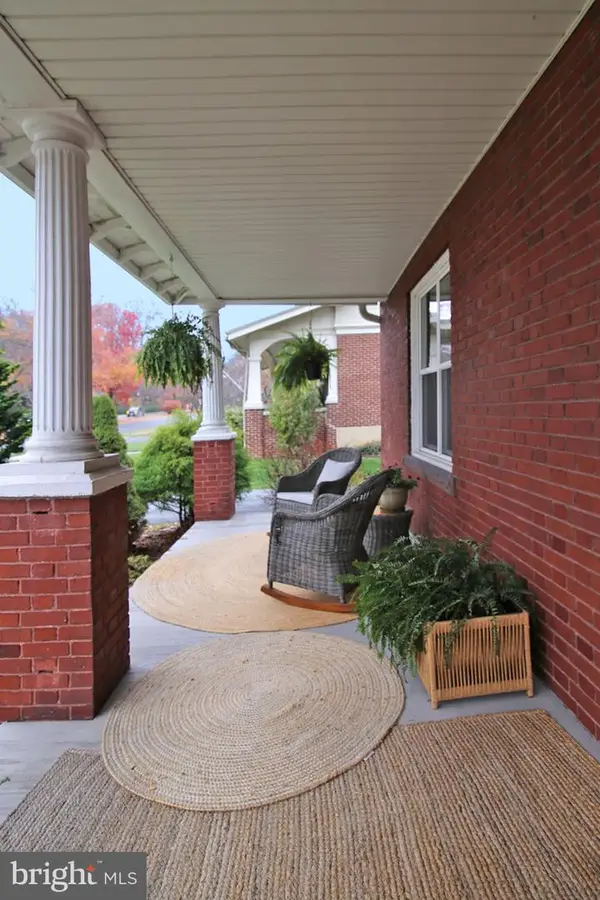 $395,900Coming Soon4 beds 2 baths2,168 sq. ft.
1242 Oak, LEBANON, PA 17042
MLS# PALN2028638Listed by: NEXTHOME CAPITAL REALTY - Coming Soon
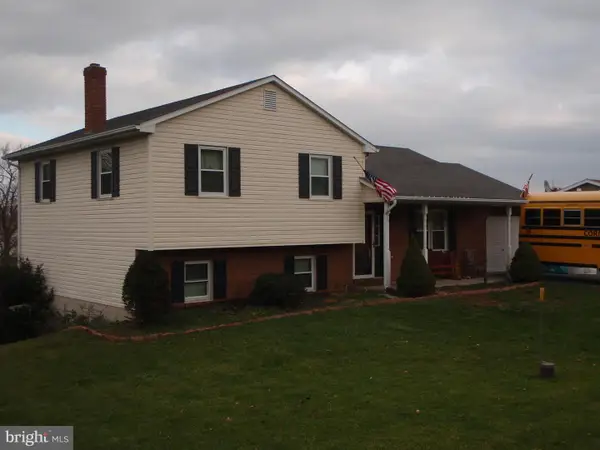 $395,000Coming Soon3 beds 2 baths1,708 sq. ft.
1644 N 8th Ave, LEBANON, PA 17046
MLS# PALN2028276Listed by: HOWARD HANNA KRALL REAL ESTATE - New
 $384,900Active3 beds 3 baths1,848 sq. ft.
1126 Harvest Dr, LEBANON, PA 17046
MLS# PALN2028806Listed by: RE/MAX PINNACLE - New
 $169,900Active2 beds 1 baths1,248 sq. ft.
445 E Weidman St, LEBANON, PA 17046
MLS# PALN2028812Listed by: INTEGRITY 1ST REAL ESTATE - New
 $463,990Active3 beds 3 baths2,406 sq. ft.
178 Trailside Court, LEBANON, PA 17042
MLS# PALN2028832Listed by: NEW HOME STAR PENNSYLVANIA LLC - Open Fri, 5 to 7pmNew
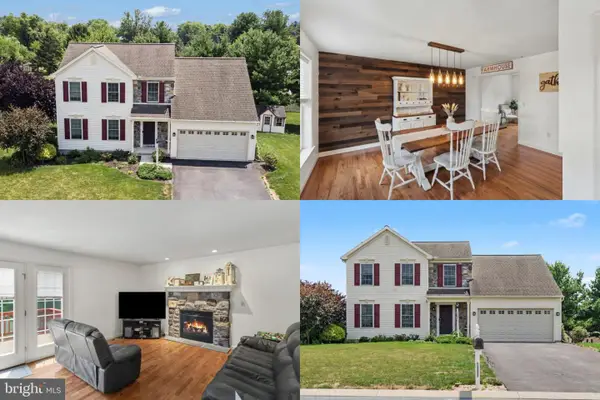 $448,995Active4 beds 3 baths2,005 sq. ft.
2036 Mallard Ln, LEBANON, PA 17046
MLS# PALN2028790Listed by: REAL OF PENNSYLVANIA - Open Sat, 11am to 1pmNew
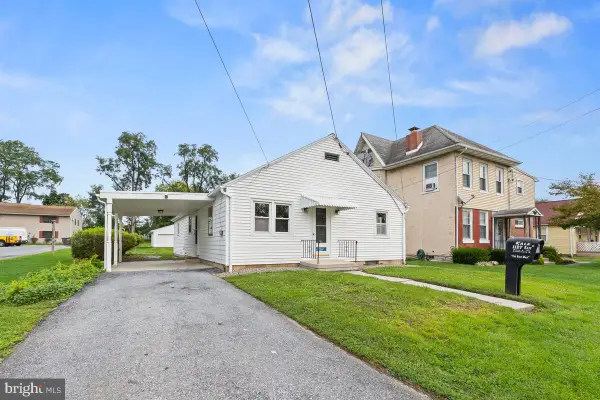 $279,900Active3 beds 1 baths1,456 sq. ft.
1127 E Lehman St, LEBANON, PA 17046
MLS# PALN2028786Listed by: KELLER WILLIAMS REALTY - Open Sat, 9 to 11amNew
 $650,000Active3 beds 3 baths2,793 sq. ft.
729 Schaeffer Rd, LEBANON, PA 17042
MLS# PALN2028702Listed by: RE/MAX PINNACLE


Protect your home and budget from life's surprises with an Assurant Home Warranty, backed by a partner that supports you through every step of homeownership. Explore Plans.
© 2026 Better Homes and Gardens Real Estate LLC. An Anywhere Real Estate company. All rights reserved. Better Homes and Gardens® Real Estate is a registered trademark owned by Meredith Operations Corporation, licensed to Better Homes and Gardens Real Estate LLC and used with permission. Better Homes and Gardens Real Estate LLC fully supports the principles of the Fair Housing Act and the Equal Opportunity Act. Listing information is deemed reliable but is not guaranteed accurate.
Each office is independently owned and operated.
Any services or products provided by third parties are not provided by, affiliated with or related to Better Homes and Gardens Real Estate LLC, or its affiliated companies.