
517 Weidman St, Lebanon, PA 17046
Local realty services provided by:Better Homes and Gardens Real Estate Valley Partners
517 Weidman St,Lebanon, PA 17046
$200,000
- 3 Beds
- 2 Baths
- 1,200 sq. ft.
- Single family
- Active
Listed by: cody gosch
Office: bering real estate co.
MLS#:PALN2029644
Source:BRIGHTMLS
Price summary
- Price:$200,000
- Price per sq. ft.:$166.67
About this home
Welcome to this adorable and inviting home! Inside you"ll find beautiful hardwood floors through out, warm wood trim, and all-new fresh interior paint that creates a clean, bright feel. Step outside to enjoy a nicely fenced backyard featuring lovely rose bushes and established landscaping, perfect for relaxing or entertaining. The property also offers a spacious 2 1/2 car garage and a large off-street parking spot, providing plenty of room for vehicles and extra parking. A wonderful home with character, warmth, and plenty to offer.
Contact an agent
Home facts
- Year built:1906
- Subdivision & Development:LEBANON CITY
- Listing ID #:PALN2029644
- Added:1 day(s) ago
- Updated:November 13, 2026 at 04:49 PM
Rooms and interior
- Bedrooms:3
- Total bathrooms:2
- Full bathrooms:1
- Half bathrooms:1
- Dining Description:Dining Area, Formal/Separate Dining Room
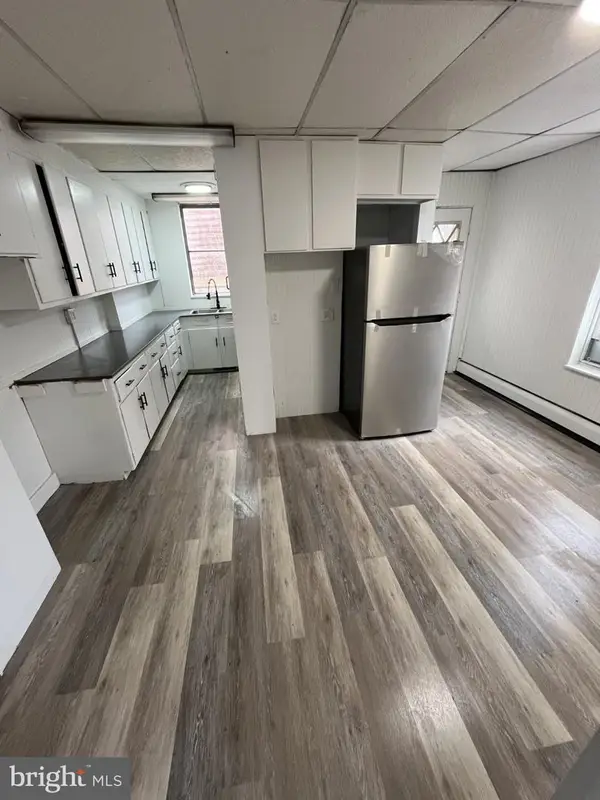
- Kitchen Description:Built-In Microwave, Built-Ins, Crown Moldings, Oven - Single, Recessed Lighting, Refrigerator
- Bedroom Description:Entry Level Bedroom, Walk In Closet(s)
- Basement:Yes
- Basement Description:Unfinished
- Living area:1,200 sq. ft.
Heating and cooling
- Heating:Oil, Radiator
Structure and exterior
- Roof:Shingle
- Year built:1906
- Building area:1,200 sq. ft.
- Lot area:0.1 Acres
- Architectural Style:Cape Cod
- Construction Materials:Aluminum Siding
- Foundation Description:Stone
- Levels:1 1/2 Story
Utilities
- Water:Public
- Sewer:Public Sewer
Finances and disclosures
- Price:$200,000
- Price per sq. ft.:$166.67
- Tax amount:$3,539 (2026)
Features and amenities
- Laundry features:Dryer, Washer
- Amenities:Built-Ins, Ceiling Fan(s), Crown Moldings, Recessed Lighting, Skylight(s)
Parking
- Parking description:Detached Garage, Garage - Rear Entry, Off Street
- Garage:Yes
- Garage spaces:2
New listings near 517 Weidman St
- Coming Soon
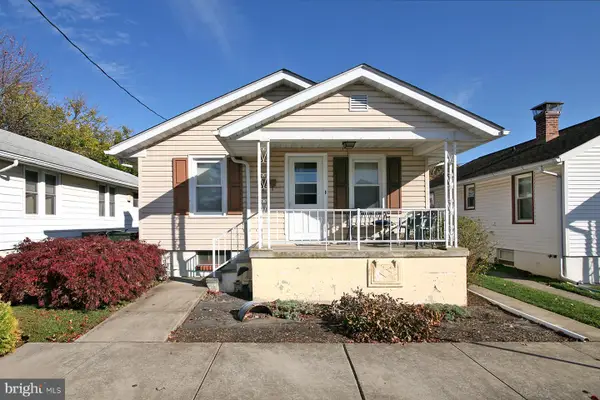 $178,000Coming Soon2 beds 1 baths660 sq. ft.
330 S 7th St, LEBANON, PA 17042
MLS# PALN2029380Listed by: RE/MAX PINNACLE - Coming SoonOpen Sun, 3 to 4pm
 $440,000Coming Soon4 beds 3 baths2,008 sq. ft.
485 Olde Meadow Ln, LEBANON, PA 17042
MLS# PALN2029292Listed by: RE/MAX EVOLVED - Coming Soon
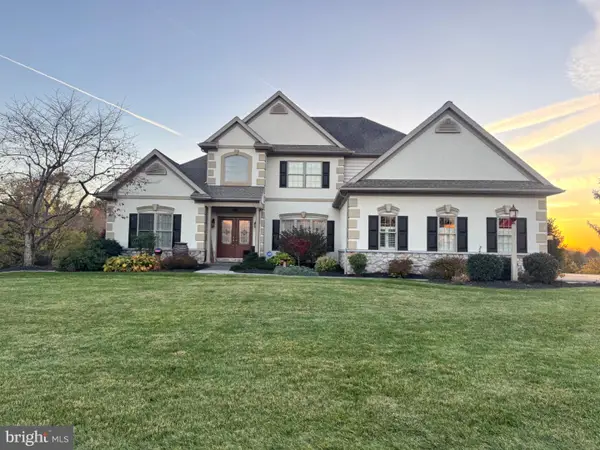 $815,900Coming Soon4 beds 4 baths3,377 sq. ft.
113 Cornwall Hills Dr, LEBANON, PA 17042
MLS# PALN2029490Listed by: HOWARD HANNA KRALL REAL ESTATE - Coming Soon
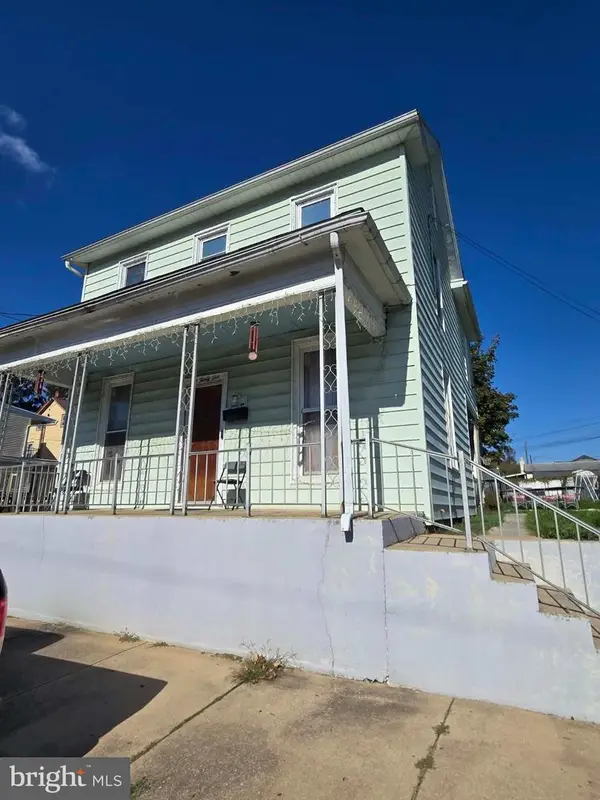 $197,000Coming Soon3 beds 2 baths1,468 sq. ft.
531 Oak St, LEBANON, PA 17042
MLS# PALN2029510Listed by: NEXTHOME CAPITAL REALTY - Coming Soon
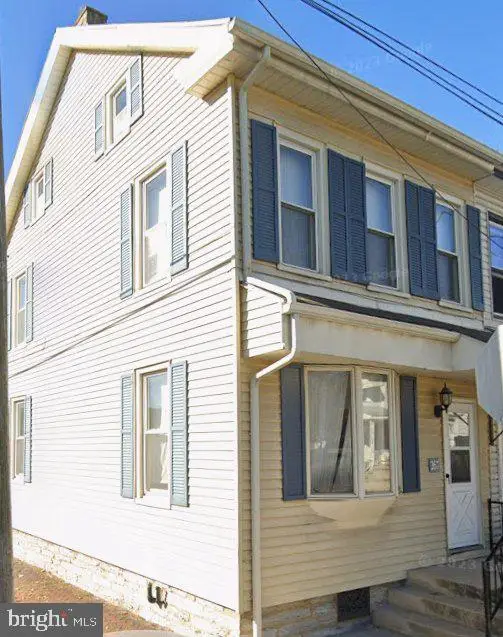 $189,000Coming Soon3 beds 1 baths1,416 sq. ft.
267 S 5th St, LEBANON, PA 17042
MLS# PALN2029220Listed by: REALTY ONE GROUP UNLIMITED - Coming Soon
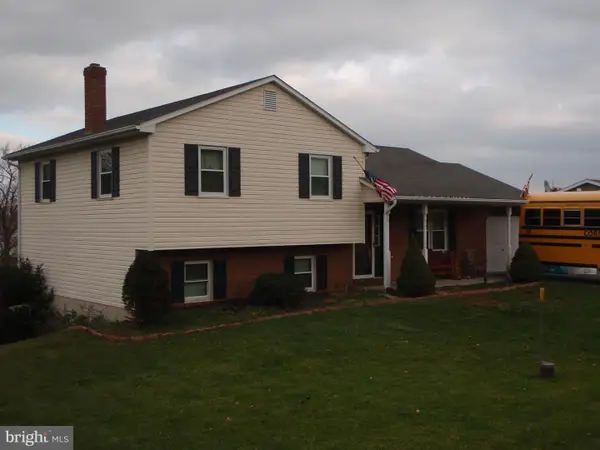 $395,000Coming Soon3 beds 2 baths1,708 sq. ft.
1644 N 8th Ave, LEBANON, PA 17046
MLS# PALN2028276Listed by: HOWARD HANNA KRALL REAL ESTATE - New
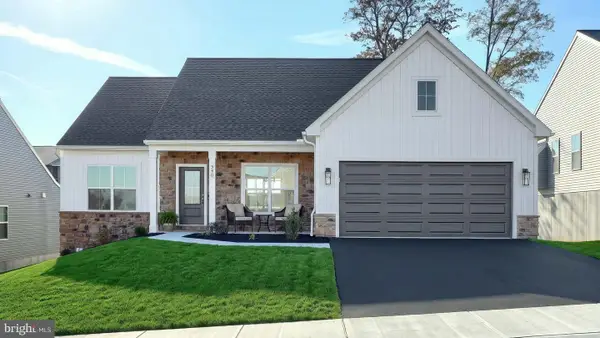 $522,900Active2 beds 2 baths1,668 sq. ft.
540 Bella May Cir, LEBANON, PA 17046
MLS# PALN2029658Listed by: TODAY'S REALTY - New
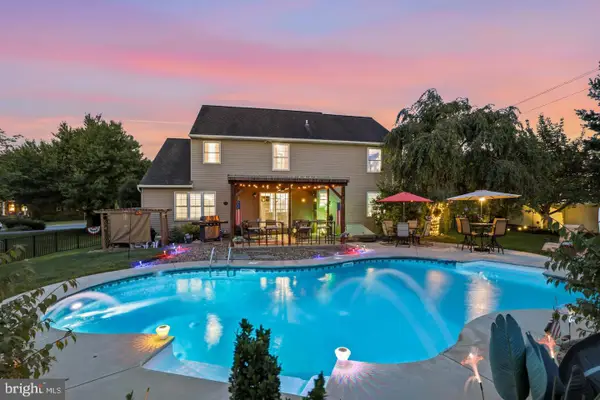 $649,900Active5 beds 4 baths3,172 sq. ft.
1 Stone Hedge Dr, LEBANON, PA 17042
MLS# PALN2029654Listed by: COMPASS PENNSYLVANIA, LLC - New
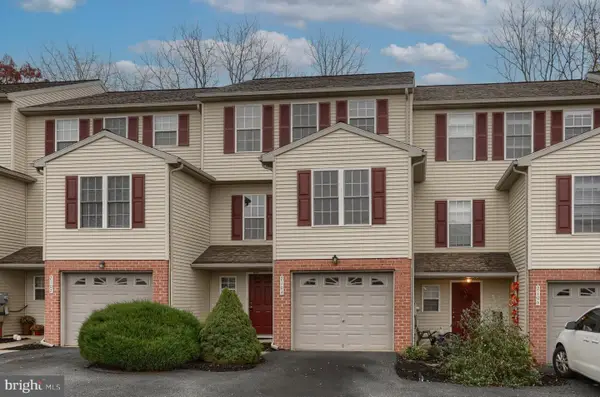 $280,000Active3 beds 3 baths1,430 sq. ft.
2104 Autumn Ct, LEBANON, PA 17042
MLS# PALN2029594Listed by: HOWARD HANNA KRALL REAL ESTATE - New
 $230,000Active3 beds 1 baths1,362 sq. ft.
1101 Walnut St, LEBANON, PA 17042
MLS# PALN2029648Listed by: JRHELLER.COM LLC


Protect your home and budget from life's surprises with an Assurant Home Warranty, backed by a partner that supports you through every step of homeownership. Explore Plans.
© 2026 Better Homes and Gardens Real Estate LLC. An Anywhere Real Estate company. All rights reserved. Better Homes and Gardens® Real Estate is a registered trademark owned by Meredith Operations Corporation, licensed to Better Homes and Gardens Real Estate LLC and used with permission. Better Homes and Gardens Real Estate LLC fully supports the principles of the Fair Housing Act and the Equal Opportunity Act. Listing information is deemed reliable but is not guaranteed accurate.
Each office is independently owned and operated.
Any services or products provided by third parties are not provided by, affiliated with or related to Better Homes and Gardens Real Estate LLC, or its affiliated companies.