
61 N 12th St, Lebanon, PA 17046
Local realty services provided by:Better Homes and Gardens Real Estate GSA Realty
61 N 12th St,Lebanon, PA 17046
$150,000
- 2 Beds
- 1 Baths
- 1,056 sq. ft.
- Townhouse
- Coming Soon
Listed by: aaron donnachie
Office: suburban realty
MLS#:PALN2028858
Source:BRIGHTMLS
Price summary
- Price:$150,000
- Price per sq. ft.:$142.05
About this home
Attention homebuyers and investors! This lovely 2 bedroom one bathroom house is now hitting the market on N 12th Street! This home got an interior renovation last year and it makes a lovely living space for any family, with a spacious back yard, and plenty of hosting space in the large living room and dining room! Reach out today to set up your appointment, this property hits the market soon and is priced to sell! Agent is related to the sellers.
Contact an agent
Home facts
- Year built:1950
- Subdivision & Development:2ND WARD LEBANON CITY
- Listing ID #:PALN2028858
- Updated:September 29, 2026 at 03:44 AM
Rooms and interior
- Bedrooms:2
- Total bathrooms:1
- Full bathrooms:1
- Basement:Yes
- Basement Description:Full, Interior Access
- Living area:1,056 sq. ft.
Heating and cooling
- Cooling:Window Unit(s)
- Heating:Forced Air, Natural Gas
Structure and exterior
- Roof:Asphalt
- Year built:1950
- Building area:1,056 sq. ft.
- Lot area:0.03 Acres
- Architectural Style:Side-by-Side
- Construction Materials:Stick Built
- Foundation Description:Stone
- Levels:2 Stories
Utilities
- Water:Public
- Sewer:Public Sewer
Finances and disclosures
- Price:$150,000
- Price per sq. ft.:$142.05
- Tax amount:$1,322 (2026)
Parking
- Parking description:On Street
New listings near 61 N 12th St
- Coming Soon
 $495,000Coming Soon5 beds 6 baths4,280 sq. ft.
68 Walden Rd, LEBANON, PA 17042
MLS# PALN2028808Listed by: IRON VALLEY REAL ESTATE OF CENTRAL PA - Coming Soon
 $849,000Coming Soon4 beds 5 baths4,437 sq. ft.
20 Wheatland Cir, LEBANON, PA 17042
MLS# PALN2028796Listed by: RE/MAX CORNERSTONE - Coming Soon
 $300,000Coming Soon3 beds 3 baths1,483 sq. ft.
521 Byler Cir, LEBANON, PA 17042
MLS# PALN2028814Listed by: BERKSHIRE HATHAWAY HOMESERVICES HOMESALE REALTY - Coming Soon
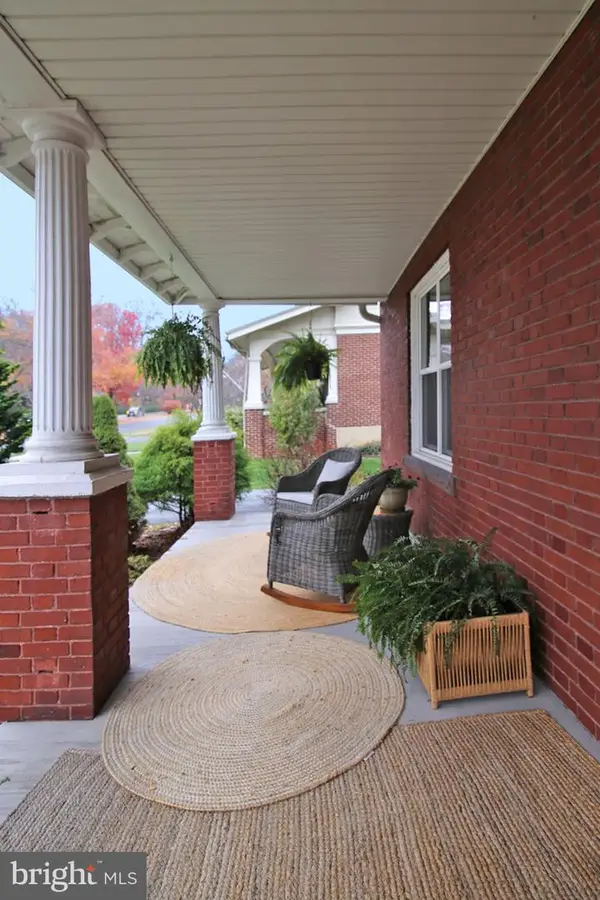 $395,900Coming Soon4 beds 2 baths2,168 sq. ft.
1242 Oak, LEBANON, PA 17042
MLS# PALN2028638Listed by: NEXTHOME CAPITAL REALTY - Coming Soon
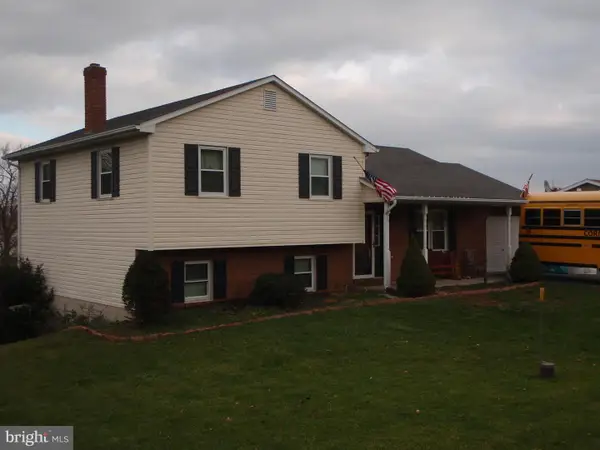 $395,000Coming Soon3 beds 2 baths1,708 sq. ft.
1644 N 8th Ave, LEBANON, PA 17046
MLS# PALN2028276Listed by: HOWARD HANNA KRALL REAL ESTATE - New
 $300,000Active2 beds 2 baths1,484 sq. ft.
1040 English Dr, LEBANON, PA 17042
MLS# PALN2028862Listed by: RE/MAX PINNACLE - New
 $519,990Active4 beds 3 baths2,522 sq. ft.
803 Kimmerlings Rd #lot 104, LEBANON, PA 17046
MLS# PALN2028036Listed by: BERKS HOMES REALTY, LLC - New
 $310,000Active2 beds 2 baths1,551 sq. ft.
1061 Villa Dr, LEBANON, PA 17042
MLS# PALN2028842Listed by: HOWARD HANNA KRALL REAL ESTATE - New
 $415,900Active2 beds 2 baths1,570 sq. ft.
1005 Allwein Dr, LEBANON, PA 17042
MLS# PALN2028820Listed by: NEXTHOME CAPITAL REALTY - New$415,900Active2 beds 2 baths1,570 sq. ft.
1005 Allwein Dr, LEBANON, PA 17042
MLS# PALN2028820Listed by: NEXTHOME CAPITAL REALTY


Protect your home and budget from life's surprises with an Assurant Home Warranty, backed by a partner that supports you through every step of homeownership. Explore Plans.
© 2026 Better Homes and Gardens Real Estate LLC. An Anywhere Real Estate company. All rights reserved. Better Homes and Gardens® Real Estate is a registered trademark owned by Meredith Operations Corporation, licensed to Better Homes and Gardens Real Estate LLC and used with permission. Better Homes and Gardens Real Estate LLC fully supports the principles of the Fair Housing Act and the Equal Opportunity Act. Listing information is deemed reliable but is not guaranteed accurate.
Each office is independently owned and operated.
Any services or products provided by third parties are not provided by, affiliated with or related to Better Homes and Gardens Real Estate LLC, or its affiliated companies.