
747 Barbara Ann Dr, Lebanon, PA 17046
Local realty services provided by:Better Homes and Gardens Real Estate Realty Connect
747 Barbara Ann Dr,Lebanon, PA 17046
$315,000
- 3 Beds
- 2 Baths
- - sq. ft.
- Single family
- Sold
Listed by: shawn w. koppenhaver
Office: howard hanna krall real estate
MLS#:PALN2026650
Source:BRIGHTMLS
Sorry, we are unable to map this address
Price summary
- Price:$315,000
About this home
More home, more flexibility, and a major energy-saving advantage! This detached 3-bedroom home sits on a corner lot and offers an impressive amount of usable living space for the price. The main level features wood flooring, a welcoming living room with a gas stove, a formal dining room with built-ins, a functional kitchen, and convenient first-floor laundry. Upstairs, the oversized primary bedroom provides plenty of room to unwind, along with two additional bedrooms and a full bath. The finished lower-level family room creates even more space for relaxing, entertaining, working from home, or pursuing hobbies, with a separate workshop and storage area nearby. Outside, enjoy the screened porch, rear deck, and side-entry one-car garage. The solar system delivers a standout benefit, with the seller reporting approximately $0 monthly electric bills during summer months, even while running the central air. This is the kind of value buyers have been waiting for, so take another look before the opportunity is gone!...
Contact an agent
Home facts
- Year built:1977
- Subdivision & Development:CEDAR CREST GARDENS
- Listing ID #:PALN2026650
- Added:98 day(s) ago
- Updated:September 11, 2026 at 06:02 AM
Rooms and interior
- Bedrooms:3
- Total bathrooms:2
- Full bathrooms:1
- Half bathrooms:1
- Flooring:Carpet, Hardwood
- Dining Description:Dining Area, Dining Room
- Bathrooms Description:Bathroom 2, Full Bath
- Kitchen Description:Built-In Microwave, Built-Ins, Oven/Range - Electric, Refrigerator
- Bedroom Description:Primary Bedroom
- Basement:Yes
- Basement Description:Fully Finished, Poured Concrete, Sump Pump, Workshop
Heating and cooling
- Cooling:Central A/C
- Heating:Electric, Heat Pump(s)
Structure and exterior
- Roof:Composite
- Year built:1977
- Lot Features:Corner, Corner Lot/Unit, Front Yard, Rear Yard
- Architectural Style:Traditional
- Construction Materials:Aluminum Siding, Brick, Stick Built
- Exterior Features:Deck(s), Exterior Lighting, Porch(es), Screened
- Foundation Description:Block
- Levels:2 Stories
Schools
- High school:CEDAR CREST
- Middle school:CEDAR CREST
Utilities
- Water:Public
- Sewer:Public Sewer
Finances and disclosures
- Price:$315,000
- Tax amount:$4,072 (2026)
Features and amenities
- Laundry features:Laundry
- Amenities:200+ Amp Service, Built-Ins, Double Pane Windows, Natural Gas Available
Parking
- Parking description:Additional Storage Area, Asphalt Driveway, Attached Garage, Garage - Side Entry, On Street, Oversized
- Garage:Yes
- Garage spaces:1
New listings near 747 Barbara Ann Dr
- Coming Soon
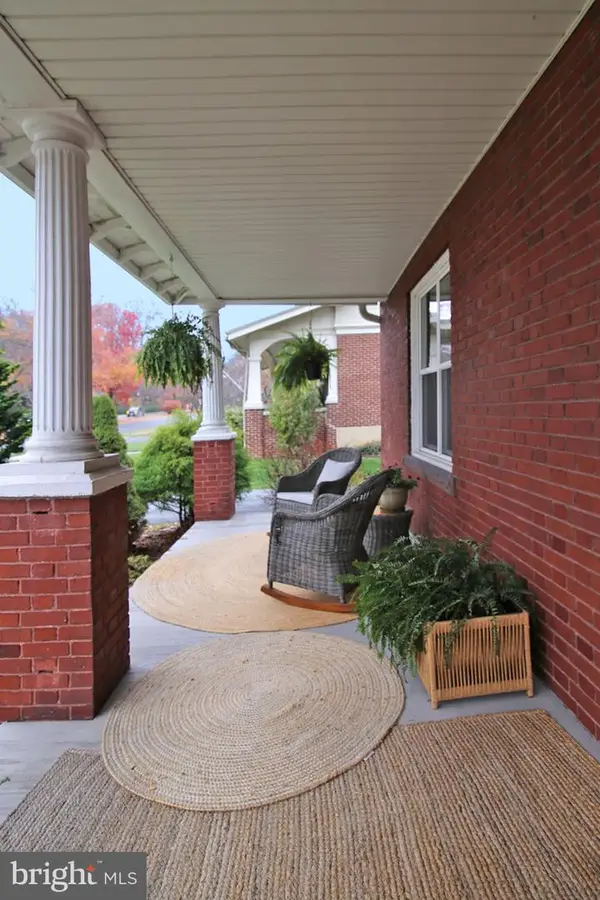 $395,900Coming Soon4 beds 2 baths2,168 sq. ft.
1242 Oak, LEBANON, PA 17042
MLS# PALN2028638Listed by: NEXTHOME CAPITAL REALTY - Coming Soon
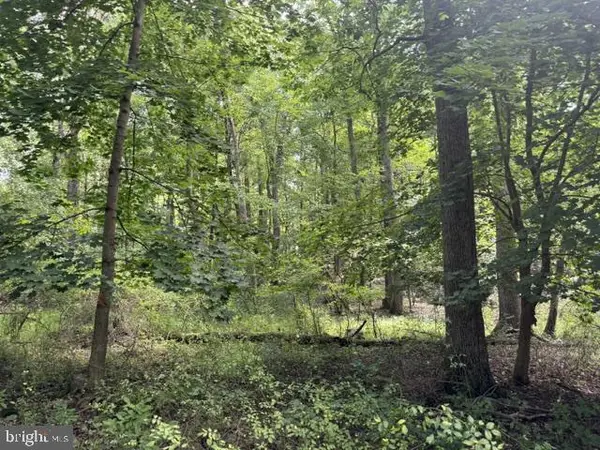 $275,000Coming Soon13.4 Acres
1294 Mount Wilson Rd, LEBANON, PA 17042
MLS# PALN2028558Listed by: IRON VALLEY REAL ESTATE - Coming SoonOpen Sat, 1 to 3pm
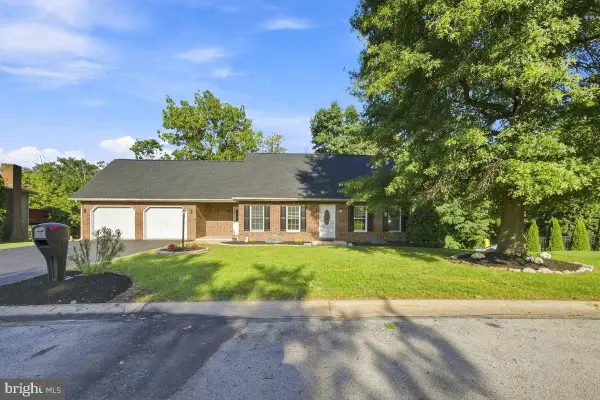 $424,900Coming Soon4 beds 4 baths2,366 sq. ft.
933 Redwood Ln, LEBANON, PA 17046
MLS# PALN2028586Listed by: KELLER WILLIAMS REALTY - Coming Soon
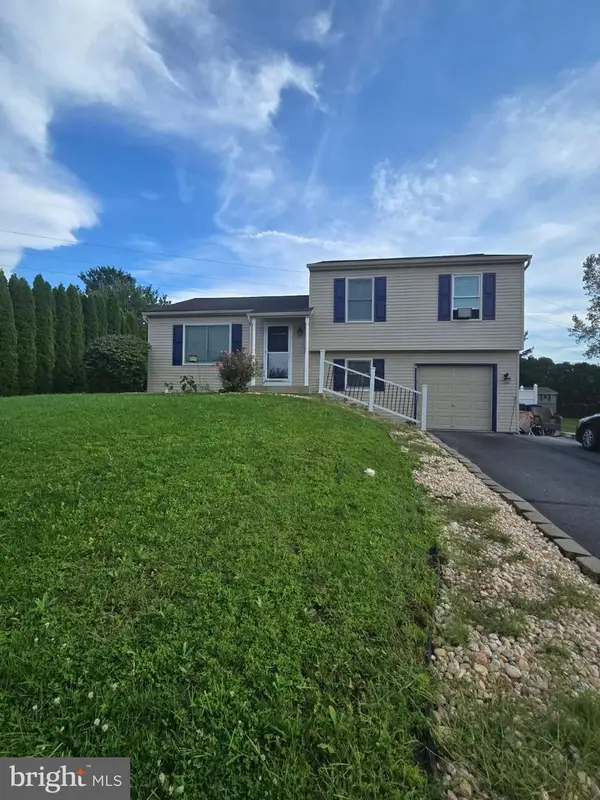 $335,000Coming Soon3 beds 2 baths1,345 sq. ft.
81 E Brookfield, LEBANON, PA 17046
MLS# PALN2028550Listed by: NEXTHOME CAPITAL REALTY - Coming Soon
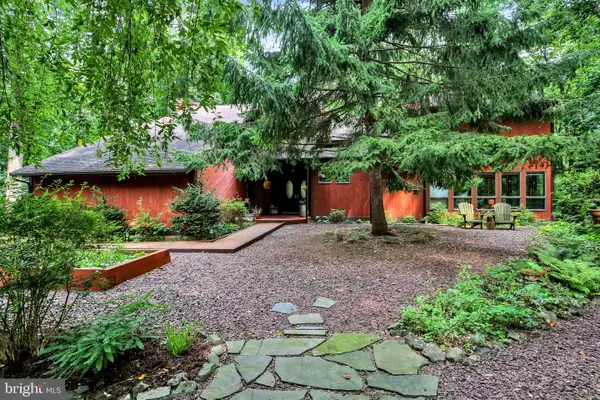 $695,000Coming Soon4 beds 4 baths3,527 sq. ft.
607 Aspen Ln, LEBANON, PA 17042
MLS# PALN2028366Listed by: RE/MAX PINNACLE - Coming Soon
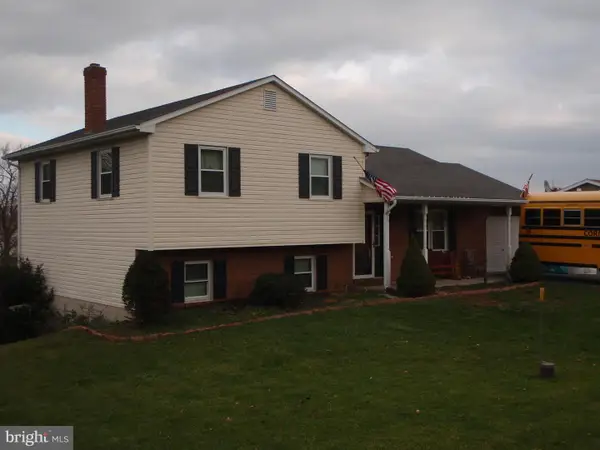 $395,000Coming Soon3 beds 2 baths1,708 sq. ft.
1644 N 8th Ave, LEBANON, PA 17046
MLS# PALN2028276Listed by: HOWARD HANNA KRALL REAL ESTATE - Coming Soon
 $289,750Coming Soon3 beds 2 baths2,134 sq. ft.
2389 Quarry Rd, LEBANON, PA 17046
MLS# PALN2028100Listed by: KELLER WILLIAMS REALTY - Coming Soon
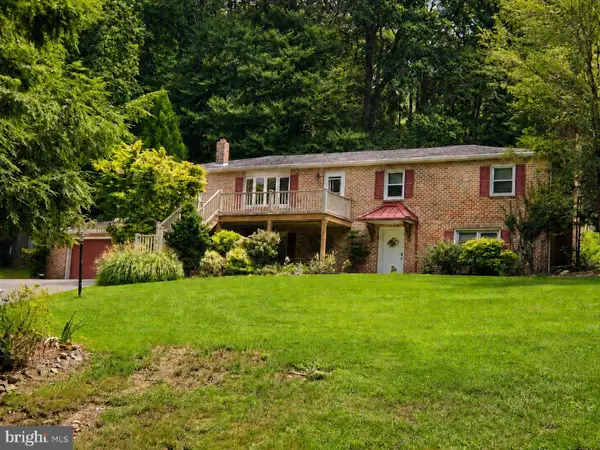 $450,000Coming Soon4 beds 3 baths2,456 sq. ft.
654 Woodlawn Dr, LEBANON, PA 17042
MLS# PALN2028010Listed by: CHARTHOUSE - New
 $400,000Active3 beds 3 baths2,801 sq. ft.
717 Brookside Ln, LEBANON, PA 17042
MLS# PALN2028226Listed by: HOWARD HANNA KRALL REAL ESTATE - New
 $230,000Active3 beds 2 baths1,232 sq. ft.
2017 Acorn Dr, LEBANON, PA 17042
MLS# PALN2022826Listed by: HOWARD HANNA KRALL REAL ESTATE


Protect your home and budget from life's surprises with an Assurant Home Warranty, backed by a partner that supports you through every step of homeownership. Explore Plans.
© 2026 Better Homes and Gardens Real Estate LLC. An Anywhere Real Estate company. All rights reserved. Better Homes and Gardens® Real Estate is a registered trademark owned by Meredith Operations Corporation, licensed to Better Homes and Gardens Real Estate LLC and used with permission. Better Homes and Gardens Real Estate LLC fully supports the principles of the Fair Housing Act and the Equal Opportunity Act. Listing information is deemed reliable but is not guaranteed accurate.
Each office is independently owned and operated.
Any services or products provided by third parties are not provided by, affiliated with or related to Better Homes and Gardens Real Estate LLC, or its affiliated companies.