
805 S 3rd St, Lebanon, PA 17042
Local realty services provided by:Better Homes and Gardens Real Estate Reserve
Listed by: lonnie m long
Office: re/max cornerstone
MLS#:PALN2028336
Source:BRIGHTMLS
Price summary
- Price:$242,000
- Price per sq. ft.:$224.07
About this home
Newly PRICE on this beautifully remodeled end-unit townhome located in South Lebanon Township within the Cornwall Lebanon School District. Enter through the newly installed front door with updated exterior trim into a spacious living room featuring new wood-look plank flooring. A conveniently located powder room off the living room has been updated with a new toilet, fixtures, and accessories. The bright kitchen and dining area offer newly installed flooring, custom countertops, an updated chandelier, and a new stainless-steel sink and faucet. A door from the dining area provides access to the rear patio. Upstairs, you'll find a full bathroom with a tub/shower combination, new flooring, and updated fixtures. The primary bedroom features new carpeting and a large walk-in closet, while a second generously sized bedroom with new carpeting completes the upper level. The full basement includes a laundry hookup and a Bilco door providing access to the rear of the property. With plenty of space for finishing, it offers the potential for additional living area or extra storage. Schedule your showing today.
This home has been updated from top to bottom. Schedule your showing today....
Contact an agent
Home facts
- Year built:1996
- Subdivision & Development:NONE AVAILABLE
- Listing ID #:PALN2028336
- Added:49 day(s) ago
- Updated:October 14, 2026 at 10:12 AM
Rooms and interior
- Bedrooms:2
- Total bathrooms:2
- Full bathrooms:1
- Half bathrooms:1
- Flooring:Carpet, Luxury Vinyl Plank
- Dining Description:Combination Kitchen/Dining, Dining Area, Dining Room
- Bathrooms Description:Bathroom 1, Half Bath
- Kitchen Description:Carpet, Kitchen - Eat-In, Upgraded Countertops
- Bedroom Description:Carpet
- Basement:Yes
- Basement Description:Full, Interior Access, Rear Entrance, Space For Rooms, Walkout Stairs
- Living area:1,080 sq. ft.
Heating and cooling
- Cooling:Central A/C
- Heating:Electric, Forced Air
Structure and exterior
- Roof:Shingle
- Year built:1996
- Building area:1,080 sq. ft.
- Lot area:0.1 Acres
- Architectural Style:Traditional
- Construction Materials:Stick Built, Vinyl Siding
- Exterior Features:Sidewalks
- Foundation Description:Permanent
- Levels:2 Stories
Schools
- High school:CEDAR CREST
- Middle school:CEDAR CREST
Utilities
- Water:Public
- Sewer:Public Sewer
Finances and disclosures
- Price:$242,000
- Price per sq. ft.:$224.07
- Tax amount:$2,845 (2026)
Features and amenities
- Amenities:200+ Amp Service, Cable TV, Carpet, Electric Available, Phone Available
Parking
- Parking description:Off Site, Off Street, Paved Driveway
New listings near 805 S 3rd St
- Coming Soon
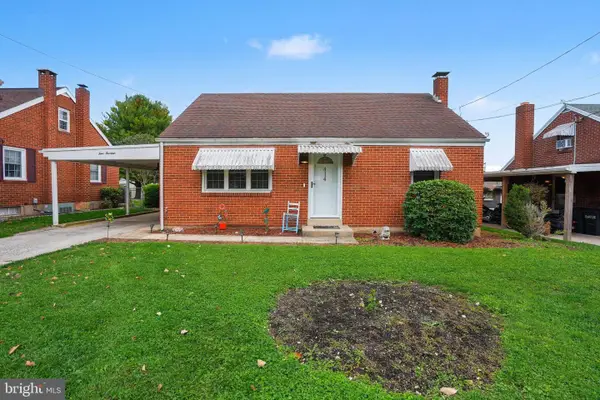 $280,000Coming Soon3 beds 1 baths884 sq. ft.
414 Gary Ave, LEBANON, PA 17046
MLS# PALN2029080Listed by: IRON VALLEY REAL ESTATE - Coming Soon
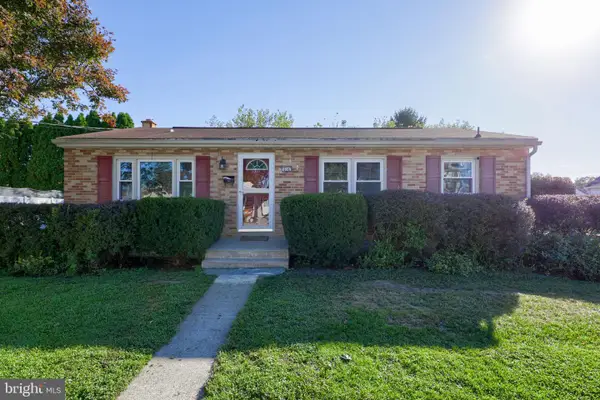 $226,000Coming Soon3 beds 1 baths1,740 sq. ft.
616 S 6th St, LEBANON, PA 17042
MLS# PALN2029120Listed by: RE/MAX EVOLVED - Coming Soon
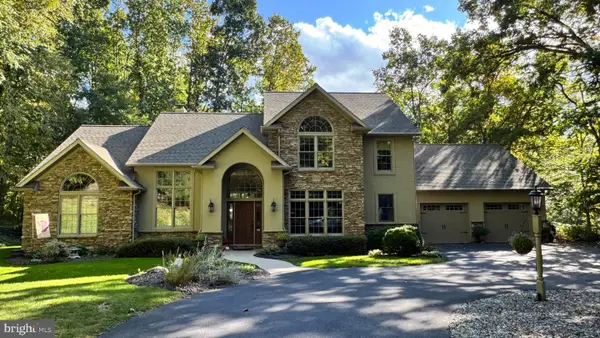 $850,000Coming Soon4 beds 3 baths3,315 sq. ft.
102 Spring Hill Ln, LEBANON, PA 17042
MLS# PALN2029026Listed by: IRON VALLEY REAL ESTATE - Coming Soon
 $319,000Coming Soon3 beds 1 baths1,629 sq. ft.
404 Mountville Rd, LEBANON, PA 17046
MLS# PALN2029096Listed by: EXP REALTY, LLC - Coming SoonOpen Thu, 5 to 6:30pm
 $309,900Coming Soon3 beds 2 baths2,054 sq. ft.
1624 Greenwood Dr, LEBANON, PA 17046
MLS# PALN2029028Listed by: KELLER WILLIAMS PLATINUM REALTY - WYOMISSING - Coming Soon
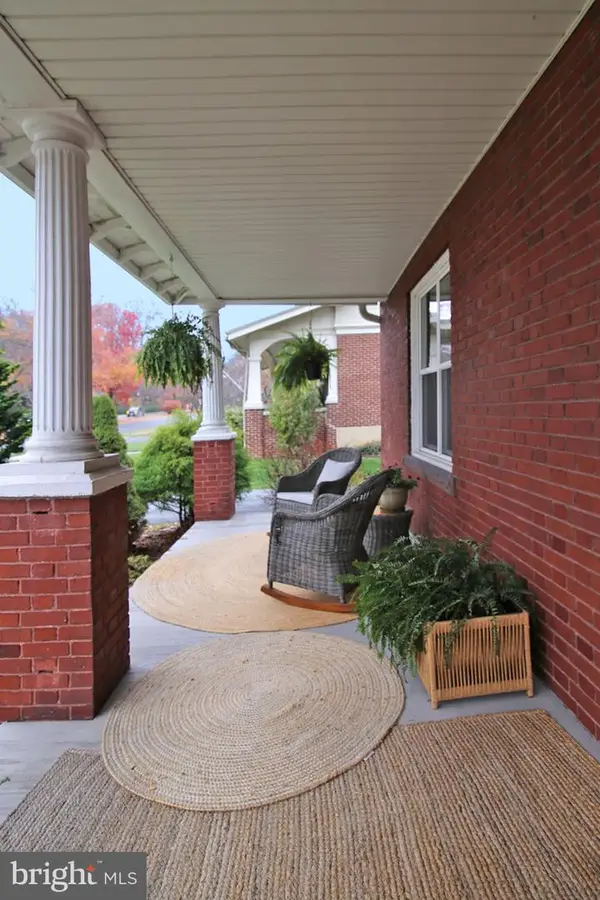 $395,900Coming Soon4 beds 2 baths2,168 sq. ft.
1242 Oak, LEBANON, PA 17042
MLS# PALN2028638Listed by: NEXTHOME CAPITAL REALTY - Coming Soon
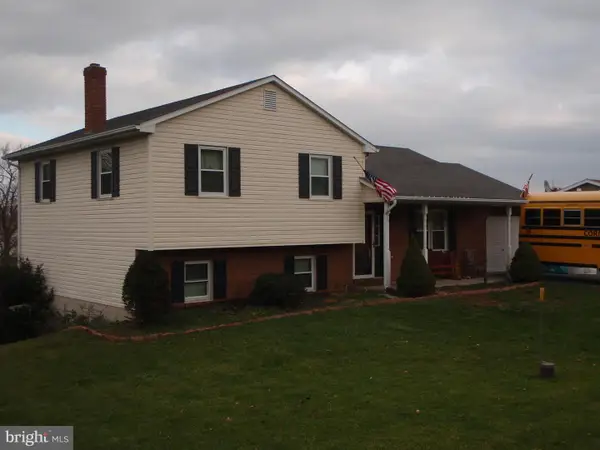 $395,000Coming Soon3 beds 2 baths1,708 sq. ft.
1644 N 8th Ave, LEBANON, PA 17046
MLS# PALN2028276Listed by: HOWARD HANNA KRALL REAL ESTATE - New
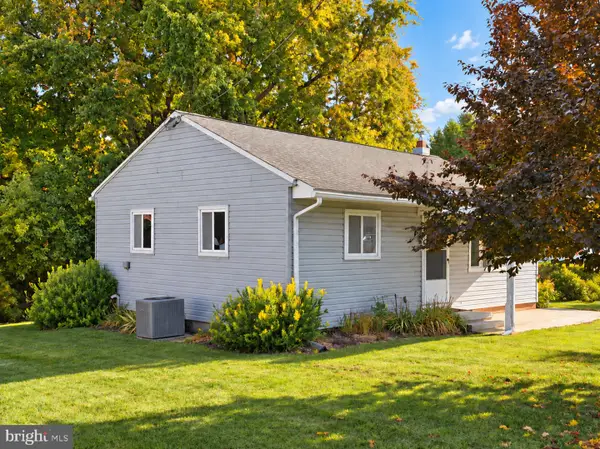 $209,900Active2 beds 1 baths720 sq. ft.
2123 Walnut St, LEBANON, PA 17042
MLS# PALN2029132Listed by: IRON VALLEY REAL ESTATE - New
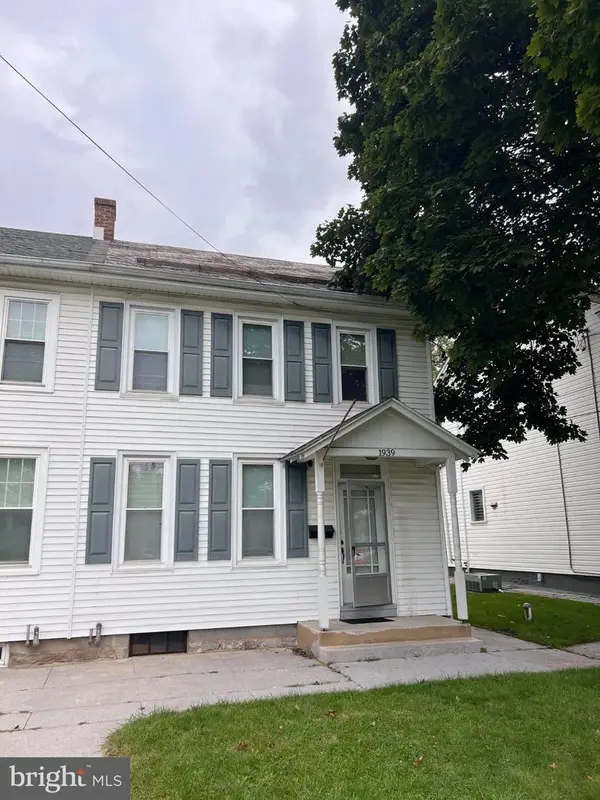 $75,000Active3 beds 2 baths1,400 sq. ft.
1939 W Cumberland St, LEBANON, PA 17042
MLS# PALN2029156Listed by: BERING REAL ESTATE CO. - New
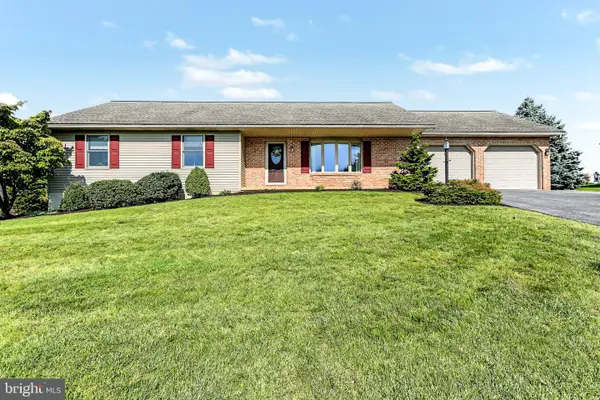 $385,000Active3 beds 3 baths1,560 sq. ft.
1089 Horseshoe Cir, LEBANON, PA 17042
MLS# PALN2028950Listed by: COLDWELL BANKER REALTY


Protect your home and budget from life's surprises with an Assurant Home Warranty, backed by a partner that supports you through every step of homeownership. Explore Plans.
© 2026 Better Homes and Gardens Real Estate LLC. An Anywhere Real Estate company. All rights reserved. Better Homes and Gardens® Real Estate is a registered trademark owned by Meredith Operations Corporation, licensed to Better Homes and Gardens Real Estate LLC and used with permission. Better Homes and Gardens Real Estate LLC fully supports the principles of the Fair Housing Act and the Equal Opportunity Act. Listing information is deemed reliable but is not guaranteed accurate.
Each office is independently owned and operated.
Any services or products provided by third parties are not provided by, affiliated with or related to Better Homes and Gardens Real Estate LLC, or its affiliated companies.