
890 S Mount Pleasant Rd, Lebanon, PA 17042
Local realty services provided by:Better Homes and Gardens Real Estate Community Realty
890 S Mount Pleasant Rd,Lebanon, PA 17042
$400,000
- 3 Beds
- 3 Baths
- 2,825 sq. ft.
- Single family
- Active
Upcoming open houses
- Sat, Oct 3110:00 am - 12:00 pm
- Mon, Nov 0204:00 pm - 05:30 pm
Listed by: thomas m stewart
Office: cavalry realty llc.
MLS#:PALN2029088
Source:BRIGHTMLS
Price summary
- Price:$400,000
- Price per sq. ft.:$141.59
About this home
This property will be offered at Public Auction on Saturday, November 14th at 2pm. The listing price is the opening bid only and in no way reflects the final sale price. 10% down due at auction, 2% transfer tax to be paid by the purchaser, real estate taxes prorated. This attractive custom ranch home is located just outside of Colebrook in the Palmyra Area School District and is loaded with amenities both inside and out. The main level features a welcoming porch, foyer, dining room, kitchen, half bathroom, laundry room, office, and a spacious primary bedroom with a private bathroom and walk-in closet. Two additional bedrooms and a full
bathroom complete the main level. Abundant natural light fills the home, with multiple large windows and exterior doors throughout. Several sunrooms add to the home's appeal, including one currently used as an indoor hot tub room. The unfinished basement provides additional space for storage or future use. Outside, enjoy a perfectly proportioned inground swimming pool with a large gazebo on the pool deck, a large fenced-in rear yard, and multiple options for vehicles, equipment, hobbies, and workspace. The property features a 35' x 40' pole barn with 2 large overhead doors and 1 man door, an attached 2-car garage and 2-car carport, an additional 2-car carport, and a smaller shed. The driveway also offers convenient access from both Route 241 and Mt. Pleasant Road. With its custom ranch-style layout, abundant natural light, multiple sunrooms, inground pool, spacious pole barn, fenced-in yard, and numerous additional amenities, this property offers plenty to appreciate both inside and out....
Contact an agent
Home facts
- Year built:2003
- Subdivision & Development:SOUTH LONDONDERRY
- Listing ID #:PALN2029088
- Added:1 day(s) ago
- Updated:October 09, 2026 at 10:46 AM
Rooms and interior
- Bedrooms:3
- Total bathrooms:3
- Full bathrooms:2
- Half bathrooms:1
- Rooms Total:7
- Flooring:Carpet
- Dining Description:Formal/Separate Dining Room
- Bathrooms Description:WhirlPool/HotTub
- Kitchen Description:Built-In Microwave, Carpet, Dishwasher, Kitchen - Island, Oven/Range - Electric, Refrigerator
- Bedroom Description:Carpet, Entry Level Bedroom, Walk In Closet(s)
- Basement:Yes
- Basement Description:Unfinished
- Living area:2,825 sq. ft.
Heating and cooling
- Cooling:Central A/C
- Heating:Electric, Forced Air
Structure and exterior
- Roof:Architectural Shingle, Shingle
- Year built:2003
- Building area:2,825 sq. ft.
- Lot area:2.38 Acres
- Architectural Style:Ranch/Rambler
- Construction Materials:Dryvit, Frame, Vinyl Siding
- Exterior Features:Patio(s)
- Foundation Description:Permanent
- Levels:1 Story
Utilities
- Water:Well
- Sewer:Public Sewer
Finances and disclosures
- Price:$400,000
- Price per sq. ft.:$141.59
- Tax amount:$8,955 (2026)
Features and amenities
- Amenities:200+ Amp Service, Carpet, Ceiling Fan(s)
- Pool features:Fenced, In Ground
Parking
- Parking description:Additional Storage Area, Detached Carport, Detached Garage
- Garage:Yes
- Garage spaces:2
New listings near 890 S Mount Pleasant Rd
- Coming SoonOpen Sun, 1 to 3pm
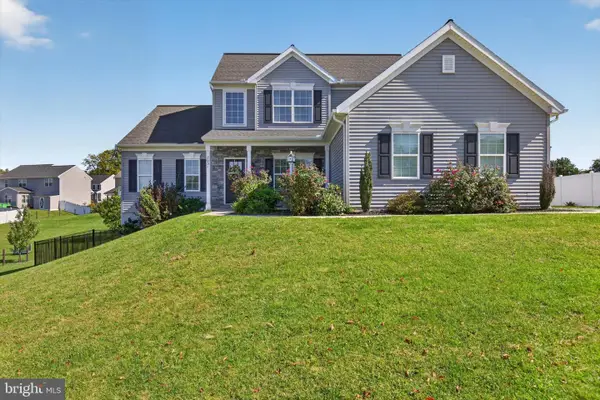 $475,000Coming Soon4 beds 3 baths2,919 sq. ft.
2031 Ranch Ave, LEBANON, PA 17042
MLS# PALN2028822Listed by: IRON VALLEY REAL ESTATE OF CENTRAL PA - Coming Soon
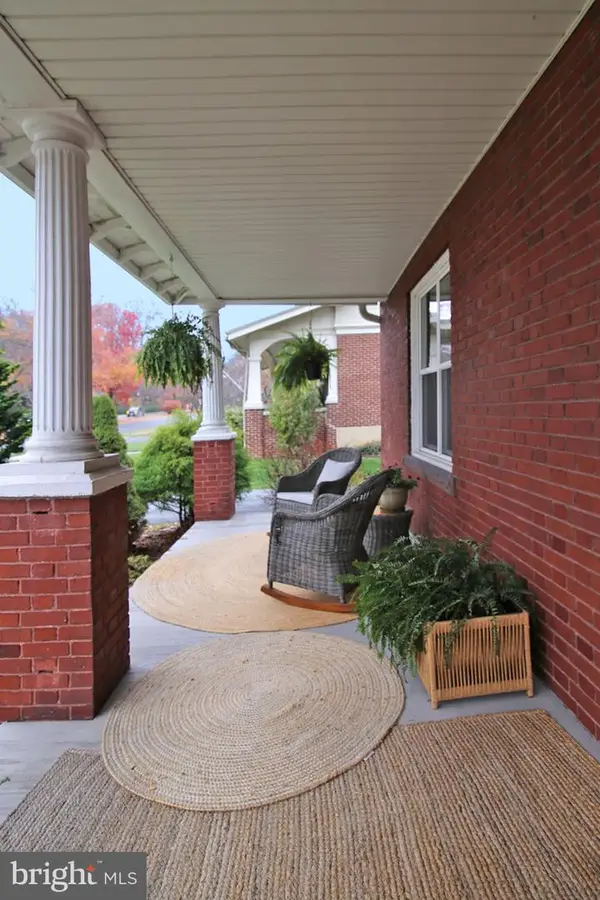 $395,900Coming Soon4 beds 2 baths2,168 sq. ft.
1242 Oak, LEBANON, PA 17042
MLS# PALN2028638Listed by: NEXTHOME CAPITAL REALTY - Coming Soon
 $395,000Coming Soon3 beds 2 baths1,708 sq. ft.
1644 N 8th Ave, LEBANON, PA 17046
MLS# PALN2028276Listed by: HOWARD HANNA KRALL REAL ESTATE - New
 $499,900Active4 beds 3 baths3,336 sq. ft.
502 Stonebridge Dr, LEBANON, PA 17042
MLS# PALN2029070Listed by: IRON VALLEY REAL ESTATE - New
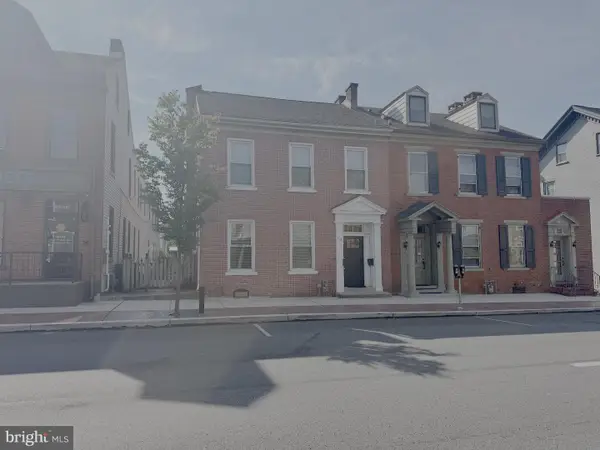 $329,000Active5 beds 3 baths2,665 sq. ft.
416 Cumberland St, LEBANON, PA 17042
MLS# PALN2029032Listed by: IRON VALLEY REAL ESTATE - New
 $175,000Active4 beds 1 baths1,348 sq. ft.
1327 Brandywine St, LEBANON, PA 17046
MLS# PALN2029076Listed by: PRIME HOME REAL ESTATE, LLC - New
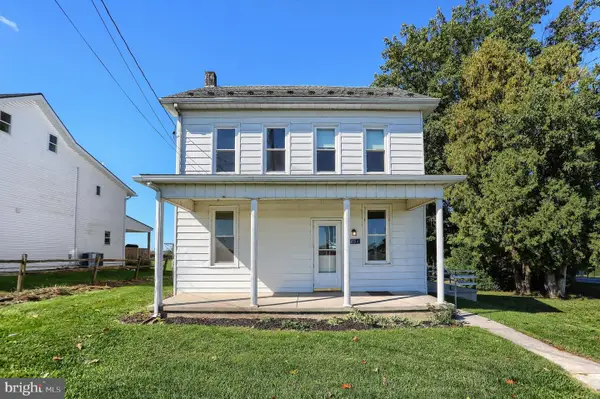 $272,500Active3 beds 1 baths1,512 sq. ft.
185 Village Dr, LEBANON, PA 17042
MLS# PALN2029062Listed by: KELLER WILLIAMS REALTY - New
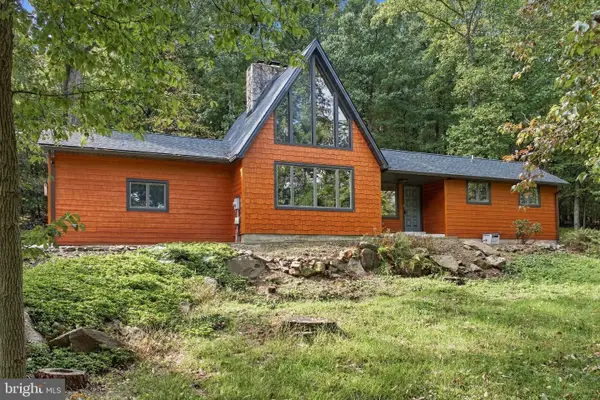 $625,000Active3 beds 3 baths2,044 sq. ft.
312 Spring Hill Ln, LEBANON, PA 17042
MLS# PALN2029064Listed by: KELLER WILLIAMS ELITE - New
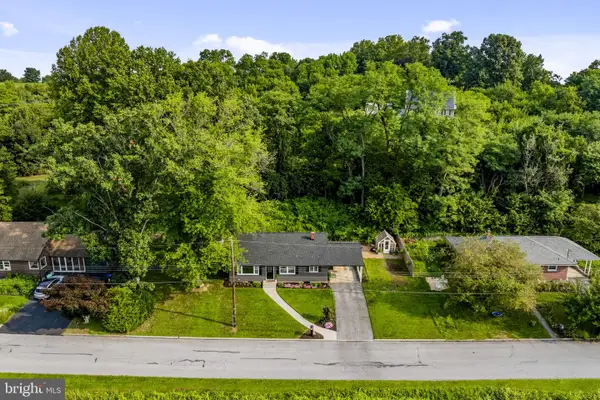 $225,000Active3 beds 1 baths1,738 sq. ft.
3317 Hillside Dr, LEBANON, PA 17046
MLS# PALN2028986Listed by: KINGSWAY REALTY - EPHRATA


Protect your home and budget from life's surprises with an Assurant Home Warranty, backed by a partner that supports you through every step of homeownership. Explore Plans.
© 2026 Better Homes and Gardens Real Estate LLC. An Anywhere Real Estate company. All rights reserved. Better Homes and Gardens® Real Estate is a registered trademark owned by Meredith Operations Corporation, licensed to Better Homes and Gardens Real Estate LLC and used with permission. Better Homes and Gardens Real Estate LLC fully supports the principles of the Fair Housing Act and the Equal Opportunity Act. Listing information is deemed reliable but is not guaranteed accurate.
Each office is independently owned and operated.
Any services or products provided by third parties are not provided by, affiliated with or related to Better Homes and Gardens Real Estate LLC, or its affiliated companies.