
1021 Possum Ln, Leesport, PA 19533
Local realty services provided by:Better Homes and Gardens Real Estate Valley Partners
1021 Possum Ln,Leesport, PA 19533
$180,000
- 4 Beds
- 1 Baths
- 1,165 sq. ft.
- Single family
- Pending
Listed by: hattie a terkowski
Office: ironhorse realty, llc.
MLS#:PABK2075624
Source:BRIGHTMLS
Price summary
- Price:$180,000
- Price per sq. ft.:$154.51
About this home
Are you looking for a great opportunity with an affordable price tag? Look no further! 1021 Possum Lane has a lot to offer in exchange for a minimal financial investment. This is a solid 4 bedroom house on 1.97 acres. 1 car basement garage, separate 2 car detached garage, sound proof barn, shed, stable, and greenhouse. These properties don't come along very often. Get your tour scheduled, this won't last long.
Contact an agent
Home facts
- Year built:1961
- Subdivision & Development:NONE AVAILABLE
- Listing ID #:PABK2075624
- Added:15 day(s) ago
- Updated:August 07, 2026 at 07:53 AM
Rooms and interior
- Bedrooms:4
- Total bathrooms:1
- Full bathrooms:1
- Flooring:Hardwood
- Kitchen Description:Kitchen - Eat-In
- Bedroom Description:Entry Level Bedroom
- Basement:Yes
- Basement Description:Full, Garage Access, Interior Access, Outside Entrance, Unfinished, Walkout Level
- Living area:1,165 sq. ft.
Heating and cooling
- Cooling:Central A/C
- Heating:Baseboard - Hot Water, Oil
Structure and exterior
- Roof:Shingle
- Year built:1961
- Building area:1,165 sq. ft.
- Lot area:1.97 Acres
- Lot Features:Rear Yard
- Architectural Style:Cape Cod
- Construction Materials:Block, Stone, Stucco
- Exterior Features:Kennels, Outbuilding(s)
- Foundation Description:Block
- Levels:2 Stories
Utilities
- Water:Well
- Sewer:On Site Septic
Finances and disclosures
- Price:$180,000
- Price per sq. ft.:$154.51
- Tax amount:$4,007 (2025)
Parking
- Parking description:Additional Storage Area, Attached Garage, Basement Garage, Detached Garage, Garage - Rear Entry, Inside Access, Off Street
- Garage:Yes
- Garage spaces:3
New listings near 1021 Possum Ln
- New
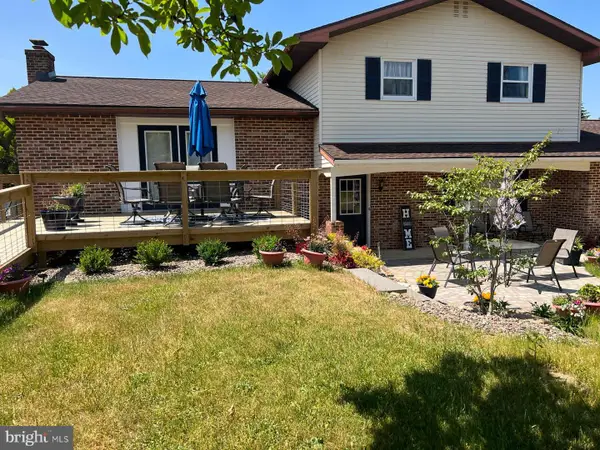 $675,000Active3 beds 2 baths2,449 sq. ft.
549 Prison Rd, LEESPORT, PA 19533
MLS# PABK2075958Listed by: NEXTHOME ALLIANCE - New
 $625,000Active4 beds 3 baths3,774 sq. ft.
183 Ziegler Rd, LEESPORT, PA 19533
MLS# PABK2075516Listed by: RE/MAX OF READING - Coming Soon
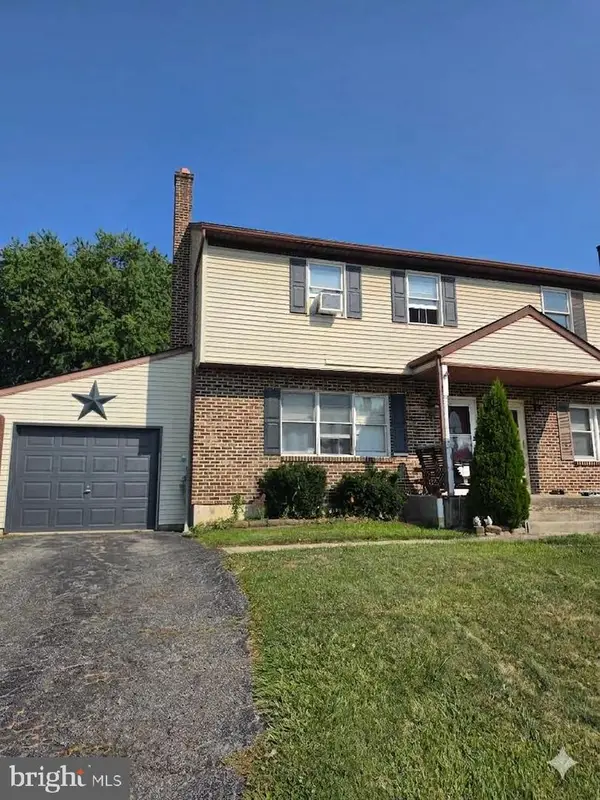 $240,000Coming Soon3 beds 2 baths
403 Grant Ave, LEESPORT, PA 19533
MLS# PABK2075916Listed by: IRON VALLEY REAL ESTATE OF BERKS  $389,900Pending3 beds 3 baths2,624 sq. ft.
116 Sunglo Dr, LEESPORT, PA 19533
MLS# PABK2075628Listed by: IRON VALLEY REAL ESTATE OF BERKS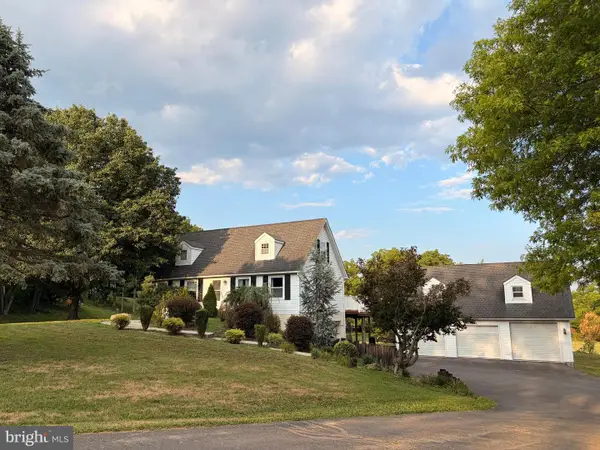 $380,000Pending3 beds 2 baths1,701 sq. ft.
575 Mull Ave, LEESPORT, PA 19533
MLS# PABK2075020Listed by: MIGRATION HOMES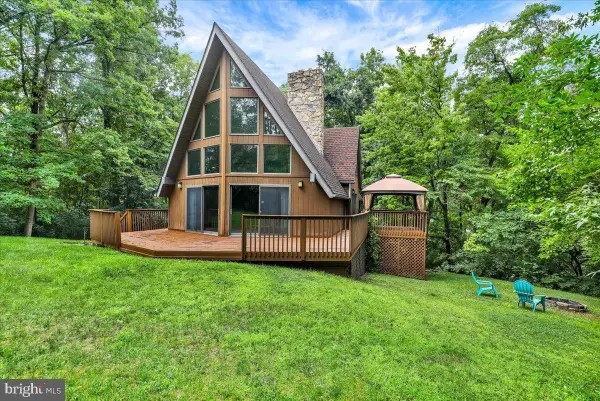 $415,000Pending3 beds 2 baths2,009 sq. ft.
31 Todd Dr, LEESPORT, PA 19533
MLS# PABK2075030Listed by: REALTY ONE GROUP ADVOCATES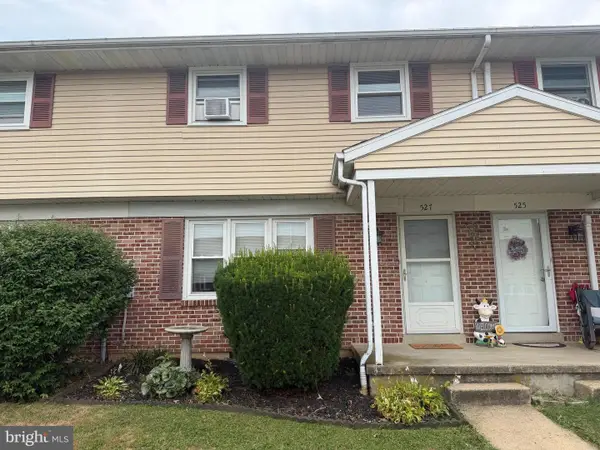 $220,000Pending3 beds 2 baths1,580 sq. ft.
527 Linden St, LEESPORT, PA 19533
MLS# PABK2074910Listed by: EXP REALTY, LLC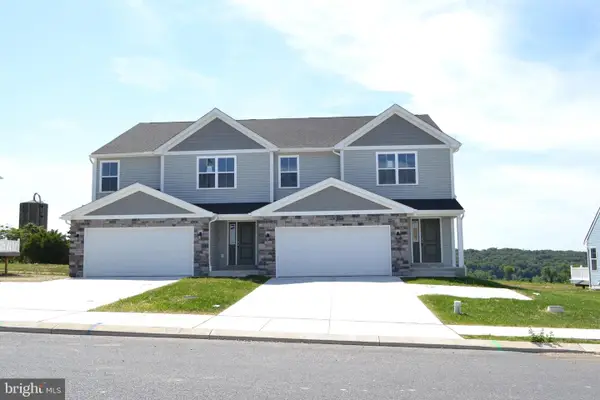 $409,900Pending4 beds 3 baths1,934 sq. ft.
164 Ida Red Dr #lot 162, LEESPORT, PA 19533
MLS# PABK2074892Listed by: RE/MAX OF READING $209,900Active3 beds 2 baths1,576 sq. ft.
153 Spring Garden St, LEESPORT, PA 19533
MLS# PABK2074856Listed by: COLDWELL BANKER REALTY


Protect your home and budget from life's surprises with an Assurant Home Warranty, backed by a partner that supports you through every step of homeownership. Explore Plans.
© 2026 Better Homes and Gardens Real Estate LLC. An Anywhere Real Estate company. All rights reserved. Better Homes and Gardens® Real Estate is a registered trademark owned by Meredith Operations Corporation, licensed to Better Homes and Gardens Real Estate LLC and used with permission. Better Homes and Gardens Real Estate LLC fully supports the principles of the Fair Housing Act and the Equal Opportunity Act. Listing information is deemed reliable but is not guaranteed accurate.
Each office is independently owned and operated.
Any services or products provided by third parties are not provided by, affiliated with or related to Better Homes and Gardens Real Estate LLC, or its affiliated companies.