
14 Brook Dr, Lehighton, PA 18235
Local realty services provided by:Better Homes and Gardens Real Estate Premier
14 Brook Dr,Lehighton, PA 18235
$399,000
- 3 Beds
- 2 Baths
- 1,798 sq. ft.
- Single family
- Active
Listed by: andrea arner
Office: dean r. arner real estate company
MLS#:PACC2008114
Source:BRIGHTMLS
Price summary
- Price:$399,000
- Price per sq. ft.:$221.91
About this home
Spacious 3 Bedroom Split Level on a large corner lot! Well built and
offering plenty of space inside and out, this 3 bedroom, 1.5 bathroom split
level home features a welcoming living room, kitchen with breakfast bar
and all appliances included. Kitchen offers direct access to the rear
covered carport/patio area perfect for additional covered parking and
backyard entertaining. Upstairs you will find three comfortable bedrooms,
full bathroom and plenty of closet space. The lower levels adds even more
living space with a large family room featuring walk out access, half
bathroom, huge laundry room and large storage area. Attached 2 car
garage is a great bonus with additional driveway parking available.
Hardwood flooring throughout most of the home adds warmth and
character. Outside the large private corner lot offers endless possibilities
for gardening, recreation, entertaining or simply enjoying the extra space.
See the potential in this solid, spacious home in a convenient location,
come take a look and make it your own! Call for your private showing today!...
Contact an agent
Home facts
- Year built:1962
- Subdivision & Development:NONE AVAILABLE
- Listing ID #:PACC2008114
- Added:1 day(s) ago
- Updated:October 10, 2026 at 01:45 PM
Rooms and interior
- Bedrooms:3
- Total bathrooms:2
- Full bathrooms:1
- Half bathrooms:1
- Flooring:Carpet, Wood
- Dining Description:Dining Area, Dining Room
- Bathrooms Description:Full Bath, Half Bath
- Kitchen Description:Carpet, Oven - Wall, Oven/Range - Electric, Refrigerator
- Bedroom Description:Carpet, Primary Bedroom
- Basement:Yes
- Basement Description:Daylight, Full, Outside Entrance, Poured Concrete, Walkout Level, Windows
- Living area:1,798 sq. ft.
Heating and cooling
- Cooling:Ceiling Fan(s), Wall Unit
- Heating:Hot Water, Oil
Structure and exterior
- Roof:Asphalt, Fiberglass
- Year built:1962
- Building area:1,798 sq. ft.
- Lot area:0.33 Acres
- Lot Features:Corner Lot/Unit, Rear Yard, SideYard(s)
- Architectural Style:Split Level
- Construction Materials:Brick Front, Concrete, Vinyl Siding, Wood Siding
- Foundation Description:Concrete Perimeter
- Levels:2 Stories
Utilities
- Water:Public
- Sewer:Public Sewer
Finances and disclosures
- Price:$399,000
- Price per sq. ft.:$221.91
- Tax amount:$4,727 (2026)
Features and amenities
- Laundry features:Dryer, Laundry, Washer
- Amenities:Carpet
Parking
- Parking description:Attached Carport, Attached Garage, Basement Garage, Built In, Covered Parking, Garage - Side Entry, Off Street
- Garage:Yes
- Garage spaces:2
New listings near 14 Brook Dr
- New
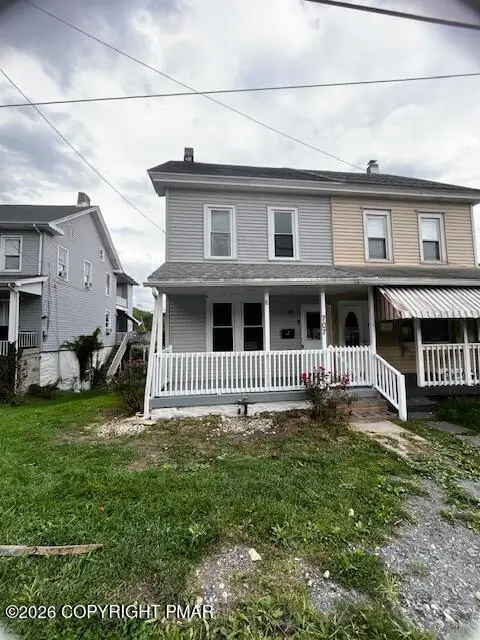 $154,500Active3 beds 3 baths1,548 sq. ft.
707 N 1st Street, Lehighton, PA 18235
MLS# PM-145491Listed by: WEICHERT REALTORS ACCLAIM - TANNERSVILLE - New
 $340,000Active4 beds 2 baths1,556 sq. ft.
251 N 11th Street, Lehighton, PA 18235
MLS# PM-145465Listed by: KOEHLER-MARVIN REALTY BROKERAGE, LLC - New
 $340,000Active4 beds 2 baths1,556 sq. ft.
251 N 11th Street, Lehighton Boro, PA 18235
MLS# 785221Listed by: KOEHLER MARVIN REALTY - New
 $89,995Active4 beds 1 baths2,463 sq. ft.
Address Withheld By Seller, LEHIGHTON, PA 18235
MLS# PACC2008310Listed by: KELLER WILLIAMS ELITE - Open Sun, 12 to 2pmNew
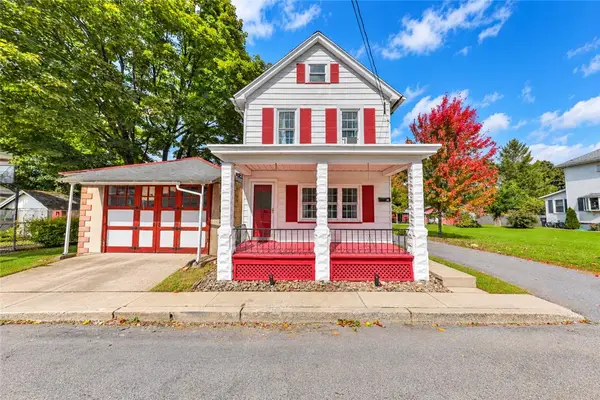 $250,000Active3 beds 1 baths1,392 sq. ft.
50 Lentz Avenue, Lehighton Boro, PA 18235
MLS# 785902Listed by: WEICHERT REALTORS - New
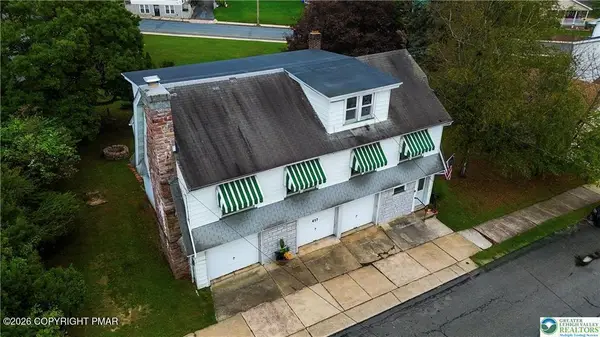 $274,900Active4 beds 2 baths2,282 sq. ft.
417 S 3rd Street, Lehighton, PA 18235
MLS# PM-145316Listed by: KELLER WILLIAMS REAL ESTATE - WEST END - New
 $214,900Active3 beds 2 baths1,170 sq. ft.
388 S 2nd St, LEHIGHTON, PA 18235
MLS# PACC2008266Listed by: REAL ESTATE OF AMERICA - New
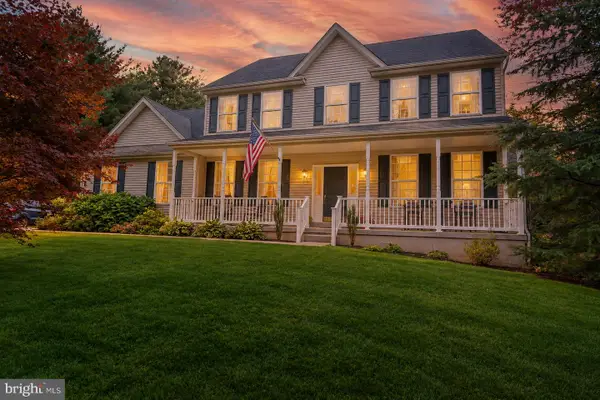 $450,000Active4 beds 3 baths2,644 sq. ft.
1725 Forest St, LEHIGHTON, PA 18235
MLS# PACC2008260Listed by: KELLER WILLIAMS REAL ESTATE - New
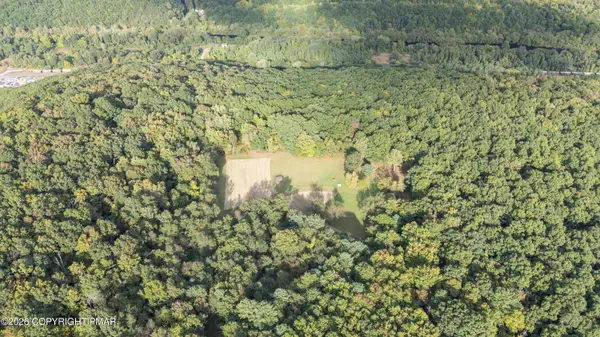 $750,000Active81.6 Acres
Jamestown Drive, Lehighton, PA 18235
MLS# PM-145151Listed by: REAL OF PENNSYLVANIA


Protect your home and budget from life's surprises with an Assurant Home Warranty, backed by a partner that supports you through every step of homeownership. Explore Plans.
© 2026 Better Homes and Gardens Real Estate LLC. An Anywhere Real Estate company. All rights reserved. Better Homes and Gardens® Real Estate is a registered trademark owned by Meredith Operations Corporation, licensed to Better Homes and Gardens Real Estate LLC and used with permission. Better Homes and Gardens Real Estate LLC fully supports the principles of the Fair Housing Act and the Equal Opportunity Act. Listing information is deemed reliable but is not guaranteed accurate.
Each office is independently owned and operated.
Any services or products provided by third parties are not provided by, affiliated with or related to Better Homes and Gardens Real Estate LLC, or its affiliated companies.