
251 N 11th Street, Lehighton, PA 18235
Local realty services provided by:Better Homes and Gardens Real Estate Valley Partners
251 N 11th Street,Lehighton Boro, PA 18235
$340,000
- 4 Beds
- 2 Baths
- 1,556 sq. ft.
- Single family
- Active
Listed by: chad p. fritzinger
Office: koehler marvin realty
MLS#:785221
Source:PA_LVAR
Price summary
- Price:$340,000
- Price per sq. ft.:$218.51
About this home
QUIET STREET, GREAT LOCATION, AND MORE SPACE THAN MEETS THE EYE! This charming 4-bedroom, 2-full-bath brick and siding home offers hardwood floors, an inviting brick fireplace, a sun-filled enclosed porch, and a beautifully landscaped backyard—all within walking distance of the local school and sports fields! Step inside to a spacious living room featuring a brick fireplace with decorative mantel, creating a cozy atmosphere for relaxing or entertaining. The kitchen offers abundant wood cabinetry, generous countertop space, and a convenient adjoining dining area. Just beyond, the enclosed sunroom is surrounded by windows, making it the perfect spot for morning coffee or unwinding while overlooking the backyard. Outside, enjoy colorful flower beds, attractive brick walkways, and plenty of room for gardening, outdoor activities, or gatherings. Additional highlights include a spacious primary bedroom with ductless heating and cooling, a full bathroom with a walk-in soaking tub, and a partially finished basement offering flexible space for recreation, hobbies, or storage. Conveniently located near shopping, recreation, and everyday amenities, this home combines neighborhood charm with a location that's hard to beat. Schedule your showing today and discover everything this home has to offer!...
Contact an agent
Home facts
- Year built:1946
- Subdivision & Development:No Subdivision
- Listing ID #:785221
- Added:1 day(s) ago
- Updated:October 09, 2026 at 10:46 AM
Rooms and interior
- Bedrooms:4
- Total bathrooms:2
- Full bathrooms:2
- Rooms Total:8
- Flooring:Hardwood, Laminate, Resilient, Tile
- Dining Description:Dining Area
- Kitchen Description:Dishwasher, Electric Oven, Electric Range
- Basement:Yes
- Basement Description:Full, Partially Finished, Sump Pump
- Living area:1,556 sq. ft.
Heating and cooling
- Cooling:Central Air, Ductless
- Heating:Ductless, Hot Water, Oil
- Central air:Yes
Structure and exterior
- Roof:Asphalt, Fiberglass
- Year built:1946
- Building area:1,556 sq. ft.
- Lot area:0.18 Acres
- Lot Features:Flat, Not In Subdivision
- Architectural Style:CapeCod
- Construction Materials:Brick, Vinyl Siding
- Exterior Features:Patio, Porch, Shed
- Levels:2 Story
Schools
- High school:Lehighton
Utilities
- Water:Public
- Sewer:Public Sewer
Finances and disclosures
- Price:$340,000
- Price per sq. ft.:$218.51
- Tax amount:$3,596
Features and amenities
- Appliances:Dishwasher, Electric Oven, Oil Water Heater
- Laundry features:Washer Hookup
Parking
- Parking description:Off Street, Parking Pad
New listings near 251 N 11th Street
- New
 $89,995Active4 beds 1 baths2,463 sq. ft.
Address Withheld By Seller, LEHIGHTON, PA 18235
MLS# PACC2008310Listed by: KELLER WILLIAMS ELITE - Open Sat, 1 to 3pmNew
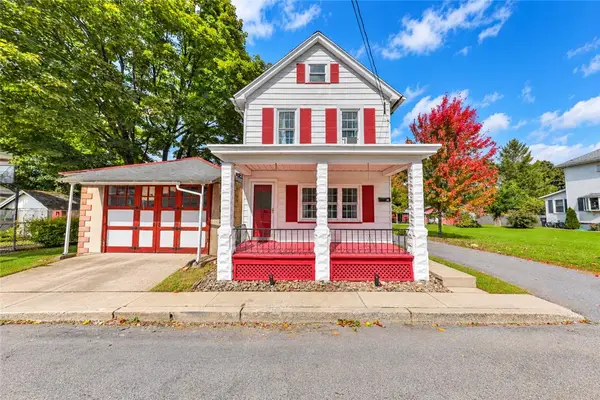 $250,000Active3 beds 1 baths1,392 sq. ft.
50 Lentz Avenue, Lehighton Boro, PA 18235
MLS# 785902Listed by: WEICHERT REALTORS - New
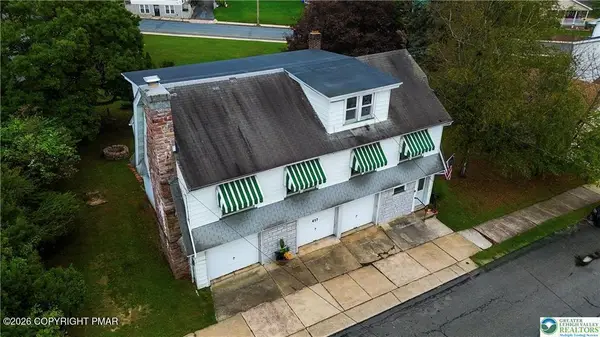 $274,900Active4 beds 2 baths2,282 sq. ft.
417 S 3rd Street, Lehighton, PA 18235
MLS# PM-145316Listed by: KELLER WILLIAMS REAL ESTATE - WEST END - New
 $217,900Active3 beds 2 baths1,170 sq. ft.
388 S 2nd St, LEHIGHTON, PA 18235
MLS# PACC2008266Listed by: REAL ESTATE OF AMERICA - New
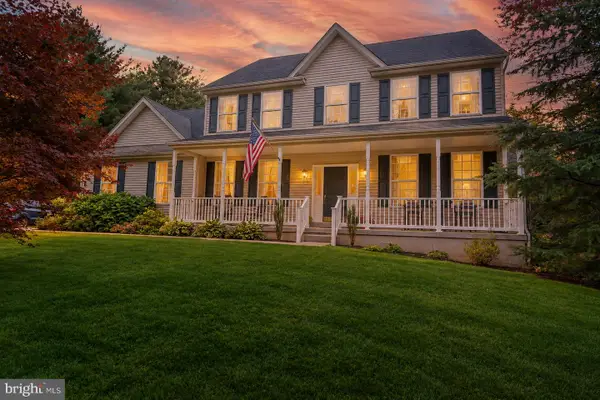 $450,000Active4 beds 3 baths2,644 sq. ft.
1725 Forest St, LEHIGHTON, PA 18235
MLS# PACC2008260Listed by: KELLER WILLIAMS REAL ESTATE - New
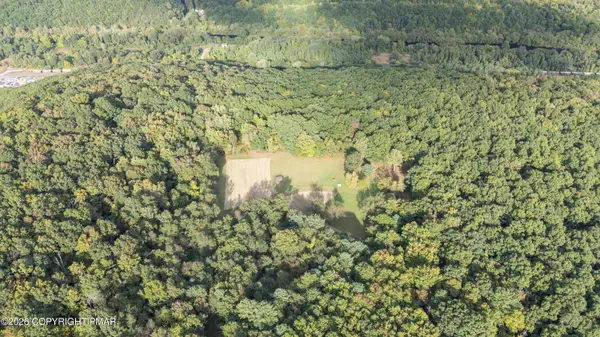 $750,000Active81.6 Acres
Jamestown Drive, Lehighton, PA 18235
MLS# PM-145151Listed by: REAL OF PENNSYLVANIA  $329,900Pending3 beds 2 baths1,295 sq. ft.
830 Lake Drive, Lehighton, PA 18235
MLS# PM-145045Listed by: BEAR MOUNTAIN REAL ESTATE LLC $260,000Pending3 beds 2 baths1,957 sq. ft.
74 Swiss View Road, Lehighton, PA 18235
MLS# PM-144982Listed by: MOUNTAIN VISTA REAL ESTATE, LLC $274,900Active4 beds 2 baths2,282 sq. ft.
417 3rd Street, Lehighton Boro, PA 18235
MLS# 784910Listed by: KELLER WILLIAMS REAL ESTATE


Protect your home and budget from life's surprises with an Assurant Home Warranty, backed by a partner that supports you through every step of homeownership. Explore Plans.
© 2026 Better Homes and Gardens Real Estate LLC. An Anywhere Real Estate company. All rights reserved. Better Homes and Gardens® Real Estate is a registered trademark owned by Meredith Operations Corporation, licensed to Better Homes and Gardens Real Estate LLC and used with permission. Better Homes and Gardens Real Estate LLC fully supports the principles of the Fair Housing Act and the Equal Opportunity Act. Listing information is deemed reliable but is not guaranteed accurate.
Each office is independently owned and operated.
Any services or products provided by third parties are not provided by, affiliated with or related to Better Homes and Gardens Real Estate LLC, or its affiliated companies.