
120 Grove Cir, Lemont, PA 16851
Local realty services provided by:Better Homes and Gardens Real Estate Cassidon Realty
120 Grove Cir,Lemont, PA 16851
$475,000
- 3 Beds
- 3 Baths
- 2,373 sq. ft.
- Single family
- Active
Listed by: peter l chiarkas, kristina bonson
Office: kissinger, bigatel & brower
MLS#:PACE2521248
Source:BRIGHTMLS
Price summary
- Price:$475,000
- Price per sq. ft.:$200.17
About this home
Don’t miss this charming Cape Cod perched on a hill in Walnut Grove neighborhood! Custom-built by Ken Simpson, 120 Grove Circle is a 3-bedroom, 2.5-bathroom home showcasing timeless craftsmanship, fine architectural details, and exposed wood beams. Curb appeal abounds from the moment you arrive, featuring a lovely front garden, a stylish front door, and a wraparound porch with a screened-in room. Inside, a charming wood staircase greets you at the entry, leading into a formal dining room accented with crown molding. The galley kitchen boasts quartz countertops, a gas range, and a sunny eat-in area with direct access to the screened porch and backyard. A spacious family room with a wood-burning fireplace and an additional living room offer plenty of space for relaxing or entertaining, while a convenient half bath completes the main floor. Upstairs, the primary suite serves as a private retreat with an en-suite bathroom and a generous walk-in closet. Two additional bedrooms and a second full bath round out the upper level. Outside, enjoy a private backyard that feels tucked away from it all, yet remains minutes from historic Lemont, Penn State, and everything State College has to offer. A detached 2-car garage with a versatile upstairs loft provides ample space for storage, a workshop, or hobbies. Schedule your tour today!...
Contact an agent
Home facts
- Year built:1981
- Subdivision & Development:WALNUT GROVE
- Listing ID #:PACE2521248
- Added:9 day(s) ago
- Updated:November 22, 2026 at 02:56 PM
Rooms and interior
- Bedrooms:3
- Total bathrooms:3
- Full bathrooms:2
- Half bathrooms:1
- Flooring:Carpet, Laminate Plank
- Dining Description:Dining Area, Dining Room
- Bathrooms Description:Full Bath, Half Bath, Primary Bath(s), Primary Bathroom
- Kitchen Description:Breakfast Area, Carpet, Kitchen - Eat-In, Kitchen - Galley, Pantry, Recessed Lighting, Upgraded Countertops
- Bedroom Description:Carpet, Primary Bedroom
- Living area:2,373 sq. ft.
Heating and cooling
- Cooling:Central A/C
- Heating:Baseboard - Electric, Electric, Heat Pump(s)
Structure and exterior
- Roof:Shingle
- Year built:1981
- Building area:2,373 sq. ft.
- Lot area:0.33 Acres
- Architectural Style:Cape Cod, Traditional
- Construction Materials:Wood Siding
- Exterior Features:Deck(s), Porch(es), Screened, Wrap Around
- Foundation Description:Crawl Space
- Levels:2 Stories
Utilities
- Water:Public
- Sewer:Public Sewer
Finances and disclosures
- Price:$475,000
- Price per sq. ft.:$200.17
- Tax amount:$5,981 (2026)
Features and amenities
- Amenities:Carpet, Ceiling Fan(s), Exposed Beams, Recessed Lighting
Parking
- Parking description:Additional Storage Area, Detached Garage, Garage - Front Entry, Oversized, Paved Driveway
- Garage:Yes
- Garage spaces:2
New listings near 120 Grove Cir
- Open Sun, 11am to 1pmNew
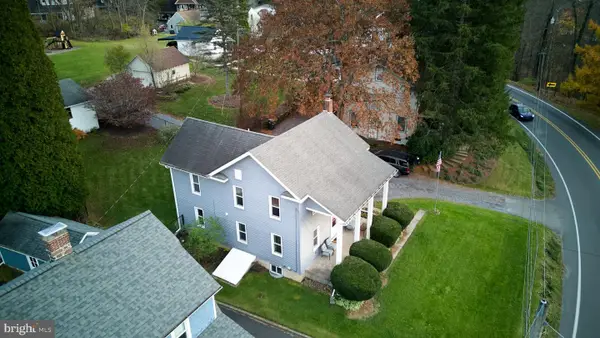 $340,000Active3 beds 2 baths1,568 sq. ft.
609 Pike St, STATE COLLEGE, PA 16801
MLS# PACE2521238Listed by: KISSINGER, BIGATEL & BROWER 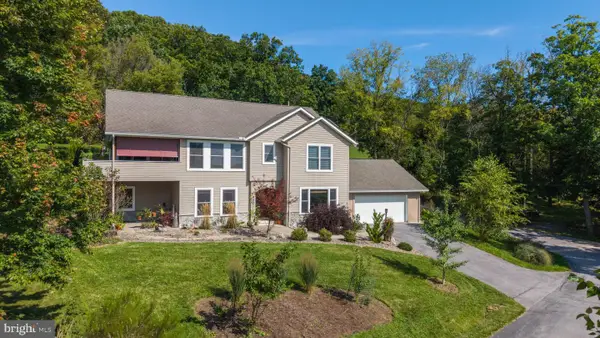 $525,000Pending3 beds 3 baths2,778 sq. ft.
400 Baldwin St, LEMONT, PA 16851
MLS# PACE2520648Listed by: KISSINGER, BIGATEL & BROWER- Open Sun, 12 to 1:30pm
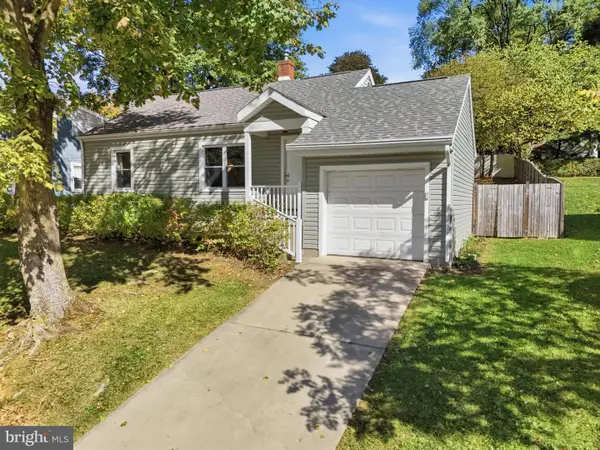 $359,900Active3 beds 2 baths1,160 sq. ft.
125 Clover Rd, STATE COLLEGE, PA 16801
MLS# PACE2521056Listed by: REAL OF PENNSYLVANIA 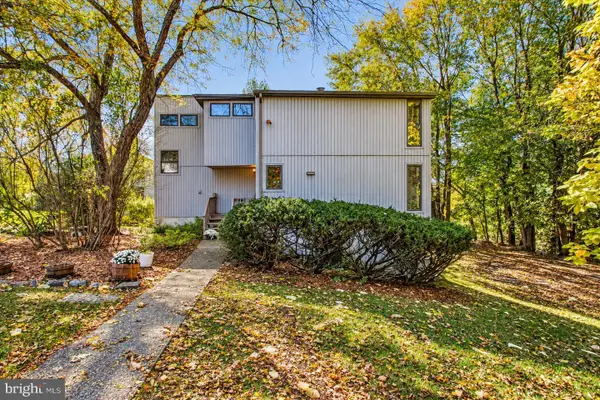 $452,000Active3 beds 2 baths2,156 sq. ft.
646 Matilda Ave, LEMONT, PA 16851
MLS# PACE2521044Listed by: KELLER WILLIAMS ADVANTAGE REALTY $399,900Active4 beds 2 baths2,506 sq. ft.
162 Limerock Ter, STATE COLLEGE, PA 16801
MLS# PACE2520904Listed by: KELLER WILLIAMS ADVANTAGE REALTY $439,900Pending7 beds 3 baths3,483 sq. ft.
382 Matilda Ave, STATE COLLEGE, PA 16801
MLS# PACE2520790Listed by: RE/MAX CENTRE REALTY $429,900Pending3 beds 3 baths2,546 sq. ft.
265 Jay Ln, STATE COLLEGE, PA 16801
MLS# PACE2520740Listed by: PERRY WELLINGTON REALTY, LLC $845,000Active9 beds -- baths7,680 sq. ft.
824 Elmwood St, STATE COLLEGE, PA 16801
MLS# PACE2520596Listed by: RE/MAX CENTRE REALTY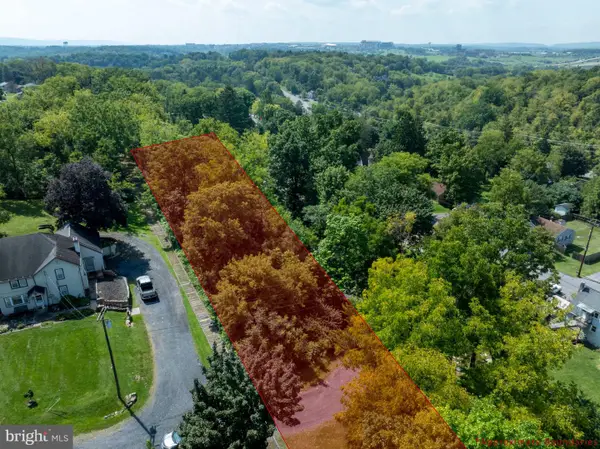 $75,000Active0.55 Acres
Limerock Ter, STATE COLLEGE, PA 16801
MLS# PACE2520458Listed by: KISSINGER, BIGATEL & BROWER


Protect your home and budget from life's surprises with an Assurant Home Warranty, backed by a partner that supports you through every step of homeownership. Explore Plans.
© 2026 Better Homes and Gardens Real Estate LLC. An Anywhere Real Estate company. All rights reserved. Better Homes and Gardens® Real Estate is a registered trademark owned by Meredith Operations Corporation, licensed to Better Homes and Gardens Real Estate LLC and used with permission. Better Homes and Gardens Real Estate LLC fully supports the principles of the Fair Housing Act and the Equal Opportunity Act. Listing information is deemed reliable but is not guaranteed accurate.
Each office is independently owned and operated.
Any services or products provided by third parties are not provided by, affiliated with or related to Better Homes and Gardens Real Estate LLC, or its affiliated companies.