
29 N 8th St, Lemoyne, PA 17043
Local realty services provided by:Better Homes and Gardens Real Estate GSA Realty
29 N 8th St,Lemoyne, PA 17043
$304,900
- 3 Beds
- 2 Baths
- 1,614 sq. ft.
- Single family
- Coming Soon
Listed by: jason keller
Office: keller williams of central pa
MLS#:PACB2059692
Source:BRIGHTMLS
Price summary
- Price:$304,900
- Price per sq. ft.:$188.91
About this home
Welcome home to this lovely detached 2 story in Lemoyne. Features 3 bedrooms, 1.5 baths, gorgeous updated kitchen w granite counter tops, tile back splash, soft closing cabinets, and stainless steel appliances that all remain with the property. Large formal DR and LR with crown molding. Long sprawling back yard w 2 sheds, concrete patio, and rear access for off street parking thru alley. Gas furnace and hot water heater, central air, updated 200 amp electric service, and new roof in 2020.
Contact an agent
Home facts
- Year built:1920
- Subdivision & Development:NONE AVAILABLE
- Listing ID #:PACB2059692
- Updated:November 04, 2026 at 07:56 PM
Rooms and interior
- Bedrooms:3
- Total bathrooms:2
- Full bathrooms:1
- Half bathrooms:1
- Kitchen Description:Dishwasher, Oven/Range - Electric, Refrigerator
- Basement:Yes
- Basement Description:Partial, Unfinished
- Living area:1,614 sq. ft.
Heating and cooling
- Cooling:Central A/C
- Heating:Forced Air, Natural Gas
Structure and exterior
- Year built:1920
- Building area:1,614 sq. ft.
- Lot area:0.23 Acres
- Architectural Style:Traditional
- Construction Materials:Vinyl Siding
- Foundation Description:Stone
- Levels:2 Stories
Schools
- High school:CEDAR CLIFF
Utilities
- Water:Public
- Sewer:Public Sewer
Finances and disclosures
- Price:$304,900
- Price per sq. ft.:$188.91
- Tax amount:$3,738 (2026)
Parking
- Parking description:Off Street, On Street
New listings near 29 N 8th St
- Coming Soon
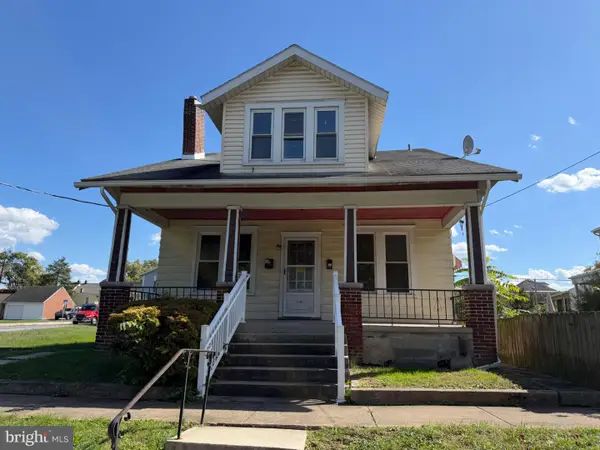 $449,000Coming Soon4 beds -- baths2,156 sq. ft.
110 Bosler Ave, LEMOYNE, PA 17043
MLS# PACB2059630Listed by: CORE PARTNERS REALTY - New
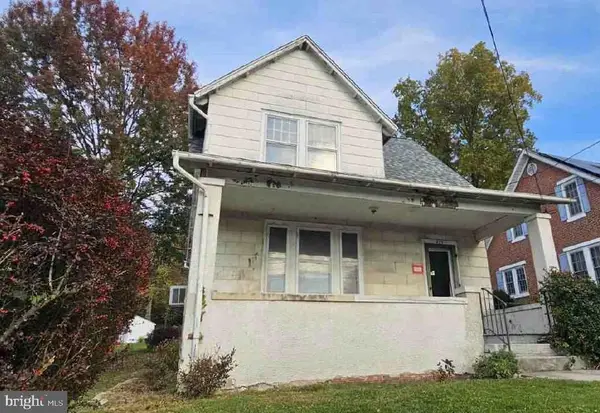 $115,000Active2 beds 1 baths1,040 sq. ft.
425 Walnut St, LEMOYNE, PA 17043
MLS# PACB2060144Listed by: COLDWELL BANKER REALTY 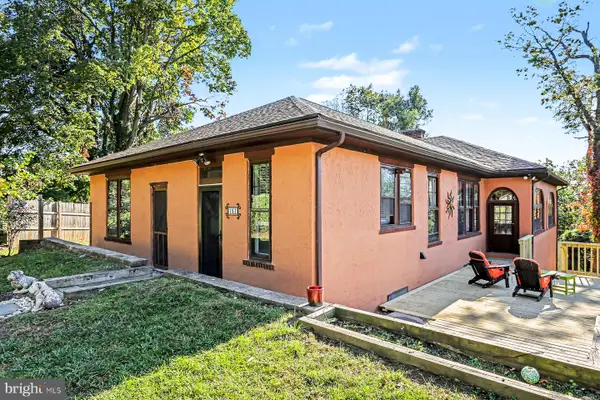 $392,000Active3 beds 3 baths2,411 sq. ft.
151 Washington Ter, LEMOYNE, PA 17043
MLS# PACB2059744Listed by: COLDWELL BANKER REALTY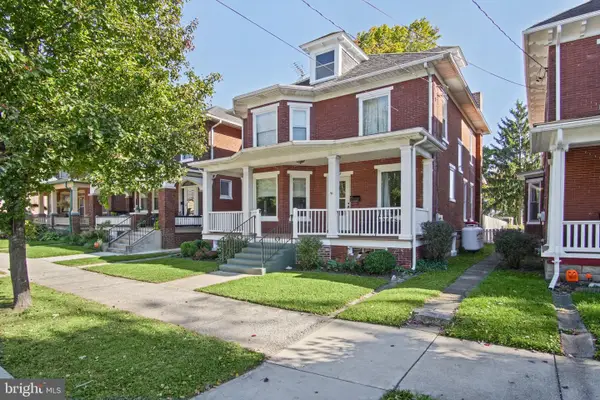 $325,000Pending4 beds 2 baths1,971 sq. ft.
512 Hummel Ave, LEMOYNE, PA 17043
MLS# PACB2059624Listed by: COLDWELL BANKER REALTY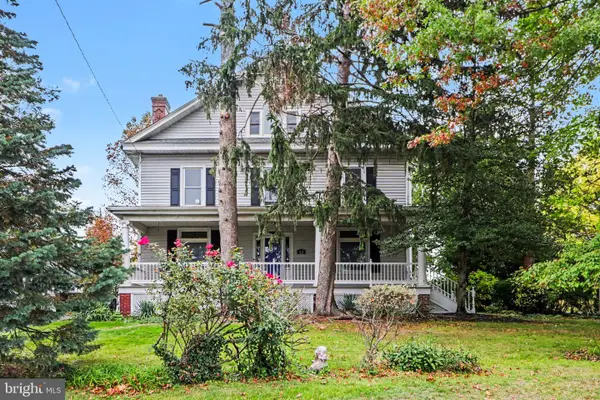 $425,000Active5 beds 4 baths2,940 sq. ft.
821 Ohio Ave, LEMOYNE, PA 17043
MLS# PACB2059578Listed by: EXP REALTY, LLC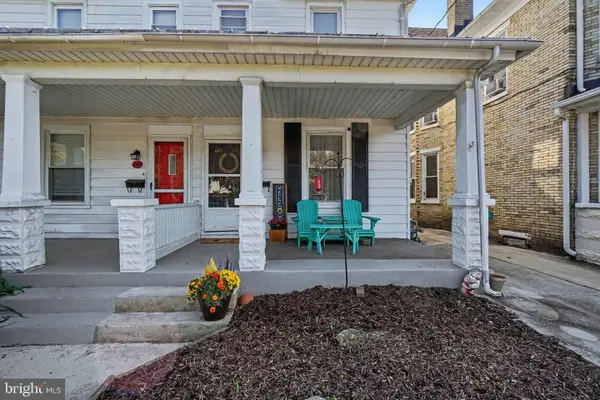 $220,000Active3 beds 2 baths1,422 sq. ft.
226 Bosler Ave, LEMOYNE, PA 17043
MLS# PACB2059450Listed by: KELLER WILLIAMS OF CENTRAL PA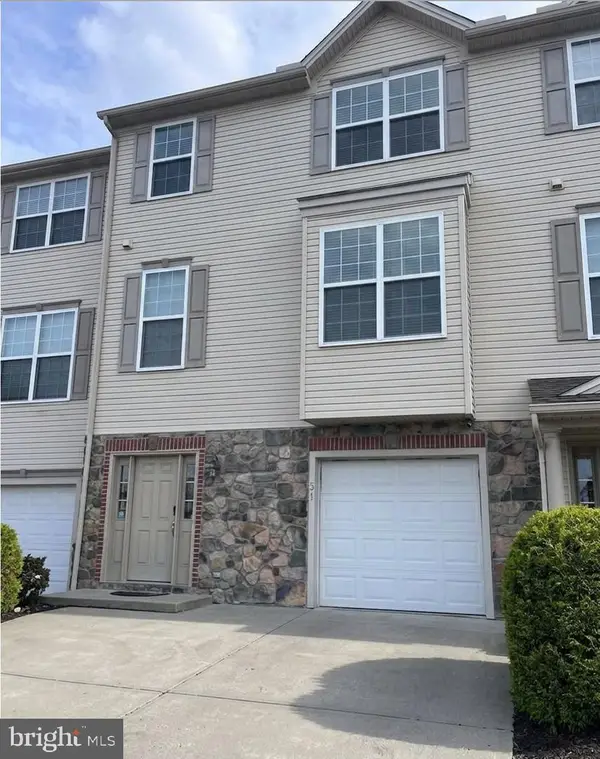 $319,900Active3 beds 4 baths1,960 sq. ft.
51 Indiana Cir, LEMOYNE, PA 17043
MLS# PACB2059296Listed by: KELLER WILLIAMS REALTY GROUP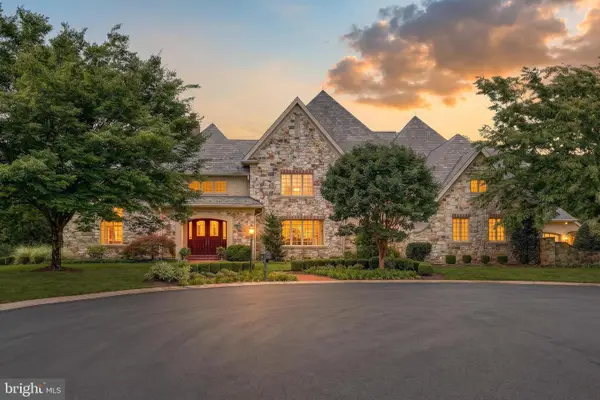 $2,000,000Active5 beds 8 baths8,492 sq. ft.
7 White Oak Cir, LEMOYNE, PA 17043
MLS# PACB2059078Listed by: JOY DANIELS REAL ESTATE GROUP, LTD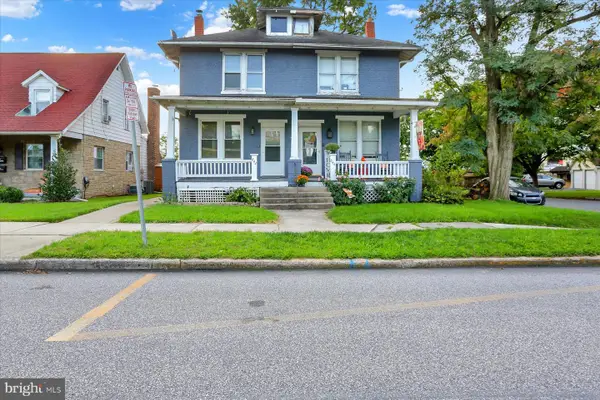 $180,000Pending3 beds 3 baths1,760 sq. ft.
842 Hummel Ave, LEMOYNE, PA 17043
MLS# PACB2059198Listed by: CHRIS TIMMONS GROUP LLC


Protect your home and budget from life's surprises with an Assurant Home Warranty, backed by a partner that supports you through every step of homeownership. Explore Plans.
© 2026 Better Homes and Gardens Real Estate LLC. An Anywhere Real Estate company. All rights reserved. Better Homes and Gardens® Real Estate is a registered trademark owned by Meredith Operations Corporation, licensed to Better Homes and Gardens Real Estate LLC and used with permission. Better Homes and Gardens Real Estate LLC fully supports the principles of the Fair Housing Act and the Equal Opportunity Act. Listing information is deemed reliable but is not guaranteed accurate.
Each office is independently owned and operated.
Any services or products provided by third parties are not provided by, affiliated with or related to Better Homes and Gardens Real Estate LLC, or its affiliated companies.