
51 Indiana Cir, Lemoyne, PA 17043
Local realty services provided by:Better Homes and Gardens Real Estate Murphy & Co.
51 Indiana Cir,Lemoyne, PA 17043
$319,900
- 3 Beds
- 4 Baths
- 1,960 sq. ft.
- Townhouse
- Coming Soon
Upcoming open houses
- Fri, Oct 1605:00 pm - 07:00 pm
- Sat, Oct 1712:00 pm - 02:00 pm
- Sun, Oct 1810:00 am - 12:00 pm
Listed by: natalie jayne torres
Office: keller williams realty group
MLS#:PACB2059296
Source:BRIGHTMLS
Price summary
- Price:$319,900
- Price per sq. ft.:$163.21
- Monthly HOA dues:$172
About this home
Location is everything! Tucked into a low-traffic circle, 51 Indiana Circle places you right at the heart of West Shore amenities. Grab fresh local produce and artisan treats every weekend at the West Shore Farmers Market, explore the multi-story Antique Marketplace of Lemoyne, or catch the sunset over the Susquehanna River from nearby Negley Park. Built in 2013, the traditional architectural style is complemented by a warm stone and vinyl exterior, inviting you into a home that exudes character and functionality. The spacious kitchen features a central island, stainless steel appliances, and a pantry, making meal prep a joy. Enjoy the comfort of high-efficiency gas heat in this maintenance-free property. A finished lower-level rec room offers endless flexibility as an exercise space, home office, or family room. The top floor features three well-appointed bedrooms include a primary suite with a luxurious bath and walk-in closet. With two full and two half baths throughout, this home comfortably caters to all your needs. Outside, a lovely deck and patio offer a serene space for morning coffee or evening gatherings. Complete with an attached garage, off-street parking, and lawn care/snow removal handled by the HOA, you can spend more time enjoying life and less on upkeep. This Copper Ridge gem is ready to welcome you home! Includes a 1-year Home Warranty for added peace of mind....
Contact an agent
Home facts
- Year built:2013
- Subdivision & Development:COPPER RIDGE
- Listing ID #:PACB2059296
- Updated:October 13, 2026 at 01:41 PM
Rooms and interior
- Bedrooms:3
- Total bathrooms:4
- Full bathrooms:2
- Half bathrooms:2
- Flooring:Carpet, Luxury Vinyl Tile
- Dining Description:Combination Dining/Living
- Bathrooms Description:Primary Bath(s)
- Kitchen Description:Built-In Microwave, Built-In Range, Carpet, Dishwasher, Disposal, Kitchen - Island, Oven - Self Cleaning, Pantry, Refrigerator, Stainless Steel Appliances, Water Heater
- Bedroom Description:Carpet, Walk In Closet(s)
- Living area:1,960 sq. ft.
Heating and cooling
- Cooling:Central A/C
- Heating:Forced Air, Natural Gas
Structure and exterior
- Roof:Asphalt, Fiberglass
- Year built:2013
- Building area:1,960 sq. ft.
- Lot area:0.02 Acres
- Architectural Style:Traditional
- Construction Materials:Stone, Vinyl Siding
- Exterior Features:Deck(s), Patio(s)
- Foundation Description:Concrete Perimeter
- Levels:3 Story
Schools
- High school:CEDAR CLIFF
Utilities
- Water:Public
- Sewer:Public Sewer
Finances and disclosures
- Price:$319,900
- Price per sq. ft.:$163.21
- Tax amount:$4,025 (2026)
Features and amenities
- Laundry features:Dryer - Electric
- Amenities:200+ Amp Service, Carpet, Window Treatments
Parking
- Parking description:Asphalt Driveway, Attached Garage, Garage - Front Entry, Garage Door Opener, Inside Access
- Garage:Yes
- Garage spaces:1
New listings near 51 Indiana Cir
- Coming Soon
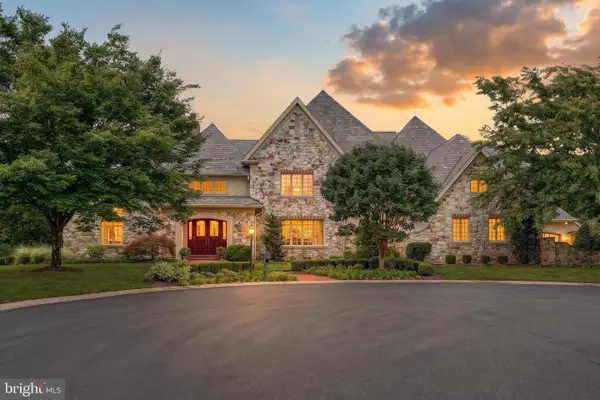 $2,000,000Coming Soon5 beds 8 baths8,492 sq. ft.
7 White Oak Cir, LEMOYNE, PA 17043
MLS# PACB2059078Listed by: JOY DANIELS REAL ESTATE GROUP, LTD 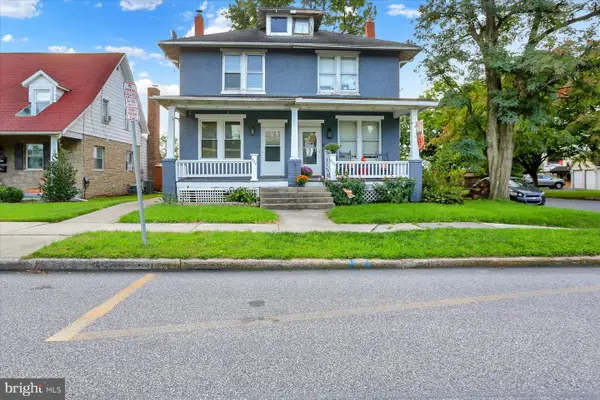 $180,000Pending3 beds 3 baths1,760 sq. ft.
842 Hummel Ave, LEMOYNE, PA 17043
MLS# PACB2059198Listed by: CHRIS TIMMONS GROUP LLC- Open Sat, 2 to 4pmNew
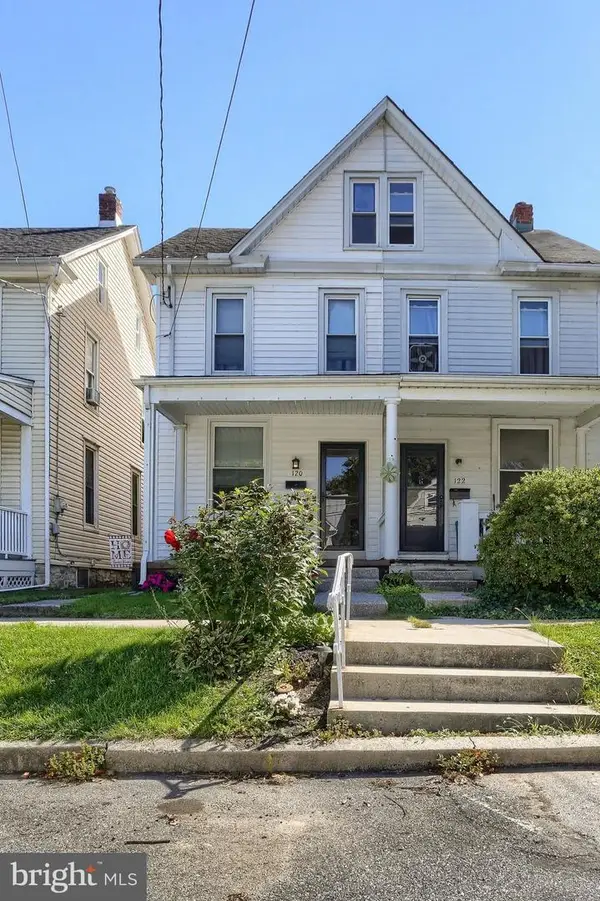 $226,000Active3 beds 2 baths1,512 sq. ft.
120 Bosler Ave, LEMOYNE, PA 17043
MLS# PACB2059152Listed by: COLDWELL BANKER REALTY  $215,000Pending3 beds 2 baths1,331 sq. ft.
426 Herman Ave, LEMOYNE, PA 17043
MLS# PACB2058792Listed by: COLDWELL BANKER REALTY $875,000Active6 beds 5 baths5,584 sq. ft.
1 W Lawn Cir, LEMOYNE, PA 17043
MLS# PACB2058776Listed by: RE/MAX REALTY ASSOCIATES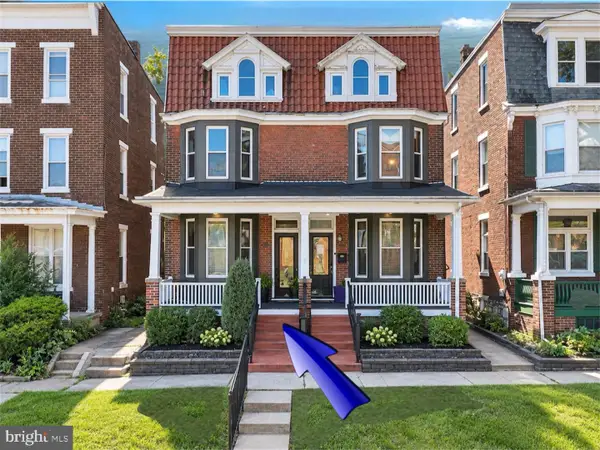 $228,000Active3 beds 2 baths1,829 sq. ft.
406 Bosler Ave, LEMOYNE, PA 17043
MLS# PACB2058496Listed by: IRON VALLEY REAL ESTATE OF CENTRAL PA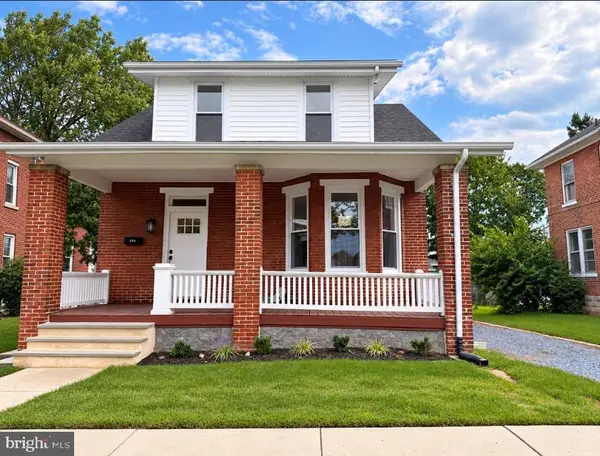 $284,999Pending3 beds 2 baths1,264 sq. ft.
922 Hummel Ave, LEMOYNE, PA 17043
MLS# PACB2058440Listed by: BERKSHIRE HATHAWAY HOMESERVICES HOMESALE REALTY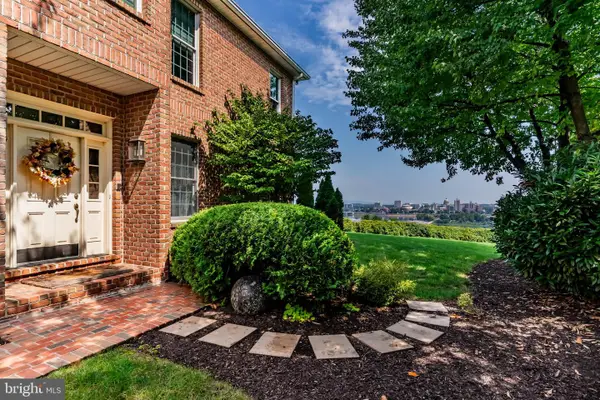 $1,300,000Pending3 beds 4 baths3,931 sq. ft.
549 Bridgeview Dr, LEMOYNE, PA 17043
MLS# PACB2058192Listed by: RSR, REALTORS, LLC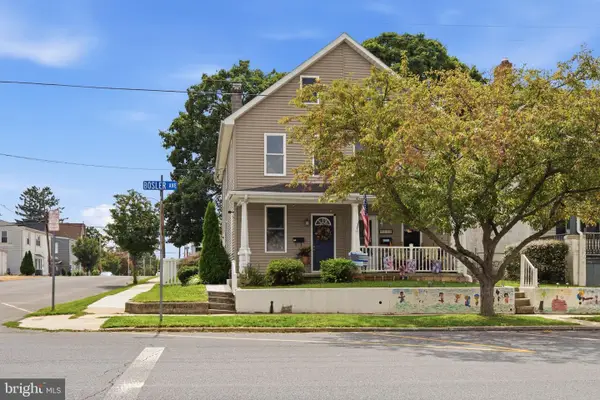 $189,900Pending2 beds 1 baths1,120 sq. ft.
702 Bosler Ave, LEMOYNE, PA 17043
MLS# PACB2057884Listed by: KELLER WILLIAMS OF CENTRAL PA


Protect your home and budget from life's surprises with an Assurant Home Warranty, backed by a partner that supports you through every step of homeownership. Explore Plans.
© 2026 Better Homes and Gardens Real Estate LLC. An Anywhere Real Estate company. All rights reserved. Better Homes and Gardens® Real Estate is a registered trademark owned by Meredith Operations Corporation, licensed to Better Homes and Gardens Real Estate LLC and used with permission. Better Homes and Gardens Real Estate LLC fully supports the principles of the Fair Housing Act and the Equal Opportunity Act. Listing information is deemed reliable but is not guaranteed accurate.
Each office is independently owned and operated.
Any services or products provided by third parties are not provided by, affiliated with or related to Better Homes and Gardens Real Estate LLC, or its affiliated companies.