
425 Walnut St, Lemoyne, PA 17043
Local realty services provided by:Better Homes and Gardens Real Estate Valley Partners
425 Walnut St,Lemoyne, PA 17043
$115,000
- 2 Beds
- 1 Baths
- 1,040 sq. ft.
- Single family
- Active
Listed by: erika rutt-akens
Office: coldwell banker realty
MLS#:PACB2060144
Source:BRIGHTMLS
Price summary
- Price:$115,000
- Price per sq. ft.:$110.58
About this home
Calling all investors! This classic Cape Cod-style home is primed for a complete renovation project waiting for its next chapter. First floor features living room, kitchen and formal dining room. Upstairs, you’ll find two spacious bedrooms and full bath (with claw tub). Full unfinished basement and on-street parking. Stellar location close to local amenities and commuter routes. An exceptional project for your next fix-and-flip or buy-and-hold portfolio addition. Agents, please see 'agent' remarks PRIOR to showing.
Contact an agent
Home facts
- Year built:1928
- Subdivision & Development:NONE AVAILABLE
- Listing ID #:PACB2060144
- Updated:November 04, 2026 at 08:47 PM
Rooms and interior
- Bedrooms:2
- Total bathrooms:1
- Full bathrooms:1
- Basement:Yes
- Basement Description:Unfinished
- Living area:1,040 sq. ft.
Heating and cooling
- Heating:Hot Water, Oil, Radiator
Structure and exterior
- Year built:1928
- Building area:1,040 sq. ft.
- Lot area:0.06 Acres
- Architectural Style:Cape Cod
- Construction Materials:Asbestos
- Foundation Description:Block
- Levels:1 1/2 Story
Schools
- High school:CEDAR CLIFF
Utilities
- Water:Public
- Sewer:Public Sewer
Finances and disclosures
- Price:$115,000
- Price per sq. ft.:$110.58
- Tax amount:$2,260 (2026)
Parking
- Parking description:On Street
New listings near 425 Walnut St
- Coming Soon
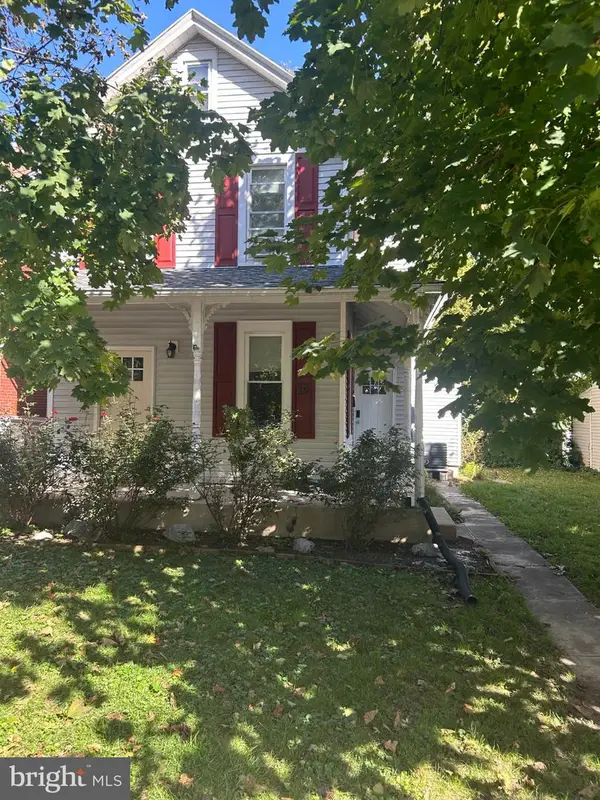 $304,900Coming Soon3 beds 2 baths1,614 sq. ft.
29 N 8th St, LEMOYNE, PA 17043
MLS# PACB2059692Listed by: KELLER WILLIAMS OF CENTRAL PA - Coming Soon
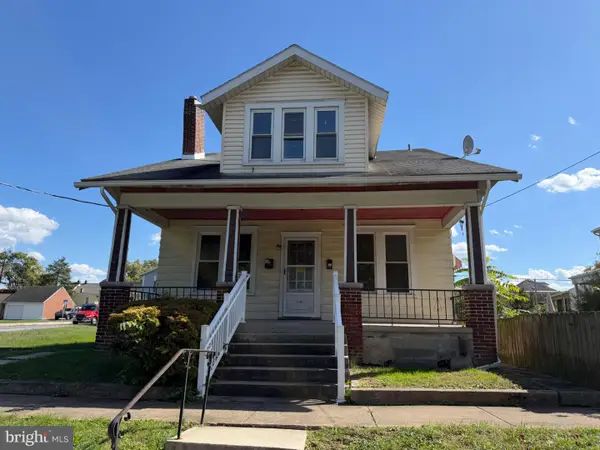 $449,000Coming Soon4 beds -- baths2,156 sq. ft.
110 Bosler Ave, LEMOYNE, PA 17043
MLS# PACB2059630Listed by: CORE PARTNERS REALTY 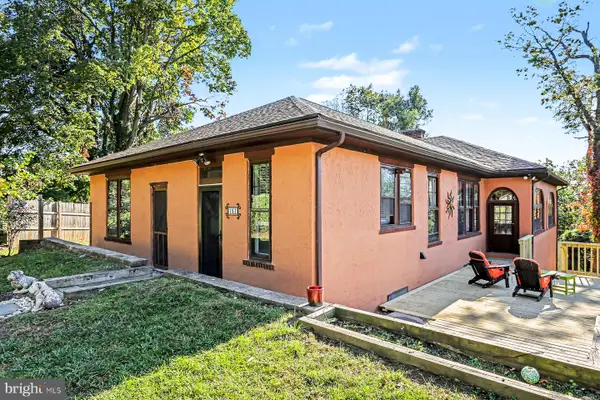 $392,000Active3 beds 3 baths2,411 sq. ft.
151 Washington Ter, LEMOYNE, PA 17043
MLS# PACB2059744Listed by: COLDWELL BANKER REALTY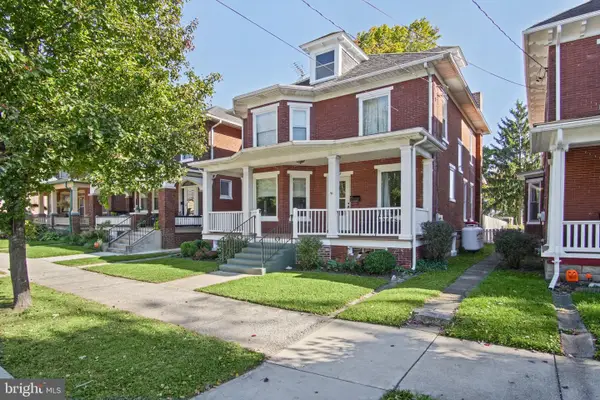 $325,000Pending4 beds 2 baths1,971 sq. ft.
512 Hummel Ave, LEMOYNE, PA 17043
MLS# PACB2059624Listed by: COLDWELL BANKER REALTY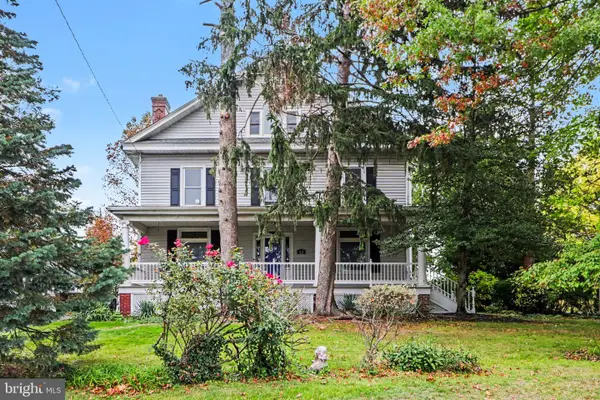 $425,000Active5 beds 4 baths2,940 sq. ft.
821 Ohio Ave, LEMOYNE, PA 17043
MLS# PACB2059578Listed by: EXP REALTY, LLC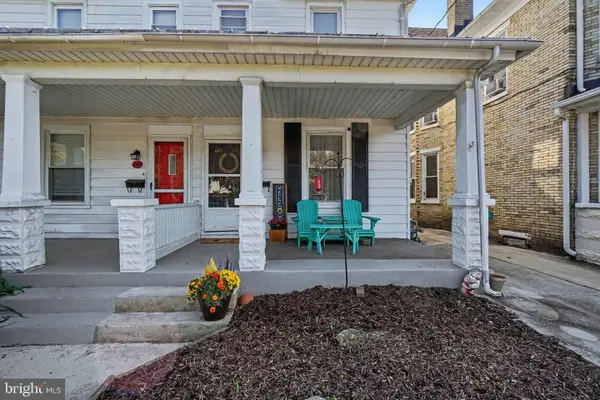 $220,000Active3 beds 2 baths1,422 sq. ft.
226 Bosler Ave, LEMOYNE, PA 17043
MLS# PACB2059450Listed by: KELLER WILLIAMS OF CENTRAL PA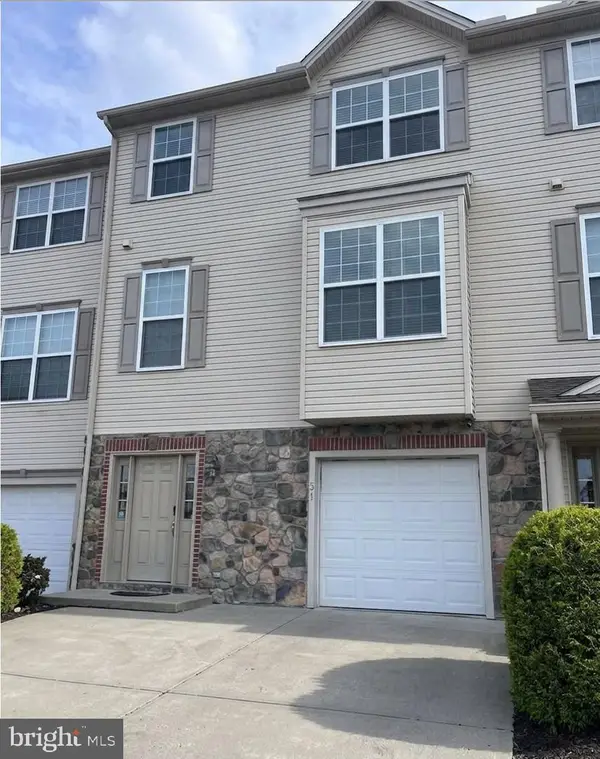 $319,900Active3 beds 4 baths1,960 sq. ft.
51 Indiana Cir, LEMOYNE, PA 17043
MLS# PACB2059296Listed by: KELLER WILLIAMS REALTY GROUP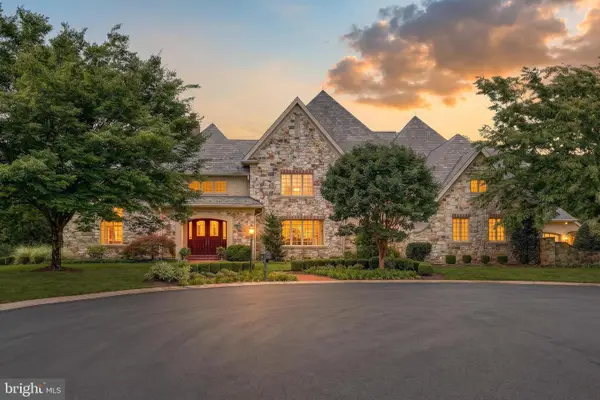 $2,000,000Active5 beds 8 baths8,492 sq. ft.
7 White Oak Cir, LEMOYNE, PA 17043
MLS# PACB2059078Listed by: JOY DANIELS REAL ESTATE GROUP, LTD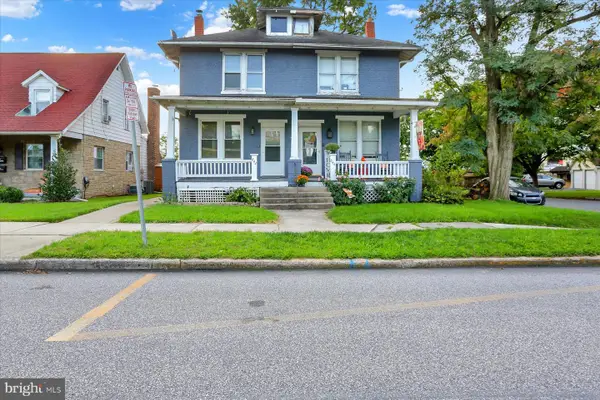 $180,000Pending3 beds 3 baths1,760 sq. ft.
842 Hummel Ave, LEMOYNE, PA 17043
MLS# PACB2059198Listed by: CHRIS TIMMONS GROUP LLC


Protect your home and budget from life's surprises with an Assurant Home Warranty, backed by a partner that supports you through every step of homeownership. Explore Plans.
© 2026 Better Homes and Gardens Real Estate LLC. An Anywhere Real Estate company. All rights reserved. Better Homes and Gardens® Real Estate is a registered trademark owned by Meredith Operations Corporation, licensed to Better Homes and Gardens Real Estate LLC and used with permission. Better Homes and Gardens Real Estate LLC fully supports the principles of the Fair Housing Act and the Equal Opportunity Act. Listing information is deemed reliable but is not guaranteed accurate.
Each office is independently owned and operated.
Any services or products provided by third parties are not provided by, affiliated with or related to Better Homes and Gardens Real Estate LLC, or its affiliated companies.