
910 Hummel Ave, Lemoyne, PA 17043
Local realty services provided by:Better Homes and Gardens Real Estate Community Realty
910 Hummel Ave,Lemoyne, PA 17043
$225,000
- 3 Beds
- 2 Baths
- 1,200 sq. ft.
- Single family
- Active
Listed by: kamila kuznicka, coach fino
Office: exp realty, llc.
MLS#:PACB2060512
Source:BRIGHTMLS
Price summary
- Price:$225,000
- Price per sq. ft.:$187.5
About this home
Welcome home to this charming semi-detached property. Offering a perfect blend of character, comfort and modern updates. This home is sure to impress. Step inside and discover a gorgeous interior featuring beautiful hardwood floors throughout the main level, with 3 bedrooms and 1.5 bathrooms. There is plenty of space to make yourself at home. The property features numerous updates, including a brand-new furnace, providing added comfort and peace of mind. From its attractive stone exterior to its beautiful interior, this home is full of charm and ready for its new owner.
Don't miss the opportunity to make this wonderful property your own!
Contact an agent
Home facts
- Year built:1930
- Subdivision & Development:RIVERTON
- Listing ID #:PACB2060512
- Added:2 day(s) ago
- Updated:November 22, 2026 at 02:56 PM
Rooms and interior
- Bedrooms:3
- Total bathrooms:2
- Full bathrooms:1
- Half bathrooms:1
- Flooring:Carpet, Hardwood
- Dining Description:Dining Area
- Kitchen Description:Carpet, Cooktop, Dishwasher, Oven/Range - Electric, Refrigerator, Stainless Steel Appliances
- Bedroom Description:Carpet
- Basement:Yes
- Basement Description:Full, Partially Finished
- Living area:1,200 sq. ft.
Heating and cooling
- Cooling:Window Unit(s)
- Heating:Baseboard - Hot Water, Natural Gas
Structure and exterior
- Roof:Asphalt
- Year built:1930
- Building area:1,200 sq. ft.
- Lot area:0.06 Acres
- Architectural Style:Traditional
- Construction Materials:Stick Built, Stone
- Foundation Description:Stone
- Levels:2 Stories
Schools
- High school:CEDAR CLIFF
Utilities
- Water:Public
- Sewer:Public Sewer
Finances and disclosures
- Price:$225,000
- Price per sq. ft.:$187.5
- Tax amount:$2,550 (2026)
Features and amenities
- Laundry features:Dryer, Washer
- Amenities:Attic, Cable TV Available, Carpet, Electric Available, Natural Gas Available, Phone Available
Parking
- Parking description:Detached Garage, Garage - Rear Entry, Off Street, On Street
- Garage:Yes
- Garage spaces:2
New listings near 910 Hummel Ave
- New
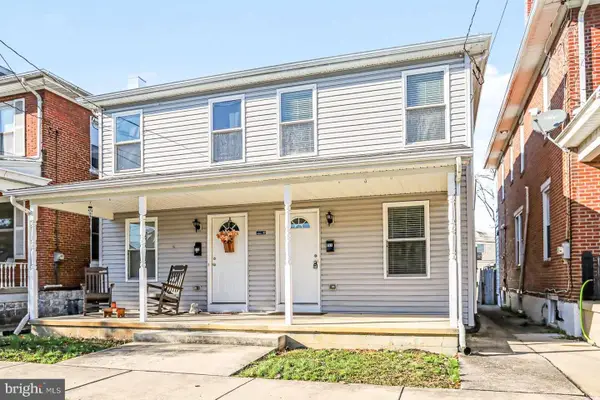 $234,000Active2 beds 2 baths1,480 sq. ft.
811 Bosler Ave, LEMOYNE, PA 17043
MLS# PACB2060486Listed by: HOMEZU BY SIMPLE CHOICE - New
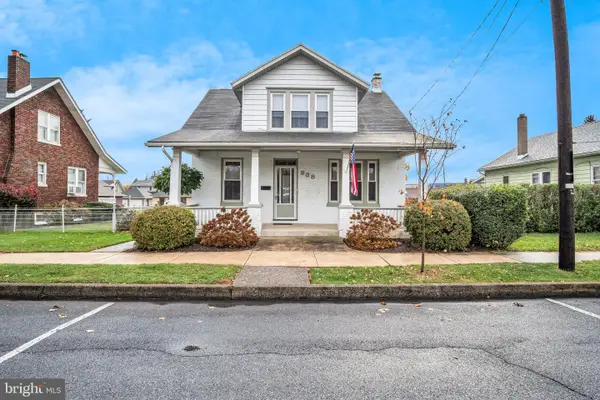 $229,900Active3 beds 1 baths1,400 sq. ft.
938 Bosler Ave, LEMOYNE, PA 17043
MLS# PACB2060418Listed by: KELLER WILLIAMS OF CENTRAL PA  $190,000Pending3 beds 2 baths1,096 sq. ft.
544 Warren St, LEMOYNE, PA 17043
MLS# PACB2060308Listed by: BERKSHIRE HATHAWAY HOMESERVICES HOMESALE REALTY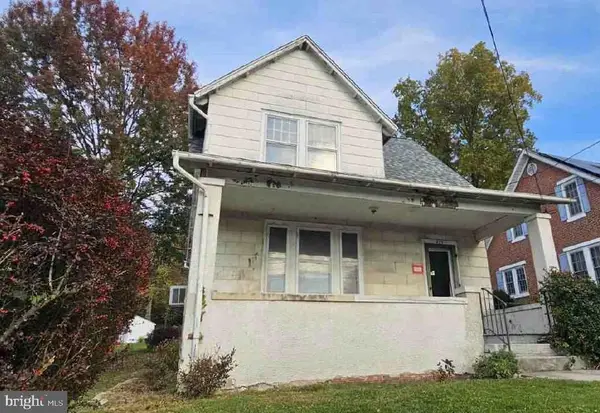 $115,000Pending2 beds 1 baths1,040 sq. ft.
425 Walnut St, LEMOYNE, PA 17043
MLS# PACB2060144Listed by: COLDWELL BANKER REALTY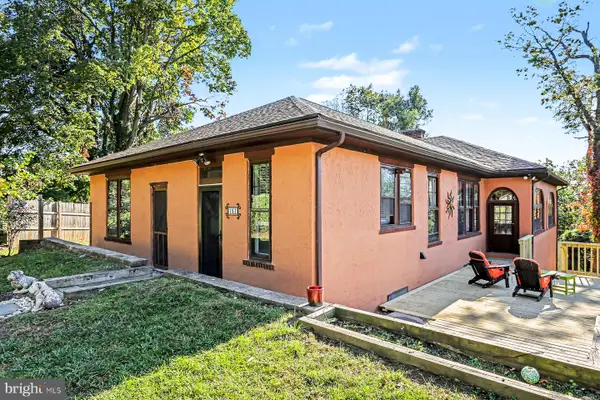 $392,000Active3 beds 3 baths2,411 sq. ft.
151 Washington Ter, LEMOYNE, PA 17043
MLS# PACB2059744Listed by: COLDWELL BANKER REALTY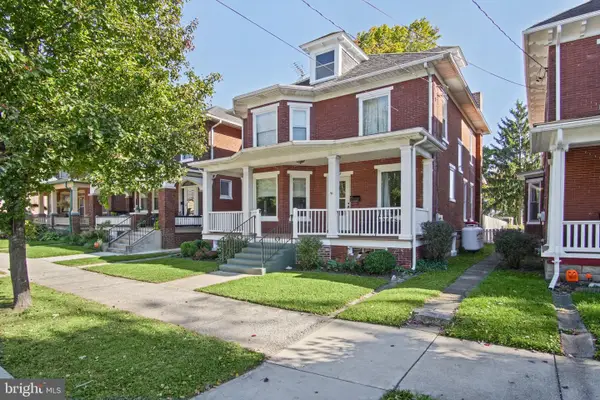 $325,000Pending4 beds 2 baths1,971 sq. ft.
512 Hummel Ave, LEMOYNE, PA 17043
MLS# PACB2059624Listed by: COLDWELL BANKER REALTY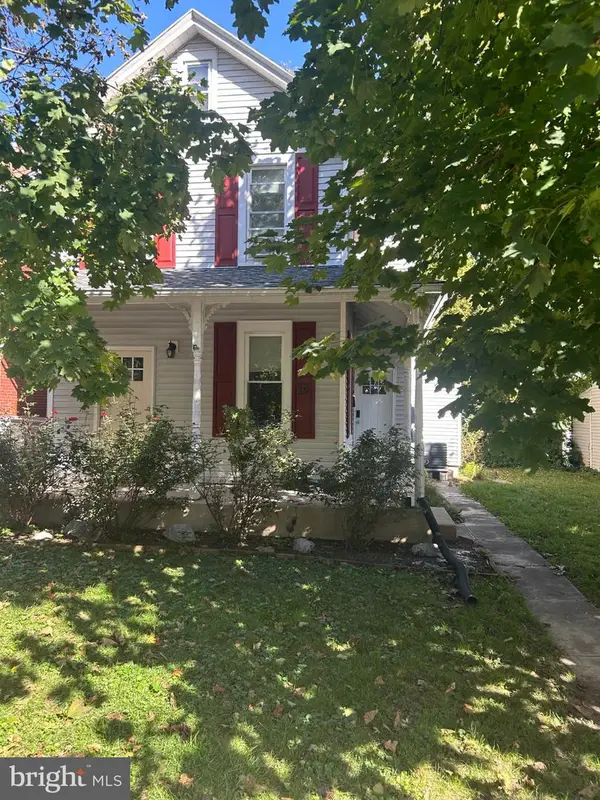 $289,900Active3 beds 2 baths1,614 sq. ft.
29 N 8th St, LEMOYNE, PA 17043
MLS# PACB2059692Listed by: KELLER WILLIAMS OF CENTRAL PA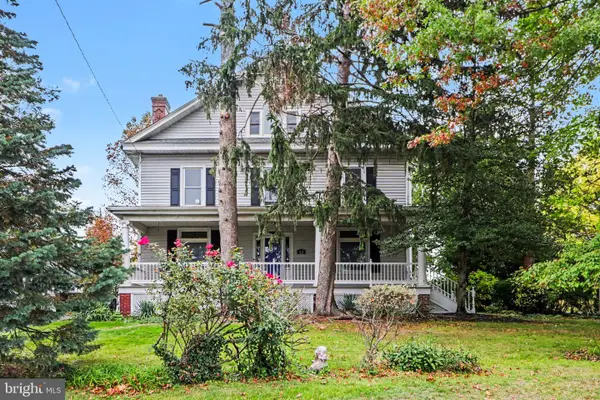 $425,000Pending5 beds 4 baths2,940 sq. ft.
821 Ohio Ave, LEMOYNE, PA 17043
MLS# PACB2059578Listed by: EXP REALTY, LLC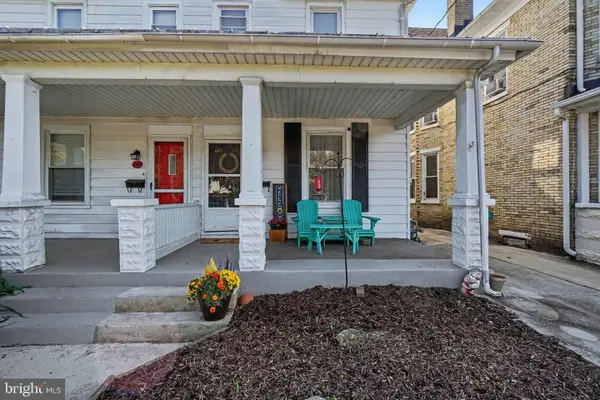 $204,900Active3 beds 2 baths1,422 sq. ft.
226 Bosler Ave, LEMOYNE, PA 17043
MLS# PACB2059450Listed by: KELLER WILLIAMS OF CENTRAL PA


Protect your home and budget from life's surprises with an Assurant Home Warranty, backed by a partner that supports you through every step of homeownership. Explore Plans.
© 2026 Better Homes and Gardens Real Estate LLC. An Anywhere Real Estate company. All rights reserved. Better Homes and Gardens® Real Estate is a registered trademark owned by Meredith Operations Corporation, licensed to Better Homes and Gardens Real Estate LLC and used with permission. Better Homes and Gardens Real Estate LLC fully supports the principles of the Fair Housing Act and the Equal Opportunity Act. Listing information is deemed reliable but is not guaranteed accurate.
Each office is independently owned and operated.
Any services or products provided by third parties are not provided by, affiliated with or related to Better Homes and Gardens Real Estate LLC, or its affiliated companies.