
23 Disk Ln, Levittown, PA 19055
Local realty services provided by:Better Homes and Gardens Real Estate Cassidon Realty
23 Disk Ln,Levittown, PA 19055
$350,000
- 3 Beds
- 2 Baths
- 1,648 sq. ft.
- Single family
- Pending
Listed by: dawn marie damico
Office: re/max 440 - doylestown
MLS#:PABU2129698
Source:BRIGHTMLS
Price summary
- Price:$350,000
- Price per sq. ft.:$212.38
About this home
Welcome to 23 Disk Lane, an expanded 3-bedroom, 1.5-bath Levittown ranch offering more space, flexibility and outdoor living than you might expect from the curb.
Step inside to an easy one-level layout filled with natural light and generously sized rooms. The inviting living room features a large front window, warm wood-look flooring and a brick fireplace that adds character to the space. Just beyond, the kitchen offers abundant wood cabinetry, stainless steel appliances, a tile backsplash and a convenient breakfast area for everyday meals.
One of the home's biggest surprises is the expanded dining room, measuring approximately 14' x 19'. Whether you need room for holiday dinners, entertaining, a home office setup or simply additional everyday living space, this versatile room delivers. Sliding glass doors provide direct access to the backyard patio, creating an easy connection between indoor and outdoor living.
The three bedrooms are grouped together on one side of the home, including an oversized primary bedroom measuring more than 21 feet long with its own walk-in closet. The updated full bathroom features classic subway tile and a modern vanity, while a separate half bath adds extra convenience.
Outside, you'll find a large, level fenced backyard with plenty of room to relax, garden, play or entertain. A spacious pergola-topped patio creates a great outdoor gathering space, and the hot tub is included with the sale. A covered carport, driveway parking and separate laundry/utility area add even more practicality.
Several important improvements have already been completed, including a roof replaced in 2022, central air installed in 2021, an approximately 2023 water heater, 200-amp electrical service and nine replacement windows. The central air was serviced in May 2026 and the heating system in June 2026. The home also features solar panels that are fully paid for and owned outright—no solar lease to assume.
With its expanded living space, oversized primary bedroom, updated bath, fenced backyard, outdoor entertaining area, owned solar and significant recent improvements, 23 Disk Lane offers a lot to love in one convenient, single-level package....
Contact an agent
Home facts
- Year built:1953
- Subdivision & Development:DOGWOOD HOLLOW
- Listing ID #:PABU2129698
- Added:45 day(s) ago
- Updated:October 09, 2026 at 08:57 AM
Rooms and interior
- Bedrooms:3
- Total bathrooms:2
- Full bathrooms:1
- Half bathrooms:1
- Dining Description:Combination Kitchen/Dining
- Kitchen Description:Carpet, Dishwasher, Kitchen - Eat-In, Kitchen - Table Space, Oven - Self Cleaning, Oven/Range - Electric, Refrigerator, Stainless Steel Appliances
- Bedroom Description:Carpet, Walk In Closet(s)
- Living area:1,648 sq. ft.
Heating and cooling
- Cooling:Central A/C, Wall Unit
- Heating:Baseboard - Hot Water, Oil
Structure and exterior
- Roof:Pitched, Shingle
- Year built:1953
- Building area:1,648 sq. ft.
- Lot area:0.15 Acres
- Lot Features:Suburban
- Architectural Style:Ranch/Rambler
- Construction Materials:Frame
- Exterior Features:Brick, Patio(s), Porch(es), Sidewalks, Street Lights
- Foundation Description:Slab
- Levels:1 Story
Schools
- High school:HARRY TRUMAN
Utilities
- Water:Public
- Sewer:Public Sewer
Finances and disclosures
- Price:$350,000
- Price per sq. ft.:$212.38
- Tax amount:$5,952 (2026)
Features and amenities
- Laundry features:Dryer, Washer
- Amenities:200+ Amp Service, Bay/Bow Windows, Cable TV Available, Carpet, Ceiling Fan(s), Electric Available, Phone Available, Replacement Windows, Sliding Windows
Parking
- Parking description:Asphalt Driveway, Attached Carport, Off Street
New listings near 23 Disk Ln
- Coming Soon
 $399,000Coming Soon3 beds 2 baths1,084 sq. ft.
21 Thimbleberry Ln, LEVITTOWN, PA 19054
MLS# PABU2132658Listed by: KELLER WILLIAMS REAL ESTATE-LANGHORNE - Coming Soon
 $589,000Coming Soon3 beds 3 baths1,971 sq. ft.
215 Parish Rd, FALLSINGTON, PA 19054
MLS# PABU2132132Listed by: BHHS FOX & ROACH -YARDLEY/NEWTOWN - New
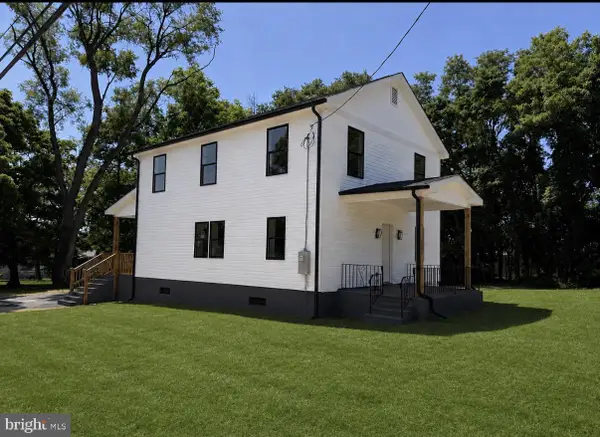 $515,000Active4 beds 3 baths1,870 sq. ft.
2620 New Falls Rd, LEVITTOWN, PA 19056
MLS# PABU2133210Listed by: UNITED PROPERTIES REALTY - New
 $350,000Active4 beds 1 baths1,000 sq. ft.
11 Fireside Ln, LEVITTOWN, PA 19055
MLS# PABU2133192Listed by: ROC HOUS REAL ESTATE LLC - New
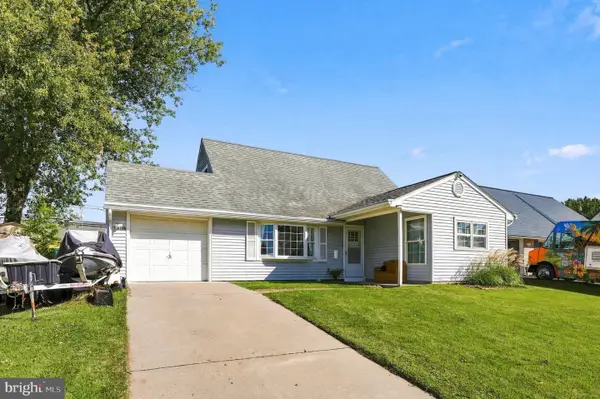 $417,000Active4 beds 2 baths1,467 sq. ft.
71 New Pond Ln, LEVITTOWN, PA 19054
MLS# PABU2133150Listed by: B&R REAL ESTATE CO. LLC - Open Sat, 11am to 1pmNew
 $330,000Active3 beds 1 baths1,000 sq. ft.
260 Thornridge Dr, LEVITTOWN, PA 19054
MLS# PABU2133114Listed by: KELLER WILLIAMS REAL ESTATE-LANGHORNE - New
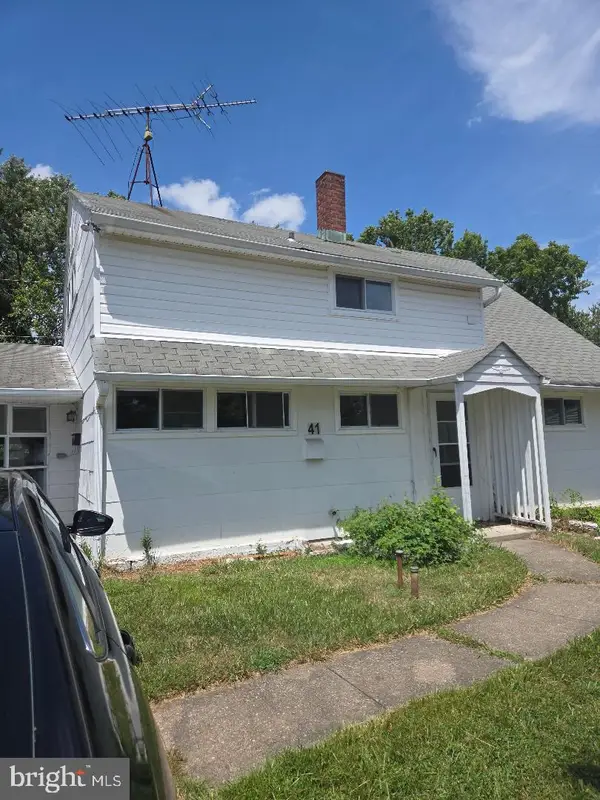 $399,900Active4 beds 2 baths1,380 sq. ft.
41 Whitewood Dr, LEVITTOWN, PA 19057
MLS# PABU2133084Listed by: CARR REAL ESTATE COMPANY - New
 $349,900Active4 beds 2 baths1,200 sq. ft.
42 Indian Red Rd, LEVITTOWN, PA 19057
MLS# PABU2133070Listed by: CARR REAL ESTATE COMPANY - New
 $369,900Active4 beds 1 baths1,704 sq. ft.
6 Cornflower Ln, LEVITTOWN, PA 19055
MLS# PABU2133000Listed by: CARR REAL ESTATE COMPANY - Open Sat, 2 to 4pmNew
 $470,000Active4 beds 2 baths1,711 sq. ft.
54 Quarter Turn Rd W, LEVITTOWN, PA 19057
MLS# PABU2133048Listed by: KW EMPOWER


Protect your home and budget from life's surprises with an Assurant Home Warranty, backed by a partner that supports you through every step of homeownership. Explore Plans.
© 2026 Better Homes and Gardens Real Estate LLC. An Anywhere Real Estate company. All rights reserved. Better Homes and Gardens® Real Estate is a registered trademark owned by Meredith Operations Corporation, licensed to Better Homes and Gardens Real Estate LLC and used with permission. Better Homes and Gardens Real Estate LLC fully supports the principles of the Fair Housing Act and the Equal Opportunity Act. Listing information is deemed reliable but is not guaranteed accurate.
Each office is independently owned and operated.
Any services or products provided by third parties are not provided by, affiliated with or related to Better Homes and Gardens Real Estate LLC, or its affiliated companies.