
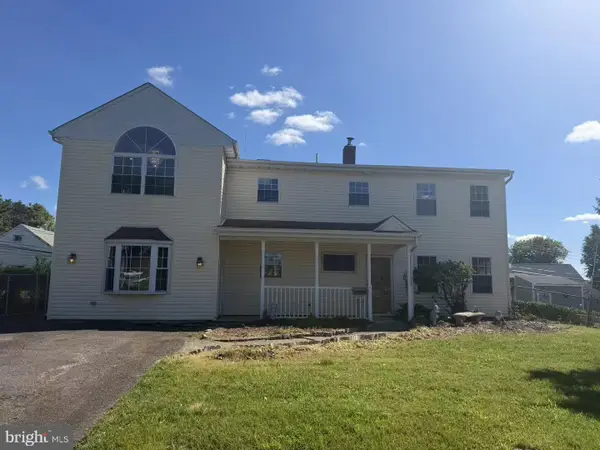
45 Schoolhouse Ln, Levittown, PA 19055
Local realty services provided by:Better Homes and Gardens Real Estate Premier
45 Schoolhouse Ln,Levittown, PA 19055
$379,900
- 4 Beds
- 2 Baths
- 1,489 sq. ft.
- Single family
- Active
Listed by: kimberly rock
Office: keller williams real estate-langhorne
MLS#:PABU2129756
Source:BRIGHTMLS
Price summary
- Price:$379,900
- Price per sq. ft.:$255.14
About this home
Welcome home to this charming 4 bedroom home located in the Stonybrook neighborhood of Levittown! Showcasing a neutral color palette, thoughtful updates, and versatile living space throughout, this home offers the perfect blend of style, comfort, and everyday functionality. Manicured landscaping and inviting curb appeal welcome you to your front entrance. Step inside where you’ll find the inviting eat-in kitchen to your left featuring ample cabinetry, generous counter space, a NEW oven, NEW refrigerator, and newer dishwasher. Just off the kitchen, your spacious primary bedroom offers incredible versatility and could easily serve as a bonus family room, playroom, or flex space to suit your needs. A dedicated laundry room with a separate workspace and updated washer and dryer completes this area. Continue down the hall, past a large coat closet, to your cozy living room anchored by a charming wood pellet stove set against exposed brick which creates a warm and inviting atmosphere. The living room flows seamlessly into your sunroom, highlighted by wall-to-wall windows that flood the space with radiant sunshine and sliding glass doors that open directly to your backyard — perfect for indoor/outdoor entertainment! On the right side of the home, you'll find three additional spacious bedrooms, each offering ample natural light and closet space. A full hallway bathroom with tub/shower combo and a convenient powder room complete the home. Step outside to your large fenced in backyard, offering plenty of space for outdoor games, gardening, and activities. A large shed provides convenient storage for all of your outdoor essentials. Other recent upgrades include a NEW AC system and newer furnace and oil tank! This home is ideally located close to a variety of shopping and restaurants. It is also near Levittown Station with direct service to Center City Philadelphia along with easy access to major roadways for effortless commuting. Don't miss your opportunity to see this beautiful home today!...
Contact an agent
Home facts
- Year built:1952
- Subdivision & Development:STONYBROOK
- Listing ID #:PABU2129756
- Added:1 day(s) ago
- Updated:August 27, 2026 at 09:00 PM
Rooms and interior
- Bedrooms:4
- Total bathrooms:2
- Full bathrooms:1
- Half bathrooms:1
- Bathrooms Description:Full Bath, Half Bath
- Kitchen Description:Built-In Microwave, Crown Moldings, Dishwasher, Oven/Range - Electric, Recessed Lighting, Refrigerator, Water Heater
- Bedroom Description:Entry Level Bedroom, Primary Bedroom
- Living area:1,489 sq. ft.
Heating and cooling
- Cooling:Central A/C
- Heating:Baseboard - Hot Water, Oil
Structure and exterior
- Year built:1952
- Building area:1,489 sq. ft.
- Lot area:0.15 Acres
- Lot Features:Front Yard, Rear Yard
- Architectural Style:Ranch/Rambler
- Construction Materials:Frame
- Exterior Features:Sidewalks
- Foundation Description:Slab
- Levels:1 Story
Schools
- High school:TRUMAN SENIOR
Utilities
- Water:Public
- Sewer:Public Sewer
Finances and disclosures
- Price:$379,900
- Price per sq. ft.:$255.14
- Tax amount:$4,785 (2026)
Features and amenities
- Laundry features:Dryer, Laundry, Washer
- Amenities:Ceiling Fan(s), Crown Moldings, Recessed Lighting
Parking
- Parking description:On Street
New listings near 45 Schoolhouse Ln
- Coming Soon
 $450,000Coming Soon4 beds 3 baths1,799 sq. ft.
2 Timothy Ln, LEVITTOWN, PA 19054
MLS# PABU2129992Listed by: KELLER WILLIAMS REAL ESTATE-LANGHORNE - Coming SoonOpen Sun, 1 to 4pm
 $475,000Coming Soon4 beds 2 baths1,550 sq. ft.
105 Queen Lily Rd, LEVITTOWN, PA 19057
MLS# PABU2130002Listed by: LONG & FOSTER REAL ESTATE, INC. - Coming SoonOpen Sat, 10am to 12pm
 $315,000Coming Soon4 beds 2 baths1,440 sq. ft.
52 Robin Hill Ln, LEVITTOWN, PA 19055
MLS# PABU2129962Listed by: KELLER WILLIAMS REAL ESTATE - NEWTOWN - Coming SoonOpen Thu, 5 to 7pm
 $365,000Coming Soon3 beds 2 baths1,264 sq. ft.
35 Spiral Ln, LEVITTOWN, PA 19055
MLS# PABU2129898Listed by: OPUS ELITE REAL ESTATE - Coming SoonOpen Sat, 11am to 1pm
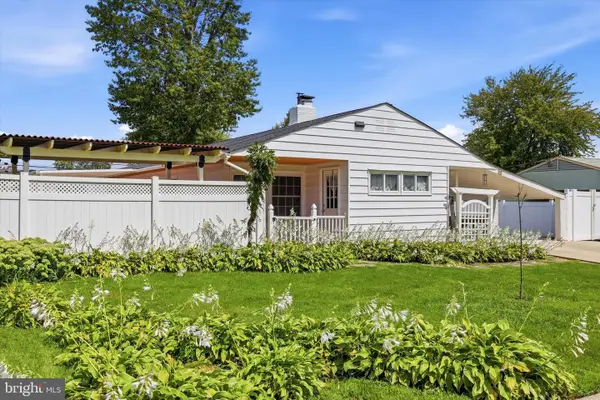 $399,000Coming Soon4 beds 2 baths1,442 sq. ft.
26 Myrtle Ln, LEVITTOWN, PA 19054
MLS# PABU2129914Listed by: REAL OF PENNSYLVANIA - Coming Soon
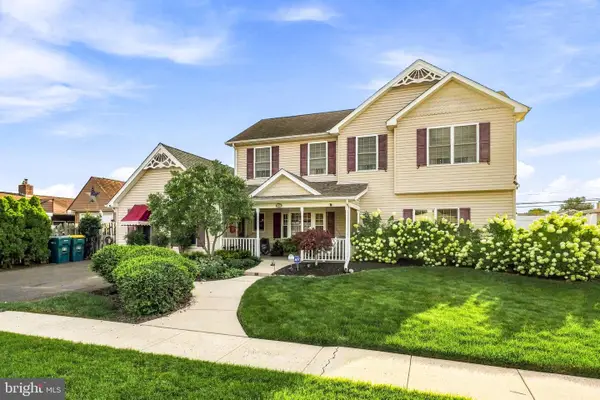 $595,000Coming Soon5 beds 4 baths3,120 sq. ft.
27 Peachtree Ln, LEVITTOWN, PA 19054
MLS# PABU2129650Listed by: OPUS ELITE REAL ESTATE - Coming Soon
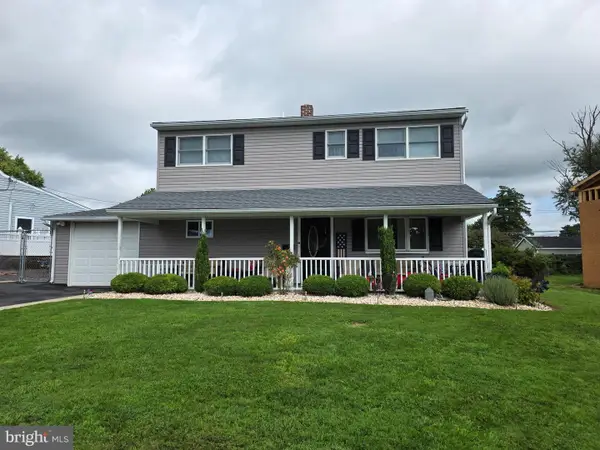 $425,000Coming Soon4 beds 2 baths1,600 sq. ft.
10 Apricot Ln, LEVITTOWN, PA 19055
MLS# PABU2129740Listed by: RE/MAX PROPERTIES - Coming Soon
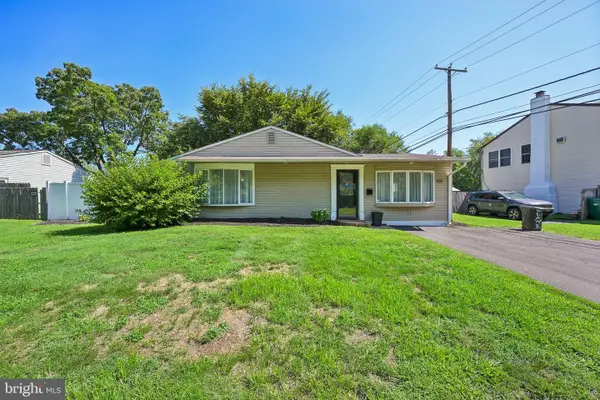 $415,000Coming Soon4 beds 2 baths2,094 sq. ft.
431 Magnolia Dr, LEVITTOWN, PA 19054
MLS# PABU2129462Listed by: REDFIN CORPORATION - New
 $539,000Active4 beds 2 baths2,647 sq. ft.
103 Holly Dr, LEVITTOWN, PA 19055
MLS# PABU2129430Listed by: LONGLONG ZHAN REAL ESTATE INVESTMENT


Protect your home and budget from life's surprises with an Assurant Home Warranty, backed by a partner that supports you through every step of homeownership. Explore Plans.
© 2026 Better Homes and Gardens Real Estate LLC. An Anywhere Real Estate company. All rights reserved. Better Homes and Gardens® Real Estate is a registered trademark owned by Meredith Operations Corporation, licensed to Better Homes and Gardens Real Estate LLC and used with permission. Better Homes and Gardens Real Estate LLC fully supports the principles of the Fair Housing Act and the Equal Opportunity Act. Listing information is deemed reliable but is not guaranteed accurate.
Each office is independently owned and operated.
Any services or products provided by third parties are not provided by, affiliated with or related to Better Homes and Gardens Real Estate LLC, or its affiliated companies.