
2150 Back Maitland Rd, Lewistown, PA 17044
Local realty services provided by:Better Homes and Gardens Real Estate Murphy & Co.
2150 Back Maitland Rd,Lewistown, PA 17044
$270,000
- 3 Beds
- 2 Baths
- 1,526 sq. ft.
- Single family
- Active
Listed by: nathan copenhaver
Office: rhodes team inc.
MLS#:PAMF2053534
Source:BRIGHTMLS
Price summary
- Price:$270,000
- Price per sq. ft.:$176.93
About this home
Welcome to 2150 Back Maitland Rd, Lewistown, PA 17044
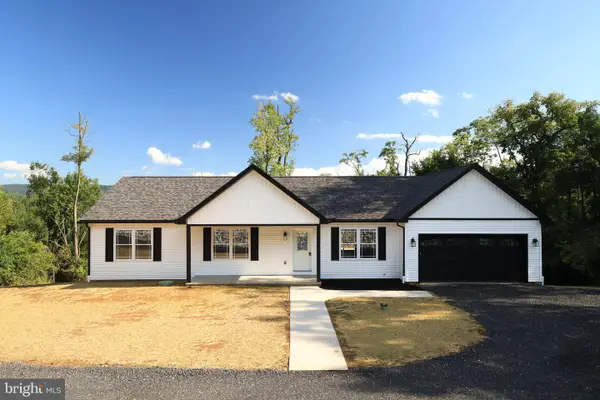
Discover this charming 3-bedroom Cape Cod-style brick home situated on a spacious 1.63-acre lot with beautiful mountain views. The privacy-fenced backyard features an inviting outdoor lounge and entertaining area, creating a private setting for relaxing, gathering with friends and family, or enjoying evenings under the stars.
Inside, the home offers additional flexibility with a full bathroom in the basement. Recent updates include a new natural gas furnace (2025), central air conditioning (April 2026), updated electrical system (2022), and radon reduction system (2022).
A standout two-story garage provides abundant storage with convenient front and rear entrances, offering plenty of room for vehicles, lawn equipment, hobbies, or additional workspace.
With modern updates, generous outdoor space, mountain views, and a peaceful setting just minutes from Lewistown, this home has plenty to offer. Schedule your showing today!
Contact an agent
Home facts
- Year built:1946
- Subdivision & Development:DERRY
- Listing ID #:PAMF2053534
- Added:5 day(s) ago
- Updated:September 23, 2026 at 01:57 PM
Rooms and interior
- Bedrooms:3
- Total bathrooms:2
- Full bathrooms:2
- Basement:Yes
- Basement Description:Full
- Living area:1,526 sq. ft.
Heating and cooling
- Cooling:Central A/C
- Heating:Forced Air, Natural Gas
Structure and exterior
- Year built:1946
- Building area:1,526 sq. ft.
- Lot area:1.63 Acres
- Architectural Style:Cape Cod
- Construction Materials:Brick
- Foundation Description:Block
- Levels:1 1/2 Story
Utilities
- Water:Public
- Sewer:Public Sewer
Finances and disclosures
- Price:$270,000
- Price per sq. ft.:$176.93
- Tax amount:$2,735 (2026)
Parking
- Parking description:Additional Storage Area, Detached Garage, Garage - Front Entry, Garage - Rear Entry
- Garage:Yes
- Garage spaces:1
New listings near 2150 Back Maitland Rd
- New
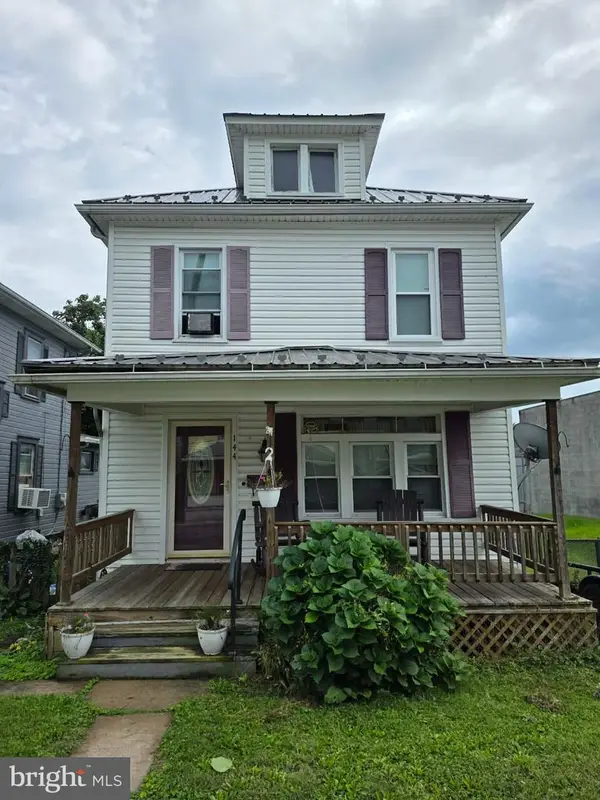 $140,000Active3 beds 2 baths1,040 sq. ft.
144 W 4th St, LEWISTOWN, PA 17044
MLS# PAMF2053574Listed by: REALTY ONE GROUP LANDMARK - New
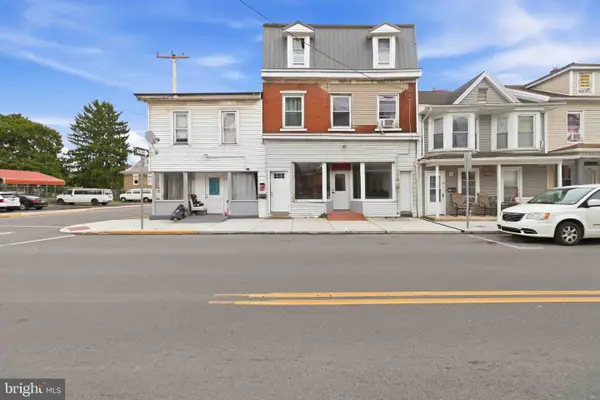 $454,900Active11 beds -- baths5,000 sq. ft.
170 Valley St, LEWISTOWN, PA 17044
MLS# PAMF2053562Listed by: IRON VALLEY REAL ESTATE OF LANCASTER - New
 $435,000Active4 beds 2 baths2,558 sq. ft.
60 N Ridgley Ave, LEWISTOWN, PA 17044
MLS# PAMF2053552Listed by: RE/MAX TOGETHER - New
 $349,900Active3 beds 3 baths3,989 sq. ft.
422 S Main, LEWISTOWN, PA 17044
MLS# PAMF2053482Listed by: SMELTZ AND AUMILLER REAL ESTATE, LLC. - New
 $424,900Active3 beds 4 baths2,896 sq. ft.
209 Sand Rock Rd, LEWISTOWN, PA 17044
MLS# PAMF2053540Listed by: KELLER WILLIAMS ADVANTAGE REALTY - New
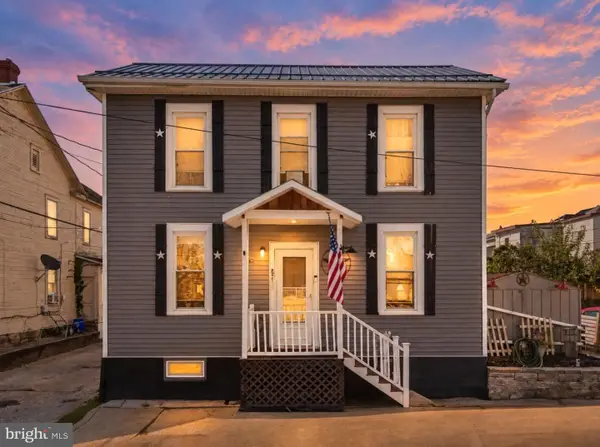 $124,900Active2 beds 1 baths992 sq. ft.
206 S Spruce St, LEWISTOWN, PA 17044
MLS# PAMF2053544Listed by: REALTY ONE GROUP LANDMARK - New
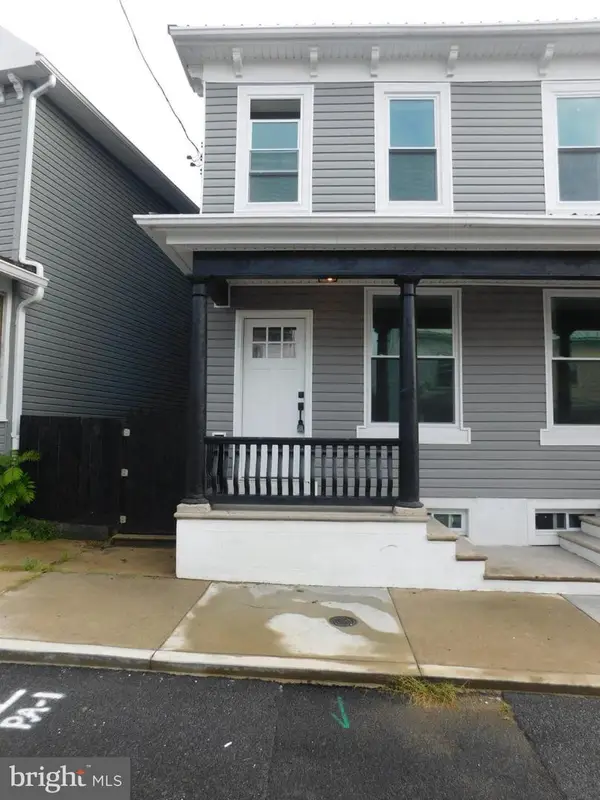 $118,000Active2 beds 2 baths1,100 sq. ft.
217 N Grand St, LEWISTOWN, PA 17044
MLS# PAMF2053538Listed by: GOLD KEY REAL ESTATE & APPRAISING  $245,000Pending4 beds 2 baths2,339 sq. ft.
601 Harvard St, LEWISTOWN, PA 17044
MLS# PAMF2053530Listed by: KELLER WILLIAMS ADVANTAGE REALTY- New
 $425,000Active3 beds 2 baths1,550 sq. ft.
9550 Us Highway 522 S, LEWISTOWN, PA 17044
MLS# PAMF2053514Listed by: KELLER WILLIAMS ADVANTAGE REALTY


Protect your home and budget from life's surprises with an Assurant Home Warranty, backed by a partner that supports you through every step of homeownership. Explore Plans.
© 2026 Better Homes and Gardens Real Estate LLC. An Anywhere Real Estate company. All rights reserved. Better Homes and Gardens® Real Estate is a registered trademark owned by Meredith Operations Corporation, licensed to Better Homes and Gardens Real Estate LLC and used with permission. Better Homes and Gardens Real Estate LLC fully supports the principles of the Fair Housing Act and the Equal Opportunity Act. Listing information is deemed reliable but is not guaranteed accurate.
Each office is independently owned and operated.
Any services or products provided by third parties are not provided by, affiliated with or related to Better Homes and Gardens Real Estate LLC, or its affiliated companies.