
243 Kingsbridge Dr, Lititz, PA 17543
Local realty services provided by:Better Homes and Gardens Real Estate Community Realty
243 Kingsbridge Dr,Lititz, PA 17543
$649,900
- 4 Beds
- 3 Baths
- 2,072 sq. ft.
- Single family
- Coming Soon
Listed by: jennifer king
Office: re/max evolved
MLS#:PALA2095958
Source:BRIGHTMLS
Price summary
- Price:$649,900
- Price per sq. ft.:$313.66
About this home
Welcome to 243 Kingsbridge Drive, a private 1.09 -acre retreat in the heart of Manheim Township, just off the Fruitville/Lititz Pike corridor. A classic wrap-around porch sets the tone, and inside, sun-filled rooms showcase bamboo hardwood flooring across the first floor, new LVP upstairs, and upgraded fixtures and finishes throughout. The refreshed kitchen features a new induction range, new dishwasher, and refrigerator, and the powder room has been refinished as well.
Key systems have been thoughtfully updated, including a high-efficiency heat pump HVAC, hybrid water heater, new electrical panel with surge protection, and full replacement windows and sliding doors selected for energy efficiency and noise reduction. Blackout shades are installed on all upstairs windows, fiber internet is available, and the garage has a new door opener. The lower level offers a theater setup with projector, screen, and four speakers, plus a workbench and shelving for storage.
Outdoors, the property feels like your own park. Relax on the refinished composite deck with cedar privacy wall, gather around the fire pit, or tend the raised garden beds and native wildflower hillside garden. More than 30 trees, including Bald Cypress, Yellowwood, Japanese Maple, Weeping Cherry, and Tulip Tree, frame an open lawn and wooded area, with approximately 100 feet of stream frontage. The grounds hold a voluntary National Wildlife Federation Certified Wildlife Habitat designation — no restrictions on use — where herons, kingfishers, foxes, deer, and monarch butterflies are regular visitors. An invisible pet fence and Little Free Library are included. Move-in ready and close to shopping, dining, parks, and major routes....
Contact an agent
Home facts
- Year built:1995
- Subdivision & Development:BACHMAN RUN
- Listing ID #:PALA2095958
- Updated:October 13, 2026 at 01:41 PM
Rooms and interior
- Bedrooms:4
- Total bathrooms:3
- Full bathrooms:2
- Half bathrooms:1
- Flooring:Hardwood, Vinyl
- Dining Description:Dining Area, Dining Room
- Bathrooms Description:Full Bath, Half Bath, Primary Bath(s), Primary Bathroom
- Kitchen Description:Breakfast Area, Built-Ins, Carpet, Dishwasher, Disposal, Kitchen - Island, Oven/Range - Electric, Recessed Lighting, Upgraded Countertops, Water Heater
- Bedroom Description:Carpet, Primary Bedroom
- Basement:Yes
- Basement Description:Full
- Living area:2,072 sq. ft.
Heating and cooling
- Cooling:Central A/C
- Heating:Electric, Forced Air
Structure and exterior
- Roof:Composite
- Year built:1995
- Building area:2,072 sq. ft.
- Lot area:1.09 Acres
- Lot Features:Corner, Level, Premium, Private, Rear Yard, Stream/Creek
- Architectural Style:Traditional, Transitional
- Construction Materials:Brick, Masonry
- Exterior Features:Deck(s), Patio(s), Sidewalks
- Foundation Description:Permanent
- Levels:2 Stories
Utilities
- Water:Public
- Sewer:Public Sewer
Finances and disclosures
- Price:$649,900
- Price per sq. ft.:$313.66
- Tax amount:$6,729 (2026)
Features and amenities
- Laundry features:Laundry
- Amenities:200+ Amp Service, Built-Ins, Carpet, Recessed Lighting, Replacement Windows
Parking
- Parking description:Attached Garage, Garage - Side Entry, Off Street, Paved Driveway
- Garage:Yes
- Garage spaces:2
New listings near 243 Kingsbridge Dr
- Coming Soon
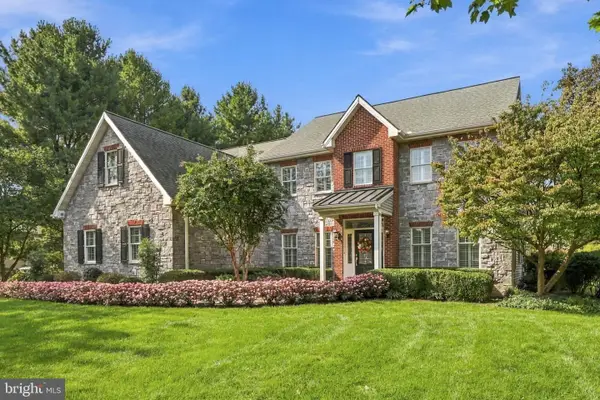 $1,150,000Coming Soon5 beds 4 baths3,958 sq. ft.
373 N Farm Dr, LITITZ, PA 17543
MLS# PALA2096742Listed by: LUSK & ASSOCIATES SOTHEBY'S INTERNATIONAL REALTY - Coming SoonOpen Thu, 5 to 6pm
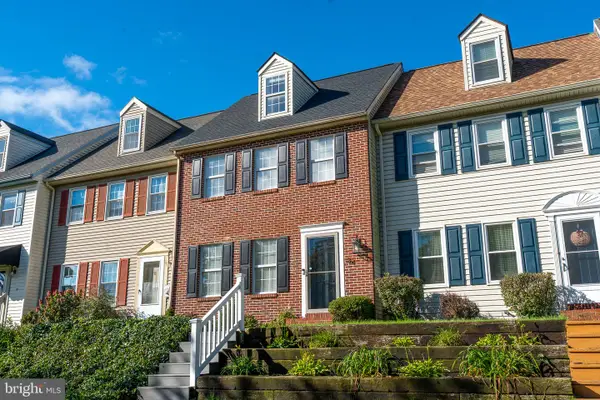 $289,900Coming Soon3 beds 2 baths1,520 sq. ft.
34 Pennwick Dr, LITITZ, PA 17543
MLS# PALA2096768Listed by: LUSK & ASSOCIATES SOTHEBY'S INTERNATIONAL REALTY - Coming Soon
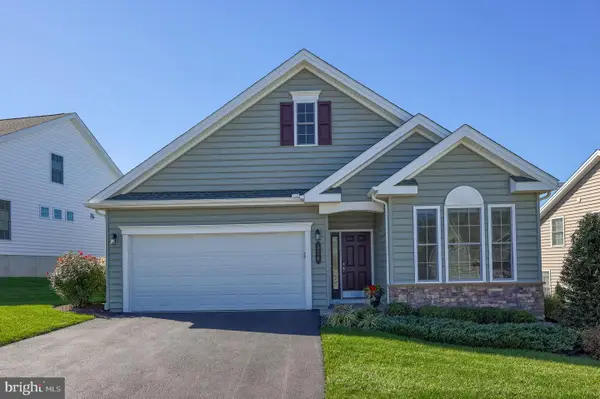 $539,900Coming Soon2 beds 2 baths1,794 sq. ft.
576 Allegiance Dr, LITITZ, PA 17543
MLS# PALA2096234Listed by: REALTY ONE GROUP UNLIMITED - Coming SoonOpen Sun, 11am to 1pm
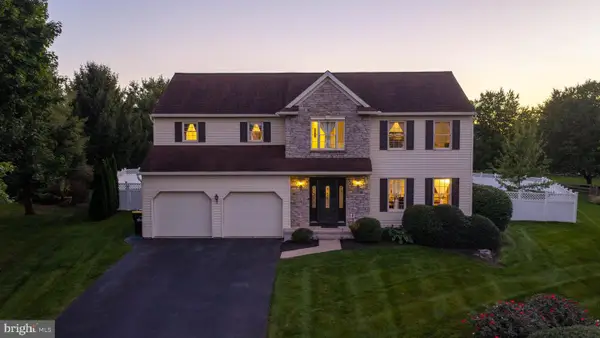 $639,900Coming Soon4 beds 3 baths3,202 sq. ft.
24 Sovereign Cir, LITITZ, PA 17543
MLS# PALA2096842Listed by: BERKSHIRE HATHAWAY HOMESERVICES HOMESALE REALTY - Coming Soon
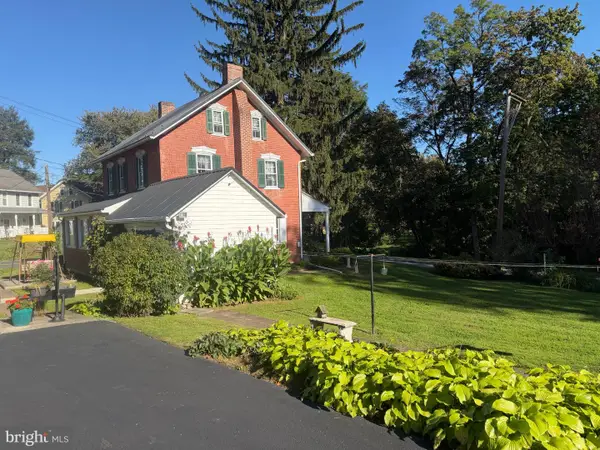 $355,000Coming Soon4 beds 1 baths1,400 sq. ft.
314 E Meadow Valley Rd, LITITZ, PA 17543
MLS# PALA2096874Listed by: KINGSWAY REALTY - LANCASTER - Coming SoonOpen Fri, 4:30 to 6:30pm
 $419,900Coming Soon3 beds 2 baths2,050 sq. ft.
722 Water Edge Rd, LITITZ, PA 17543
MLS# PALA2096832Listed by: BERKSHIRE HATHAWAY HOMESERVICES HOMESALE REALTY - Coming Soon
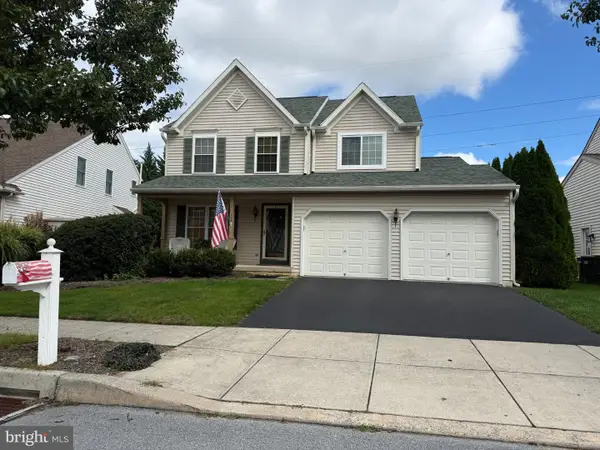 $485,000Coming Soon4 beds 3 baths1,817 sq. ft.
338 Cambridge Ln, LITITZ, PA 17543
MLS# PALA2096286Listed by: NEXTHOME CAPITAL REALTY - Coming SoonOpen Sun, 12 to 1:30pm
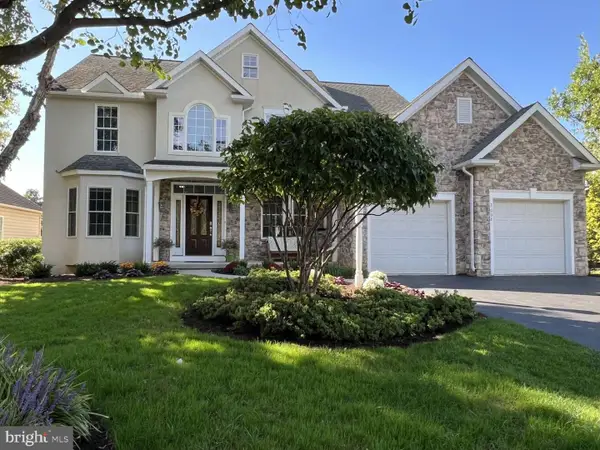 $857,000Coming Soon4 beds 4 baths4,439 sq. ft.
3008 Weaver Rd, LITITZ, PA 17543
MLS# PALA2096080Listed by: HOMEZU BY SIMPLE CHOICE - New
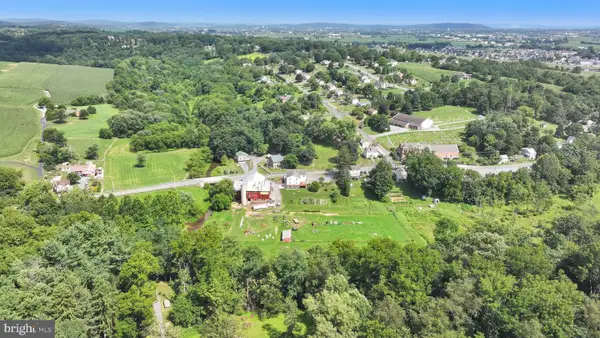 $700,000Active7 beds 3 baths3,548 sq. ft.
330 N Clay Rd, LITITZ, PA 17543
MLS# PALA2097010Listed by: KINGSWAY REALTY - EPHRATA


Protect your home and budget from life's surprises with an Assurant Home Warranty, backed by a partner that supports you through every step of homeownership. Explore Plans.
© 2026 Better Homes and Gardens Real Estate LLC. An Anywhere Real Estate company. All rights reserved. Better Homes and Gardens® Real Estate is a registered trademark owned by Meredith Operations Corporation, licensed to Better Homes and Gardens Real Estate LLC and used with permission. Better Homes and Gardens Real Estate LLC fully supports the principles of the Fair Housing Act and the Equal Opportunity Act. Listing information is deemed reliable but is not guaranteed accurate.
Each office is independently owned and operated.
Any services or products provided by third parties are not provided by, affiliated with or related to Better Homes and Gardens Real Estate LLC, or its affiliated companies.