
373 N Farm Dr, Lititz, PA 17543
Local realty services provided by:Better Homes and Gardens Real Estate Cassidon Realty
373 N Farm Dr,Lititz, PA 17543
$1,150,000
- 5 Beds
- 4 Baths
- 3,958 sq. ft.
- Single family
- Coming Soon
Listed by: anne m lusk
Office: lusk & associates sotheby's international realty
MLS#:PALA2096742
Source:BRIGHTMLS
Price summary
- Price:$1,150,000
- Price per sq. ft.:$290.55
About this home
Welcome to 373 N Farm Drive, a beautifully appointed home situated on 0.69 acres in the Millpond neighborhood of Manheim Township. Offering five bedrooms, three and a half baths, and nearly 4,000 square feet of finished living space, this custom-built residence combines timeless design and comfortable living. Nearby Reidenbaugh Elementary School and just minutes from shopping, dining, Downtown Lititz, and Lancaster.
Built by Cooper Custom Homes, this traditional residence features an attractive stone-and-siding exterior, mature trees, and established landscaping. Inside, hardwood floors, newer carpeting on the main floor and stairs (2022), detailed millwork, and a versatile floor plan create comfortable spaces for everyday living and entertaining. Plantation shutters enhance all front-facing windows.
A welcoming foyer introduces the main level where crown molding and architectural details carry throughout. The formal dining room features an elegant coffered ceiling, wainscoting, and pendant lighting, creating a lovely setting for gatherings. A dedicated first-floor office offers a comfortable space to work or study.
The living room features a soaring vaulted ceiling, gas fireplace, and detailed millwork. Its open design is enhanced by a second-story overlook, connecting the main and upper levels.
The kitchen features granite countertops, a center island, built-in cabinetry, gas cooking, stainless steel appliances including a new GE refrigerator (2025), and recessed lighting. Just beyond, the adjoining breakfast room is a charming space, highlighted by a distinctive conical ceiling, built-in seating, and pendant lighting. Both the kitchen and breakfast room offer direct access to the rear patio, creating a natural flow between indoor dining and outdoor entertaining. A convenient mudroom, first-floor laundry room, and half bath add practicality to the layout, while multiple closets provide generous space for coats, pantry items, and household storage. A main-level bedroom with newer carpeting completes this floor, offering flexibility for guests or additional living needs.
Upstairs, the primary suite provides a comfortable retreat with crown molding, recessed lighting, and dual closets. The adjoining primary bath features a walk-in shower, dual vanities, and tile flooring. A guest suite offers a cathedral ceiling, walk-in closet, full bathroom with a tub/shower combination, and a spacious walk-in storage area. Two additional bedrooms with closets and a third full bathroom complete the upper level.
The partially finished lower level provides another space to gather, entertain, and unwind. The recreation room features a wet bar with built-ins, wine storage, carpeting, recessed lighting, newer windows (2022), and additional closet space. An expansive unfinished portion of the lower level provides abundant storage.
Outside, a spacious patio with a stone gas fireplace creates an inviting setting for outdoor dining, entertaining, and relaxing throughout the seasons. Nearby, a hot tub offers a comfortable place to unwind, while the level lawn, mature trees, and beautifully maintained landscaping provide a lovely backdrop for outdoor enjoyment. Landscape improvements include the removal of old pine trees and the addition of approximately one hundred trees and shrubs, including Green Giant arborvitae, Lucas hornbeam, Storm Proof and Quick Fire Fab hydrangeas, multiple varieties of astilbe and heuchera, a dappled willow tree, and Irish yew.
An attached three-car garage with side entry and a paved driveway provide generous parking. Additional upgrades include a whole-house water filtration system and a hot water heater installed in 2022, newer paint on the main and upstairs hall (2025), and newer gutter guards on the 2nd story gutters (2022).
With its spacious interior, thoughtful architectural details, versatile living areas, and inviting outdoor spaces, 373 N Farm Drive offers comfortable living in a convenient Manheim Township....
Contact an agent
Home facts
- Year built:1997
- Subdivision & Development:MILLPOND
- Listing ID #:PALA2096742
- Updated:October 14, 2026 at 05:46 AM
Rooms and interior
- Bedrooms:5
- Total bathrooms:4
- Full bathrooms:3
- Half bathrooms:1
- Flooring:Carpet, Hardwood, Tile/Brick
- Dining Description:Dining Area, Dining Room, Formal/Separate Dining Room
- Bathrooms Description:Full Bath, Half Bath, Primary Bath(s), Primary Bathroom
- Kitchen Description:Breakfast Area, Built-In Range, Built-Ins, Carpet, Crown Moldings, Dishwasher, Disposal, Kitchen - Gourmet, Kitchen - Island, Microwave, Oven/Range - Gas, Pantry, Range Hood, Recessed Lighting, Refrigerator, Stainless Steel Appliances, Water Heater, Wet/Dry Bar, Wine Storage
- Bedroom Description:Carpet, Entry Level Bedroom, Primary Bedroom
- Basement:Yes
- Basement Description:Full, Partially Finished
- Living area:3,958 sq. ft.
Heating and cooling
- Cooling:Central A/C
- Heating:Forced Air, Natural Gas
Structure and exterior
- Roof:Shingle
- Year built:1997
- Building area:3,958 sq. ft.
- Lot area:0.69 Acres
- Lot Features:Front Yard, Landscaping, Level, Rear Yard
- Architectural Style:Traditional
- Construction Materials:Masonry, Stone, Vinyl Siding
- Exterior Features:Patio(s), Porch(es)
- Levels:2 Stories
Schools
- High school:MANHEIM TOWNSHIP
- Middle school:MANHEIM TOWNSHIP
- Elementary school:REIDENBAUGH
Utilities
- Water:Public
- Sewer:Public Sewer
Finances and disclosures
- Price:$1,150,000
- Price per sq. ft.:$290.55
- Tax amount:$12,534 (2026)
Features and amenities
- Laundry features:Dryer, Laundry, Washer
- Amenities:200+ Amp Service, Built-Ins, Carpet, Ceiling Fan(s), Chair Railings, Crown Moldings, Recessed Lighting, Wet/Dry Bar, Window Treatments
Parking
- Parking description:Attached Garage, Garage - Side Entry, Garage Door Opener, Paved Driveway
- Garage:Yes
- Garage spaces:3
New listings near 373 N Farm Dr
- Coming Soon
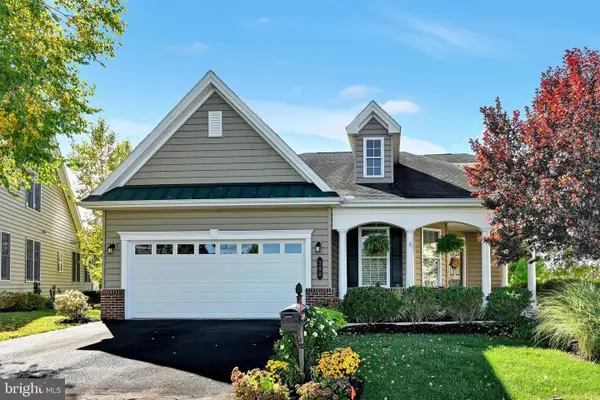 $639,900Coming Soon3 beds 3 baths2,542 sq. ft.
300 Centennial Ct, LITITZ, PA 17543
MLS# PALA2096770Listed by: BERKSHIRE HATHAWAY HOMESERVICES HOMESALE REALTY - Coming SoonOpen Thu, 5 to 6pm
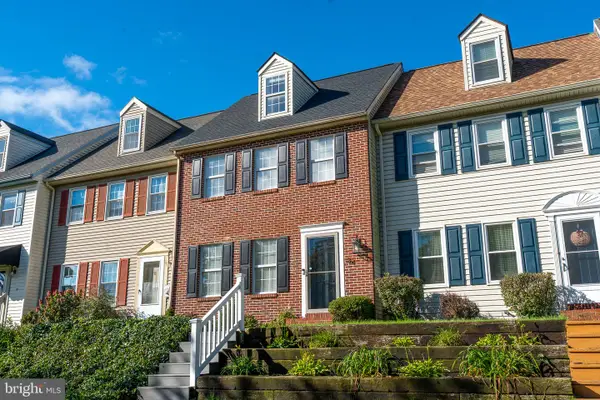 $289,900Coming Soon3 beds 2 baths1,520 sq. ft.
34 Pennwick Dr, LITITZ, PA 17543
MLS# PALA2096768Listed by: LUSK & ASSOCIATES SOTHEBY'S INTERNATIONAL REALTY - Coming Soon
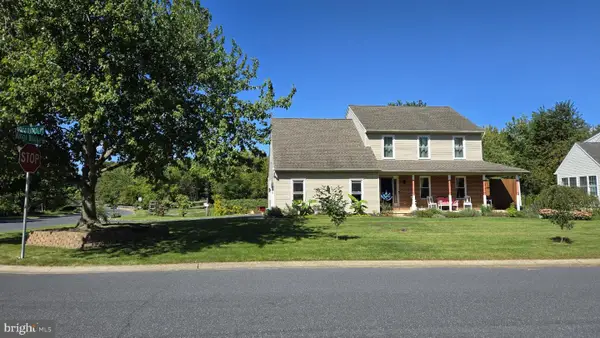 $649,900Coming Soon4 beds 3 baths2,072 sq. ft.
243 Kingsbridge Dr, LITITZ, PA 17543
MLS# PALA2095958Listed by: RE/MAX EVOLVED - Coming Soon
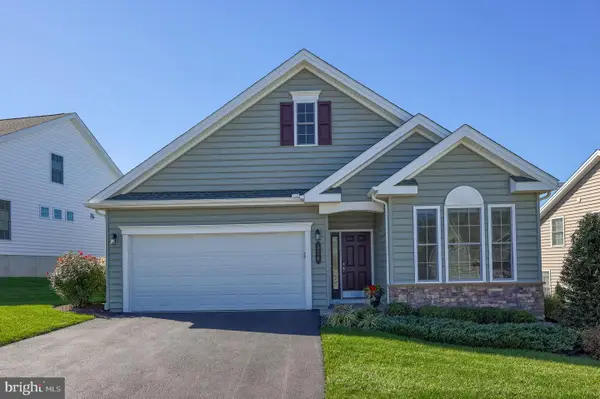 $539,900Coming Soon2 beds 2 baths1,794 sq. ft.
576 Allegiance Dr, LITITZ, PA 17543
MLS# PALA2096234Listed by: REALTY ONE GROUP UNLIMITED - Coming SoonOpen Sun, 11am to 1pm
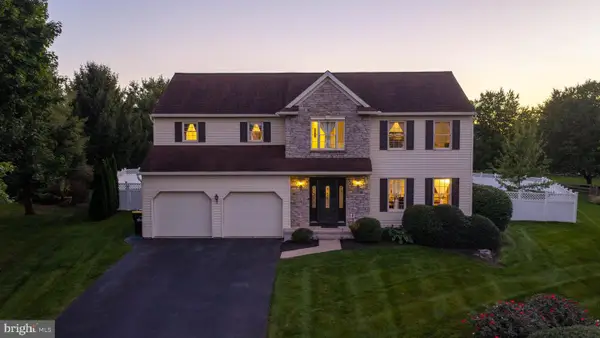 $639,900Coming Soon4 beds 3 baths3,202 sq. ft.
24 Sovereign Cir, LITITZ, PA 17543
MLS# PALA2096842Listed by: BERKSHIRE HATHAWAY HOMESERVICES HOMESALE REALTY - Coming SoonOpen Fri, 4:30 to 6:30pm
 $419,900Coming Soon3 beds 2 baths2,050 sq. ft.
722 Water Edge Rd, LITITZ, PA 17543
MLS# PALA2096832Listed by: BERKSHIRE HATHAWAY HOMESERVICES HOMESALE REALTY - Coming SoonOpen Sun, 12 to 1:30pm
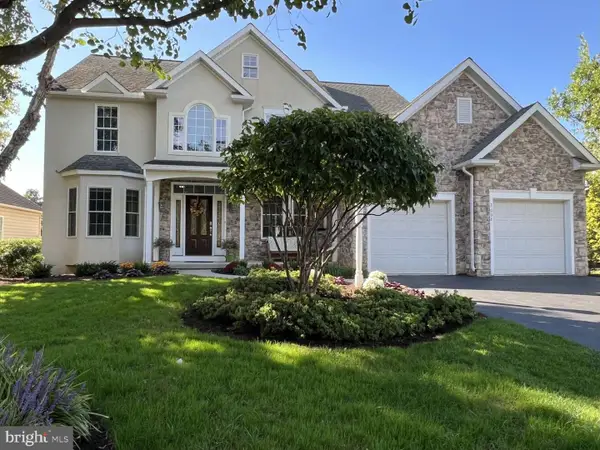 $857,000Coming Soon4 beds 4 baths4,439 sq. ft.
3008 Weaver Rd, LITITZ, PA 17543
MLS# PALA2096080Listed by: HOMEZU BY SIMPLE CHOICE - New
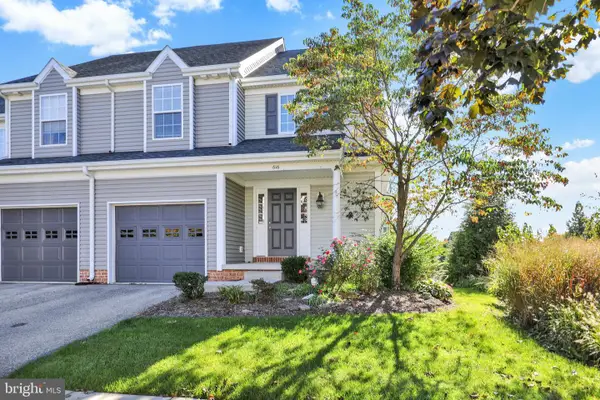 $435,000Active4 beds 4 baths2,357 sq. ft.
616 Chatham Way, LITITZ, PA 17543
MLS# PALA2096456Listed by: CONCORD HOUSE REAL ESTATE - New
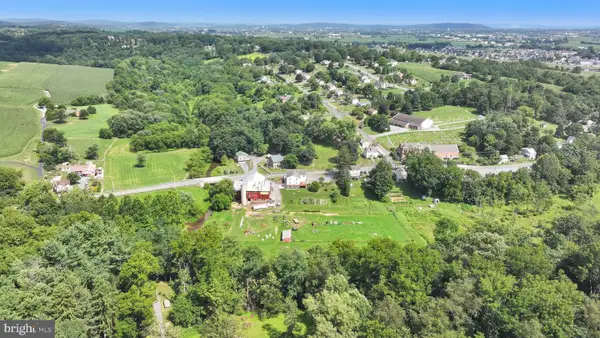 $700,000Active7 beds 3 baths3,548 sq. ft.
330 N Clay Rd, LITITZ, PA 17543
MLS# PALA2097010Listed by: KINGSWAY REALTY - EPHRATA


Protect your home and budget from life's surprises with an Assurant Home Warranty, backed by a partner that supports you through every step of homeownership. Explore Plans.
© 2026 Better Homes and Gardens Real Estate LLC. An Anywhere Real Estate company. All rights reserved. Better Homes and Gardens® Real Estate is a registered trademark owned by Meredith Operations Corporation, licensed to Better Homes and Gardens Real Estate LLC and used with permission. Better Homes and Gardens Real Estate LLC fully supports the principles of the Fair Housing Act and the Equal Opportunity Act. Listing information is deemed reliable but is not guaranteed accurate.
Each office is independently owned and operated.
Any services or products provided by third parties are not provided by, affiliated with or related to Better Homes and Gardens Real Estate LLC, or its affiliated companies.