
339 Spurrier Dr, Lititz, PA 17543
Local realty services provided by:Better Homes and Gardens Real Estate Premier
Listed by: gilbert b lyons jr
Office: re/max pinnacle
MLS#:PALA2091124
Source:BRIGHTMLS
Price summary
- Price:$735,000
- Price per sq. ft.:$147.09
About this home
Multiple Offers Received. Offer deadline Sunday, July 12 at noon. Welcome to 339 Spurrier Drive, an exceptional residence nestled on a quiet street in the highly desirable Penns Crossing community within the award-winning Manheim Township School District. Beautifully maintained and thoughtfully updated, this spacious home offers an ideal blend of timeless craftsmanship, modern amenities, and exceptional indoor and outdoor living.
A welcoming covered front porch introduces an impressive interior where quality is evident from the moment you enter. Rich architectural details, including extensive crown molding, elegant wainscoting, French doors, and custom millwork, create a warm and sophisticated atmosphere throughout.
Just off the foyer, a sun-filled flex room with a charming bay window provides the perfect setting for a home office, library, music room, or children's playroom.
Designed for both everyday living and gracious entertaining, the open floor plan flows effortlessly from the formal dining room with its tray ceiling into the dramatic two-story Great Room. Towering windows fill the space with abundant natural light while a handsome gas fireplace, flanked by custom built-in cabinetry, creates an inviting focal point.
The heart of the home is the beautifully appointed gourmet kitchen featuring granite countertops, stainless steel appliances, a center workspace, walk-in pantry, coffee bar, and spacious breakfast area overlooking the private rear yard. Adjacent to the kitchen are a convenient first-floor laundry room, updated powder room, and access to the attached two-car garage.
Upstairs, an open loft-style landing creates a sense of space rarely found in today's homes. The private primary suite offers a peaceful retreat complete with a generous walk-in closet and luxurious bath featuring a soaking tub, separate shower, and dual vanity. A second bedroom enjoys its own ensuite bath and walk-in closet, while two additional bedrooms share a well-designed hall bath with dual vanities and a separate bathing area.
The professionally finished lower level significantly expands the home's living space and offers endless possibilities. Featuring two egress windows, a spacious recreation room, granite kitchenette with wet bar, powder room, and generous storage, the lower level could easily accommodate a future fifth bedroom, guest suite, home gym, or media room.
Step outside and discover one of the home's most impressive features—a private backyard designed for year-round enjoyment. A fully fenced yard bordered by mature evergreen trees creates exceptional privacy. The expansive composite deck, complete with retractable privacy screens, mounted television, built-in grill, and smoker, creates the perfect setting for outdoor entertaining, weekend gatherings, or quiet evenings with family and friends.
Ideally located just minutes from excellent schools, parks, shopping, restaurants, healthcare, and major commuter routes, 339 Spurrier Drive offers an outstanding opportunity to enjoy one of Manheim Township's most sought-after neighborhoods.
Homes of this quality, condition, and location rarely become available. Schedule your private showing today and discover all that this exceptional home has to offer....
Contact an agent
Home facts
- Year built:2008
- Listing ID #:PALA2091124
- Added:23 day(s) ago
- Updated:July 25, 2026 at 08:17 AM
Rooms and interior
- Bedrooms:4
- Total bathrooms:5
- Full bathrooms:3
- Half bathrooms:2
- Flooring:Hardwood, Partially Carpeted
- Dining Description:Dining Area, Dining Room, Formal/Separate Dining Room
- Bathrooms Description:Bathroom 1, Bathroom 2, Bathroom 3
- Kitchen Description:Built-In Microwave, Built-Ins, Dishwasher, Disposal, Kitchen - Island, Oven/Range - Electric, Refrigerator
- Basement:Yes
- Basement Description:Full, Fully Finished
- Living area:4,997 sq. ft.
Heating and cooling
- Cooling:Central A/C
- Heating:Forced Air, Natural Gas
Structure and exterior
- Roof:Composite, Shingle
- Year built:2008
- Building area:4,997 sq. ft.
- Lot area:0.24 Acres
- Lot Features:Front Yard, Landscaping, Rear Yard, SideYard(s)
- Architectural Style:Colonial
- Construction Materials:Frame, Vinyl Siding
- Exterior Features:BBQ Grill, Deck(s), Play Equipment
- Foundation Description:Permanent
- Levels:2 Stories
Schools
- High school:MANHEIM TOWNSHIP
- Middle school:MANHEIM TOWNSHIP
- Elementary school:NEFF
Utilities
- Water:Public
- Sewer:Public Sewer
Finances and disclosures
- Price:$735,000
- Price per sq. ft.:$147.09
- Tax amount:$10,381 (2026)
Features and amenities
- Laundry features:Dryer, Laundry, Washer
- Amenities:200+ Amp Service, Built-Ins, Cable TV Available, Electric Available, Security System, Smoke Detector, Window Treatments
Parking
- Parking description:Asphalt Driveway, Attached Garage, Garage Door Opener, Inside Access, Off Street
- Garage:Yes
- Garage spaces:2
New listings near 339 Spurrier Dr
- Coming Soon
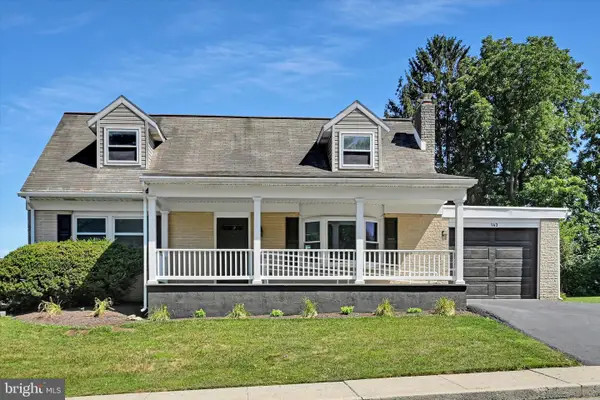 $449,900Coming Soon4 beds 2 baths
143 S Oak St, LITITZ, PA 17543
MLS# PALA2092266Listed by: LPT REALTY, LLC - New
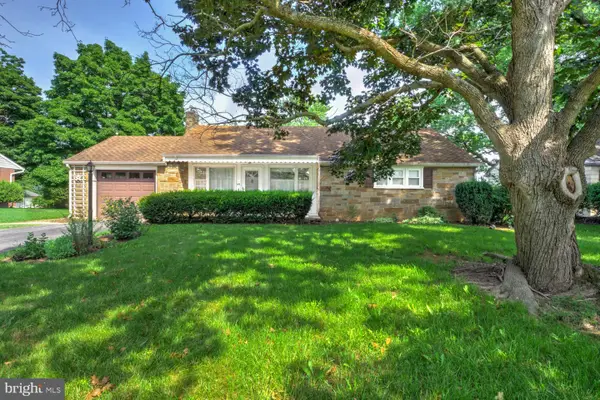 $299,900Active3 beds 1 baths1,425 sq. ft.
149 Owl Hill Rd, LITITZ, PA 17543
MLS# PALA2092494Listed by: RE/MAX SMARTHUB REALTY 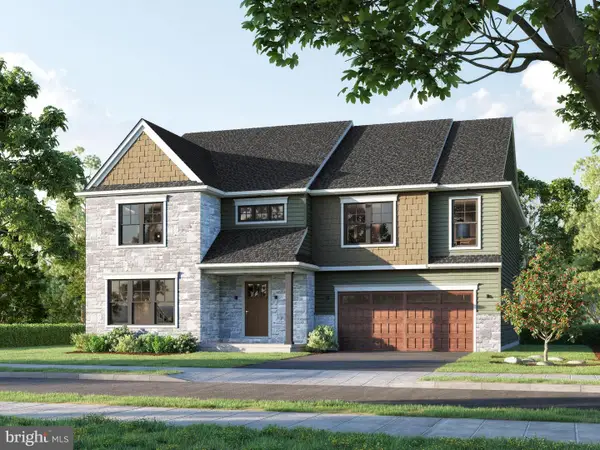 $761,850Pending5 beds 6 baths3,641 sq. ft.
435 Parkside Way, LITITZ, PA 17543
MLS# PALA2092488Listed by: COLDWELL BANKER REALTY- Open Sat, 1 to 3pmNew
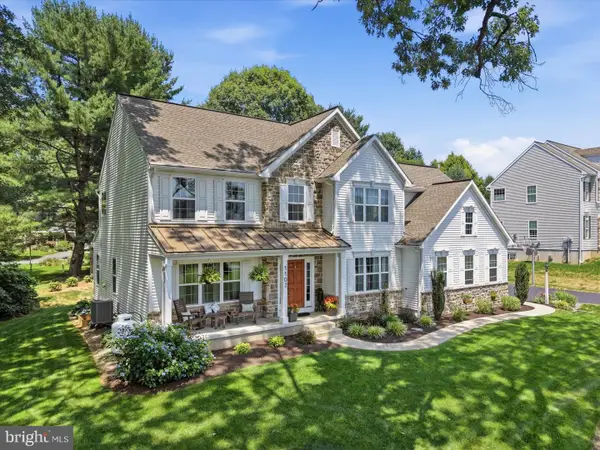 $754,999Active4 beds 3 baths3,454 sq. ft.
1102 Orchard Rd, LITITZ, PA 17543
MLS# PALA2092362Listed by: HOWARD HANNA KRALL REAL ESTATE - New
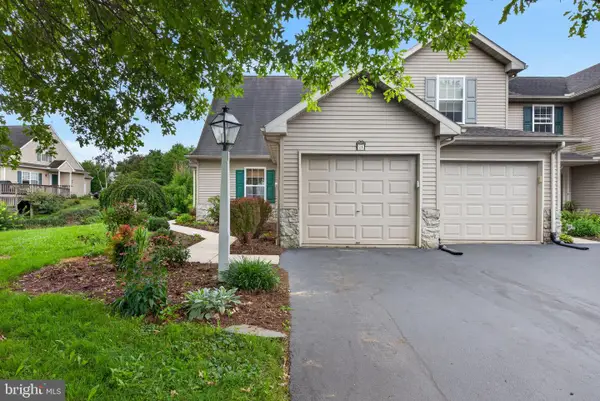 $349,900Active3 beds 2 baths1,847 sq. ft.
31 Tumbling Run, LITITZ, PA 17543
MLS# PALA2092438Listed by: COLDWELL BANKER REALTY - Open Sun, 1 to 3pmNew
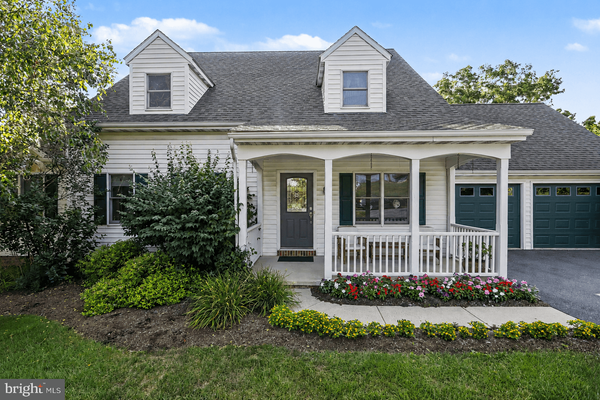 $475,000Active4 beds 3 baths2,086 sq. ft.
519 Colonial Crescent Dr, LITITZ, PA 17543
MLS# PALA2092274Listed by: RE/MAX PINNACLE - Open Sat, 11am to 1pmNew
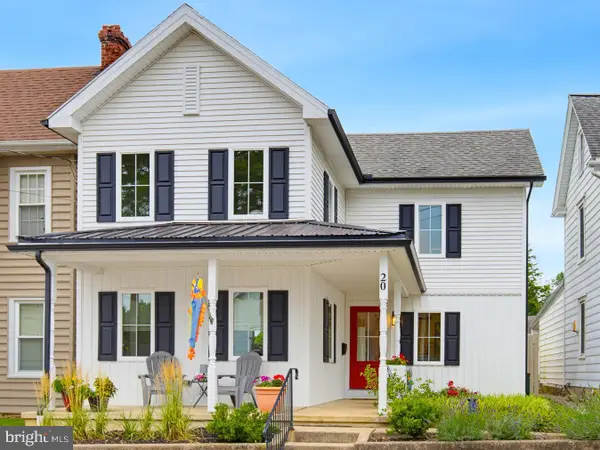 $490,000Active3 beds 3 baths1,509 sq. ft.
20 Willow St, LITITZ, PA 17543
MLS# PALA2091864Listed by: KELLER WILLIAMS ELITE - New
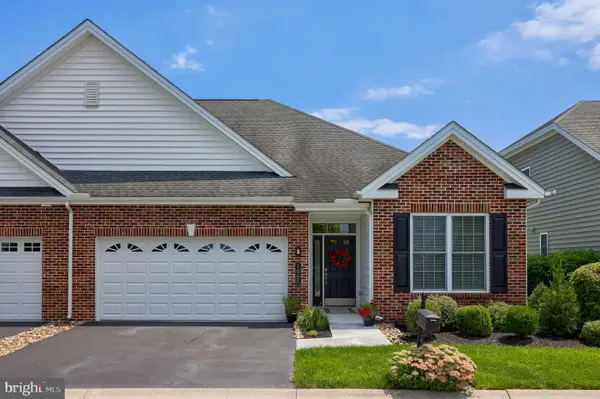 $509,900Active2 beds 3 baths2,339 sq. ft.
1068 Constitution Dr, LITITZ, PA 17543
MLS# PALA2091994Listed by: REALTY ONE GROUP UNLIMITED - New
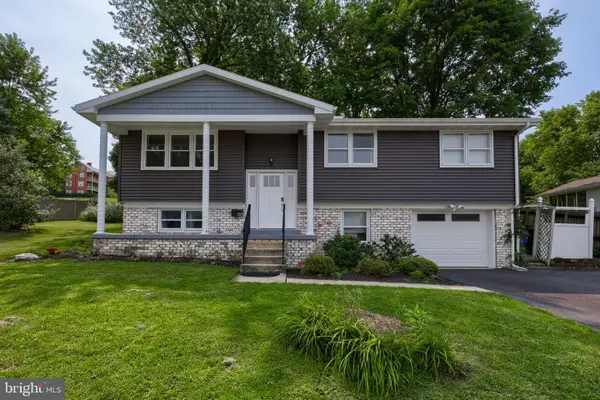 $400,000Active4 beds 2 baths1,871 sq. ft.
116 Oxford Dr, LITITZ, PA 17543
MLS# PALA2092214Listed by: BERKSHIRE HATHAWAY HOMESERVICES HOMESALE REALTY - Open Sun, 1 to 3pmNew
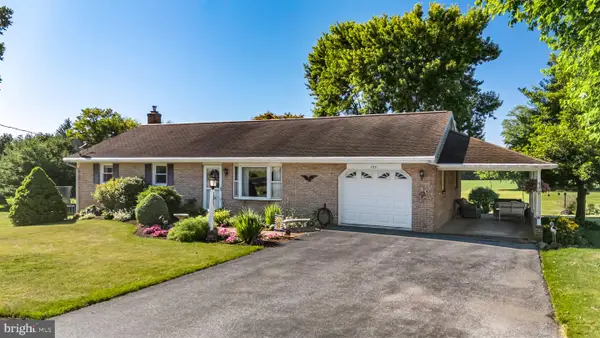 $375,000Active3 beds 2 baths1,232 sq. ft.
723 Penn Ave, LITITZ, PA 17543
MLS# PALA2092296Listed by: HOMETOWN PROPERTY SALES


Protect your home and budget from life's surprises with an Assurant Home Warranty, backed by a partner that supports you through every step of homeownership. Explore Plans.
© 2026 Better Homes and Gardens Real Estate LLC. An Anywhere Real Estate company. All rights reserved. Better Homes and Gardens® Real Estate is a registered trademark owned by Meredith Operations Corporation, licensed to Better Homes and Gardens Real Estate LLC and used with permission. Better Homes and Gardens Real Estate LLC fully supports the principles of the Fair Housing Act and the Equal Opportunity Act. Listing information is deemed reliable but is not guaranteed accurate.
Each office is independently owned and operated.
Any services or products provided by third parties are not provided by, affiliated with or related to Better Homes and Gardens Real Estate LLC, or its affiliated companies.